Skip main navigation
Sold for $293,000
  • $293,000

    5008 Chatham Gate Dr, Riverview, FL 33578

    3beds
    1,644sqft
    Townhouse
    Built in 2006
    1,386 Square Feet Lot
    $268,000 Zestimate®
    $178/sqft
    $2,245 Estimated rent

    Home value

    $268,000

    $255,000 - $281,000

    $2,245/mo

    Zestimate® history
    Loading
    Loading...

    Owner options

    List your home for rent

    $2,245/mo

    Rent Zestimate®

    Find your next renter with Zillow Rental Manager. Plus, with online applications, you can quickly screen prospective tenants – for free.

    Learn more

    $2,245/mo

    Rent Zestimate®

    Refinance and save

    $2,477/mo

    Est. payment

    Refinancing to a lower rate could help reduce your monthly payments and save thousands over the life of the loan.

    See today's rates

    $2,477/mo

    Est. payment

    Explore your selling options

    Work with a Zillow partner agent

    Leverage their expertise and Zillow's premium Showcase listings to get your home seen by more buyers.

    Get started

    List with your own agent

    Get your home in front of millions of buyers by listing it on Zillow.

    Learn how to do it

    Sell it yourself

    Take full control of how buyers see your home on Zillow by listing For Sale by Owner (FSBO).

    List your home

    What's special

    Water billModern convenienceNewer appliancesHigh ceilingsAdditional parking spacesLaundry roomPrimary suite bath
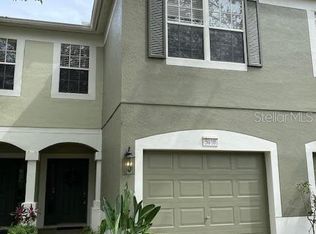
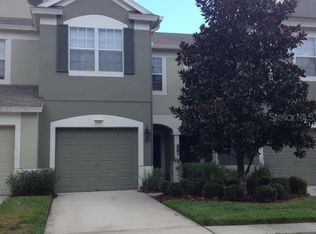
    Welcome to this Valhalla Townhome, a residence in the Brandon area that transcends the ordinary, offering a blend of modern luxury and comfortable townhome living. This meticulously upgraded haven redefines the townhome experience, leaving you to marvel at its charm. Upon entering, a foyer welcomes your guests, setting the tone for what lies beyond. The living areas, adorned with stunning upgrades, effortlessly create an atmosphere that blurs the lines between townhome and estate living. The open concept design reveals a remarkable kitchen, a culinary masterpiece featuring high ceilings, stone countertops, upgraded cabinets, a pantry, and stainless steel appliances. A wine refrigerator adds a touch of opulence, while hidden outlet plugs seamlessly integrate modern convenience. The living/dining space flows seamlessly from the kitchen, bathed in natural light, with sliding glass doors leading to the private lanai. Step outside, where a privacy screen enhances the tranquility, creating the perfect backdrop for your morning coffee or an evening of relaxation. Upstairs, discover three bedrooms and a conveniently located laundry room. The bedrooms, generously sized and adorned with stunning floors, provide an inviting retreat. The primary suite bath boasts dual sinks, reflecting the same level of elegance found throughout this refined townhome. Every detail has been carefully considered, with recent updates including a new water heater, a new garage door, and newer appliances. The staircase and floors have been thoughtfully redone, elevating the overall aesthetic. Convenience meets luxury in this ultra-accessible location, mere minutes from major highways such as US301, I-75, and the Crosstown Expressway, ensuring a seamless commute. Nearby, an array of shopping and dining options awaits, catering to every lifestyle. Valhalla is a gated community offering exclusive access to a pool. The townhome lifestyle has no worries about lawncare and the monthly HOA fee covers your water bill, internet and basic cable, simplifying your lifestyle. Positioned strategically within the community, this townhome is conveniently located next to additional parking spaces, ensuring a stress-free experience for your guests. To truly appreciate the full extent of the details and upgrades, an in-person visit is a must. Valhalla Townhome awaits, ready to exceed your expectations and redefine your notion of townhome living.

    Zillow last checked:

    Listing updated:

    Listing Provided by:

    Tony Baroni 866-863-9005,

    KELLER WILLIAMS SUBURBAN TAMPA 813-684-9500

    Bought with:

    Kris Chudzik, 3339717

    LPT REALTY, LLC

    Source: Stellar MLS,MLS#: T3489143MLS LogoOriginating MLS: Tampa

    Facts & features

    Interior

    Bedrooms & bathrooms
    • Bedrooms: 3
    • Bathrooms: 3
    • Full bathrooms: 2
    • 1/2 bathrooms: 1
    Primary bedroom
    • Features: Built-in Closet
    • Level: Second
    • Dimensions: 12x15
    Bedroom 2
    • Features: Built-in Closet
    • Level: Second
    • Dimensions: 11x14
    Bedroom 3
    • Features: Built-in Closet
    • Level: Second
    • Dimensions: 11x19
    Dinette
    • Level: First
    • Dimensions: 14x4
    Kitchen
    • Level: First
    • Dimensions: 14x15
    Living room
    • Level: First
    • Dimensions: 17x15
    Heating
    • Central, Electric
    Cooling
    • Central Air
    Appliances
    • Included: Dishwasher, Microwave, Range, Refrigerator, Wine Refrigerator
    • Laundry: Inside
    Features
    • Ceiling Fan(s), High Ceilings, Kitchen/Family Room Combo, Living Room/Dining Room Combo, PrimaryBedroom Upstairs, Solid Surface Counters, Walk-In Closet(s)
    • Flooring: Engineered Hardwood, Tile
    • Doors: Sliding Doors
    • Has fireplace: No
    Interior area
    • Total structure area: 2,084
    • Total interior livable area: 1,644 sqft

    Property

    Parking
    • Total spaces: 1
    • Parking features: Garage - Attached
    • Attached garage spaces: 1
    Features
    • Levels: Two
    • Stories: 2
    • Patio & porch: Enclosed, Screened
    • Exterior features: Sidewalk
    Lot
    • Size: 1,386 sqft
    • Residential vegetation: Mature Landscaping
    Details
    • Parcel number: U06302076900004800005.0
    • Zoning: PD
    • Special conditions: None

    Construction

    Type & style
    • Home type: Townhouse
    • Property subtype: Townhouse
    Materials
    • Block, Stucco, Wood Frame
    • Foundation: Slab
    • Roof: Shingle
    Condition
    • New construction: No
    • Year built: 2006

    Utilities & green energy

    • Sewer: Public Sewer
    • Water: Public
    • Utilities for property: Public

    Community & neighborhood

    Community
    • Community features: Community Mailbox, Deed Restrictions, Gated Community - No Guard, Pool
    Location
    • Region: Riverview
    • Subdivision: VALHALLA PH 1-2

    HOA & financial

    HOA
    • Has HOA: Yes
    • HOA fee: $472 monthly
    • Amenities included: Pool
    • Services included: Cable TV, Internet, Maintenance Grounds, Pool Maintenance, Trash, Water
    • Association name: Inframark
    • Association phone: 813-991-1116
    Other fees
    • Pet fee: $0 monthly
    Other financial information
    • Total actual rent: 0

    Other

    Other facts
    • Listing terms: Cash,Conventional,FHA,VA Loan
    • Ownership: Fee Simple
    • Road surface type: Paved

    Price history

    DateEventPrice
    11/13/2024Listing removed$275,000-6.1%$167/sqft
    Source: Stellar MLS #T3332674 Report a problem
    4/15/2024Sold$293,000+1%$178/sqft
    Source: Stellar MLS #T3489143 Report a problem
    3/19/2024Pending sale$290,000$176/sqft
    Source: Stellar MLS #T3489143 Report a problem
    2/29/2024Price change$290,000-1.7%$176/sqft
    Source: Stellar MLS #T3489143 Report a problem
    2/12/2024Price change$295,000-1.6%$179/sqft
    Source: Stellar MLS #T3489143 Report a problem
    12/20/2023Listed for sale$299,900$182/sqft
    Source: Stellar MLS #T3489143 Report a problem
    12/18/2023Pending sale$299,900$182/sqft
    Source: Stellar MLS #T3489143 Report a problem
    12/1/2023Listed for sale$299,900+11.1%$182/sqft
    Source: Stellar MLS #T3489143 Report a problem
    11/13/2023Listing removed--
    Source: Stellar MLS #T3332674 Report a problem
    11/15/2021Sold$270,000-1.8%$164/sqft
    Source: Public Record Report a problem
    10/13/2021Pending sale$275,000$167/sqft
    Source: Stellar MLS #T3332674 Report a problem
    10/12/2021Listed for sale$275,000+35.7%$167/sqft
    Source: Stellar MLS #T3332674 Report a problem
    6/27/2006Sold$202,600$123/sqft
    Source: Public Record Report a problem

    Public tax history

    YearProperty taxesTax assessment
    2025$4,080 +35.9%$221,988 -0.8%
    2024$3,001 +3.3%$223,858 +13.3%
    2023$2,907 +2.9%$197,551 +3%
    2022$2,824 +245.9%$191,797 +152%
    2021$816 -10%$76,111 +1.4%
    2020$907 +0.3%$75,060 +2.3%
    2019$904 $73,372 +1.9%
    2018$904 +0.4%$72,004 -37.5%
    2017$900 +0.4%$115,233 +66.8%
    2016$897 +0.5%$69,072 +0.7%
    2015$893 -0.5%$68,592 +0.8%
    2014$897 $68,048 +1.5%
    2013$897 +0.1%$67,042 +1.7%
    2012$897 -14.7%$65,921 -15.9%
    2011$1,051 -21.5%$78,408 -16%
    2010$1,340 -17.6%$93,302 -13%
    2009$1,627 -28.3%$107,276 -22.7%
    2008$2,270 -26.3%$138,729 -15.8%
    2007$3,081 +636.4%$164,819 +4157.8%
    2006$418 +50.8%$3,871
    2005$277 $3,871
    2004-- $3,871

    Find assessor info on the county website

    Neighborhood: 33578

    Nearby schools

    GreatSchools rating
    Schools provided by the listing agent
    • Elementary: Ippolito-HB
    • Middle: McLane-HB
    • High: Spoto High-HB

    Source: Stellar MLS. This data may not be complete. We recommend contacting the local school district to confirm school assignments for this home.

    Get a cash offer in 3 minutes
    Find out how much your home could sell for in as little as 3 minutes with a no-obligation cash offer.
    Estimated market value
    $268,000
    Get a cash offer in 3 minutes
    Find out how much your home could sell for in as little as 3 minutes with a no-obligation cash offer.
    Estimated market value
    $268,000