Skip main navigation
Sold for $265,000
  • $265,000

    5010 Chatham Gate Dr, Riverview, FL 33578

    3beds
    1,644sqft
    Townhouse
    Built in 2006
    1,386 Square Feet Lot
    $252,500 Zestimate®
    $161/sqft
    $2,245 Estimated rent

    Home value

    $252,500

    $240,000 - $265,000

    $2,245/mo

    Zestimate® history
    Loading
    Loading...

    Owner options

    List your home for rent

    $2,245/mo

    Rent Zestimate®

    Find your next renter with Zillow Rental Manager. Plus, with online applications, you can quickly screen prospective tenants – for free.

    Learn more

    $2,245/mo

    Rent Zestimate®

    Refinance and save

    $2,272/mo

    Est. payment

    Refinancing to a lower rate could help reduce your monthly payments and save thousands over the life of the loan.

    See today's rates

    $2,272/mo

    Est. payment

    Explore your selling options

    Work with a Zillow partner agent

    Leverage their expertise and Zillow's premium Showcase listings to get your home seen by more buyers.

    Get started

    List with your own agent

    Get your home in front of millions of buyers by listing it on Zillow.

    Learn how to do it

    Sell it yourself

    Take full control of how buyers see your home on Zillow by listing For Sale by Owner (FSBO).

    List your home

    What's special

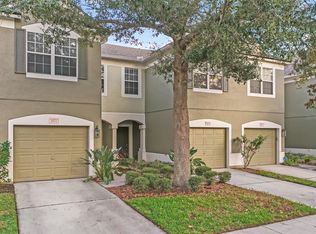
    This super clean 3-bedroom, 2.5-bathroom gem is nestled in a desirable gated community, offering both security and a sense of community. As you step inside, you'll be greeted by warm-tone tile floors flowing seamlessly throughout the foyer, kitchen, and powder room. The kitchen is the heart of the home making entertaining a breeze, with sleek cabinetry, and stainless steel appliances. The open concept brings you into the living spaces, with large sliding glass doors out to the rear patio allowing for lots of natural light. Privacy and tranquility are guaranteed as this townhouse has no backyard neighbors providing a peaceful retreat from the hustle and bustle of everyday life. Upstairs, you'll discover BRAND NEW CARPET, three spacious bedrooms, each offering comfort and relaxation, and the laundry area. The primary bedroom features an ensuite bathroom and a walk-in closet. The remaining bedrooms are versatile and can be utilized as guest rooms, home offices, ETC. In addition to the townhouse's impressive features, the community amenities are equally enticing like the community pool. This townhouse also offers a one-car garage, providing secure parking and additional storage space as well. A NEW ROOF for the building was installed in 2023. The HOA maintenance fee includes WATER, SEWER, TRASH, BASIC CABLE, INTERNET, LAWN CARE, PEST CONTROL AND COMMON AREAS.

    Zillow last checked:

    Listing updated:

    Listing Provided by:

    Mike Nakelski 727-537-0797,

    MAR-KEY PROPERTY SERVICES LLC 727-258-8050

    Bought with:

    Ann Johnston, 3346382

    EATON REALTY

    Source: Stellar MLS,MLS#: U8208059MLS LogoOriginating MLS: Pinellas Suncoast

    Facts & features

    Interior

    Bedrooms & bathrooms
    • Bedrooms: 3
    • Bathrooms: 3
    • Full bathrooms: 2
    • 1/2 bathrooms: 1
    Primary bedroom
    • Features: Walk-In Closet(s)
    • Level: Second
    • Dimensions: 15x13
    Kitchen
    • Level: First
    • Dimensions: 15x13
    Living room
    • Level: First
    • Dimensions: 19x17
    Heating
    • Central
    Cooling
    • Central Air
    Appliances
    • Included: Dishwasher, Dryer, Electric Water Heater, Microwave, Range, Refrigerator, Washer
    Features
    • PrimaryBedroom Upstairs, Thermostat, Walk-In Closet(s)
    • Flooring: Carpet, Ceramic Tile, Laminate
    • Doors: Sliding Doors
    • Has fireplace: No
    Interior area
    • Total structure area: 2,084
    • Total interior livable area: 1,644 sqft

    Property

    Parking
    • Total spaces: 1
    • Parking features: Garage - Attached
    • Attached garage spaces: 1
    Features
    • Levels: Two
    • Stories: 2
    • Exterior features: Sidewalk
    • Pool features: In Ground
    Lot
    • Size: 1,386 sqft
    Details
    • Parcel number: U06302076900004800004.0
    • Zoning: PD
    • Special conditions: None

    Construction

    Type & style
    • Home type: Townhouse
    • Property subtype: Townhouse
    Materials
    • Block
    • Foundation: Slab
    • Roof: Shingle
    Condition
    • Completed
    • New construction: No
    • Year built: 2006

    Utilities & green energy

    • Sewer: Public Sewer
    • Water: Public
    • Utilities for property: Electricity Connected, Sewer Connected, Water Connected

    Community & neighborhood

    Community
    • Community features: Community Mailbox, Dog Park, Pool, Sidewalks
    Location
    • Region: Riverview
    • Subdivision: VALHALLA PH 1-2

    HOA & financial

    HOA
    • Has HOA: Yes
    • HOA fee: $431 monthly
    • Services included: Common Area Taxes, Community Pool, Maintenance Structure, Maintenance Grounds, Manager, Pest Control, Pool Maintenance, Private Road, Recreational Facilities, Sewer, Trash, Water
    • Association name: Angie Morris
    • Association phone: 813-991-8775
    Other fees
    • Pet fee: $0 monthly
    Other financial information
    • Total actual rent: 0

    Other

    Other facts
    • Listing terms: Cash,Conventional,FHA,VA Loan
    • Ownership: Fee Simple
    • Road surface type: Paved

    Price history

    DateEventPrice
    4/25/2024Sold$265,000-5%$161/sqft
    Source: Stellar MLS #U8208059 Report a problem
    3/21/2024Pending sale$279,000$170/sqft
    Source: Stellar MLS #U8208059 Report a problem
    3/1/2024Price change$279,000-1.4%$170/sqft
    Source: Stellar MLS #U8208059 Report a problem
    1/30/2024Price change$283,000-2.1%$172/sqft
    Source: Stellar MLS #U8208059 Report a problem
    10/18/2023Price change$289,000-2%$176/sqft
    Source: Stellar MLS #U8208059 Report a problem
    9/13/2023Price change$294,990-1.3%$179/sqft
    Source: Stellar MLS #U8208059 Report a problem
    7/22/2023Listed for sale$299,000+145.1%$182/sqft
    Source: Stellar MLS #U8208059 Report a problem
    12/4/2013Sold$122,000-9.6%$74/sqft
    Source: Public Record Report a problem
    9/6/2013Price change$134,900-6.9%$82/sqft
    Source: CARTER COMPANY REALTORS #T2583578 Report a problem
    8/3/2013Listed for sale$144,900-24.4%$88/sqft
    Source: Carter Company Realtors #T2583578 Report a problem
    6/9/2006Sold$191,600$117/sqft
    Source: Public Record Report a problem

    Public tax history

    YearProperty taxesTax assessment
    2025$4,080 +9.1%$221,988 -0.8%
    2024$3,741 +6.3%$223,858 +26.4%
    2023$3,519 +10.2%$177,162 +10%
    2022$3,192 +13%$161,056 +10%
    2021$2,824 +0.4%$146,415 +5.3%
    2020$2,813 +3.8%$139,005 +5.3%
    2019$2,710 $131,960 +9.2%
    2018$2,710 +6.8%$120,896 +4.9%
    2017$2,536 +3.4%$115,233 +10%
    2016$2,453 +7.4%$104,758 +8.9%
    2015$2,284 +12.5%$96,179 +7.3%
    2014$2,031 $89,619 +20.5%
    2013$2,031 +94.3%$74,366 +12.8%
    2012$1,045 -12%$65,921 -15.9%
    2011$1,188 -19.5%$78,408 -16%
    2010$1,475 -16%$93,302 -13%
    2009$1,756 -26.5%$107,277 -22.7%
    2008$2,389 -25%$138,729 -15.8%
    2007$3,187 +467.2%$164,819 +4157.8%
    2006$562 +102.5%$3,871
    2005$277 $3,871
    2004-- $3,871

    Find assessor info on the county website

    Neighborhood: 33578

    Nearby schools

    GreatSchools rating
    Schools provided by the listing agent
    • Elementary: Ippolito-HB
    • Middle: McLane-HB
    • High: Spoto High-HB

    Source: Stellar MLS. This data may not be complete. We recommend contacting the local school district to confirm school assignments for this home.

    Get a cash offer in 3 minutes
    Find out how much your home could sell for in as little as 3 minutes with a no-obligation cash offer.
    Estimated market value
    $252,500
    Get a cash offer in 3 minutes
    Find out how much your home could sell for in as little as 3 minutes with a no-obligation cash offer.
    Estimated market value
    $252,500