Skip main navigation
Closed
  • $785,000

    5008 Gum Tree Ln, Johns Island, SC 29455

    4beds
    2,785sqft
    Single Family Residence
    Built in 2022
    8,712 Square Feet Lot
    $820,400 Zestimate®
    $282/sqft
    $4,514 Estimated rent

    Home value

    $820,400

    $779,000 - $861,000

    $4,514/mo

    Zestimate® history
    Loading
    Loading...

    Owner options

    List your home for rent

    $4,514/mo

    Rent Zestimate®

    Find your next renter with Zillow Rental Manager. Plus, with online applications, you can quickly screen prospective tenants – for free.

    Learn more

    $4,514/mo

    Rent Zestimate®

    Refinance and save

    $3,535/mo

    Est. payment

    Refinancing to a lower rate could help reduce your monthly payments and save thousands over the life of the loan.

    See today's rates

    $3,535/mo

    Est. payment

    Explore your selling options

    Work with a Zillow partner agent

    Leverage their expertise and Zillow's premium Showcase listings to get your home seen by more buyers.

    Get started

    List with your own agent

    Get your home in front of millions of buyers by listing it on Zillow.

    Learn how to do it

    Sell it yourself

    Take full control of how buyers see your home on Zillow by listing For Sale by Owner (FSBO).

    List your home

    What's special

    Gas fireplaceHome officeEntertainment areaElevated homeLarge loftLarge loft areaPristine condition
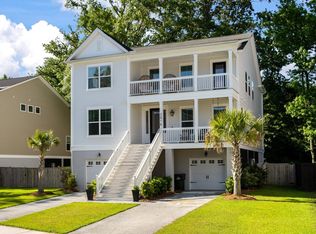
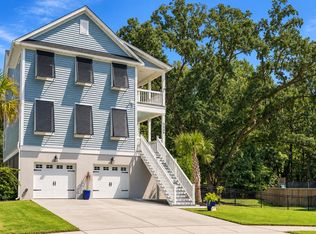
    This year-old Elevated home is located in an X flood zone and the owners have added break-away walls with a split HVAC system to make the garage area heated & cooled space - what an amazing bonus that can be a home gym, workshop, entertainment area, etc. Now onto this gorgeous home which is in pristine condition....the main floor features an open floor plan with a chef's kitchen with gorgeous quartz counters, custom backsplash, stainless steel farmhouse sink & more...PLUS hardwood floors, crown moulding, upgraded lighting, gas fireplace & screened porch with grilling deck. The spacious primary bedroom is on the main floor & has lots of natural light & the bathroom has a walk-in shower & soaking tub. Upstairs there are 3 more bedrooms, 2 baths, large loft, office & laundry. Come today!Located in The Retreat at Brownswood, the home has an amazing Johns Island location close to the all the restaurants and shops on Maybank Highway. The home is 2785 sq feet and the downstairs heated & cooled space is NOT included in the square footage. The back yard has been fenced in with a new fence and great wooded views behind the home. A patio area is perfect for outdoor entertaining. Under the home is heated & cooled space that can be used for a home gym, workshop, entertainment area, etc., plus still function as a garage. Built-in cabinetry is included in the garage and the yard has full irrigation. The main floor is spacious and open with hardwood floors, gas fireplace, upgraded lighting, crown moulding & more. The Chef's kitchen features white cabinets, quartz counters, custom backsplash, high-end appliances, stainless steel farmhouse sink and a large pantry area. The primary bedroom is on the main floor and has lots of natural light and the bathroom has a walk-in shower with tiled walls and a garden soaking tub. Upstairs there is a large loft area, 3 bedrooms, 2 full bathrooms and a laundry room. So plenty of space for that home office everyone needs in today's busy world. This home will not last long so call for a showing today!

    Zillow last checked:

    Listing updated:

    Listed by:

    Carolina One Real Estate 843-779-8660

    Bought with:

    The Cassina Group

    Source: CTMLS,MLS#: 24007784MLS Logo

    Facts & features

    Interior

    Bedrooms & bathrooms
    • Bedrooms: 4
    • Bathrooms: 4
    • Full bathrooms: 3
    • 1/2 bathrooms: 1
    Heating
    • Natural Gas
    Cooling
    • Central Air
    Appliances
    • Laundry: Electric Dryer Hookup, Washer Hookup, Laundry Room
    Features
    • Ceiling - Cathedral/Vaulted, Ceiling - Smooth, High Ceilings, Garden Tub/Shower, Kitchen Island, Walk-In Closet(s), Entrance Foyer, Pantry
    • Flooring: Carpet, Ceramic Tile, Wood
    • Number of fireplaces: 1
    • Fireplace features: Family Room, Gas Log, One
    Interior area
    • Total structure area: 2,785
    • Total interior livable area: 2,785 sqft

    Property

    Parking
    • Total spaces: 5
    • Parking features: Garage
    • Garage spaces: 5
    Features
    • Levels: Three Or More
    • Stories: 2
    • Patio & porch: Screened
    • Exterior features: Balcony, Rain Gutters
    • Fencing: Wood
    Lot
    • Size: 8,712 sqft
    • Features: Wooded
    Details
    • Additional structures: Workshop

    Construction

    Type & style
    • Home type: SingleFamily
    • Architectural style: Charleston Single,Traditional
    • Property subtype: Single Family Residence
    Materials
    • Vinyl Siding
    • Foundation: Raised
    • Roof: Architectural
    Condition
    • New construction: No
    • Year built: 2022

    Utilities & green energy

    • Sewer: Public Sewer
    • Water: Public
    • Utilities for property: Berkeley Elect Co-Op, Charleston Water Service, Dominion Energy, John IS Water Co

    Community & neighborhood

    Community
    • Community features: Trash
    Location
    • Region: Johns Island
    • Subdivision: The Retreat at Brownswood

    Other

    Other facts
    • Listing terms: Any

    Price history

    DateEventPrice
    5/1/2024Sold$785,000+0%$282/sqft
    Source: CTMLS #24007784 Report a problem
    3/30/2024Contingent$784,900$282/sqft
    Source: CTMLS #24007784 Report a problem
    3/29/2024Listed for sale$784,900+20.8%$282/sqft
    Source: CTMLS #24007784 Report a problem
    2/22/2023Listing removed--
    Source: CTMLS #22026815 Report a problem
    1/24/2023Pending sale$649,990$233/sqft
    Source: CTMLS #22026815 Report a problem
    1/13/2023Price change$649,990-2.7%$233/sqft
    Source: CTMLS #22026815 Report a problem
    1/8/2023Price change$667,990+0.1%$240/sqft
    Source: CTMLS #22026815 Report a problem
    11/28/2022Price change$666,990-4.7%$239/sqft
    Source: CTMLS #22026815 Report a problem
    11/9/2022Price change$699,990-2.2%$251/sqft
    Source: CTMLS #22026815 Report a problem
    10/19/2022Listed for sale$715,990$257/sqft
    Source: CTMLS #22026815 Report a problem

    Public tax history

    Tax history is unavailable.

    Neighborhood: 29455

    Nearby schools

    GreatSchools rating
    Schools provided by the listing agent
    • Elementary: Angel Oak
    • Middle: Haut Gap
    • High: St. Johns

    Source: CTMLS. This data may not be complete. We recommend contacting the local school district to confirm school assignments for this home.

    Get a cash offer in 3 minutes
    Find out how much your home could sell for in as little as 3 minutes with a no-obligation cash offer.
    Estimated market value
    $820,400
    Get a cash offer in 3 minutes
    Find out how much your home could sell for in as little as 3 minutes with a no-obligation cash offer.
    Estimated market value
    $820,400