Welcome to 5035 Gum Tree, a refined coastal retreat nestled in the prestigious community of The Retreat at Brownswood, one of Johns Island's most coveted addresses.This elevated Aiken plan masterfully combines timeless design with modern luxury, offering 4 bedrooms, 3 full baths, and an expansive drive-under garage with abundant storage.Exceptional features include:- A stunning gourmet kitchen with custom white cabinetry, an elegant gray island, quartz countertops, designer up-lighting and down-lighting, gas cooking, a pot filler, and an oversized walk-in pantry- Wide-plank engineered hardwood floors flowing seamlessly throughout the entire home- Gracious screened porch and extended deck overlooking a private, wooded HOA preserve- Sophisticated gas fireplace anchoring the main living space - Guest suite conveniently located on the main level, complete with a full en-suite bath - Whole-house filtration system providing clean, high-quality water throughout the home - Tesla Powerwall and 6KW solar energy system for enhanced efficiency, sustainability, and backup power Upstairs: - Serene primary suite featuring dual linen closets, a spa-inspired luxury shower, and a private walk-out porch perfect for morning coffee or evening relaxation - Two additional spacious bedrooms and a versatile loft space, ideal for a media room, office, or additional lounge Additional Highlights: - Premium corner lot backing to protected wetlands and Simmons Creek, offering rare privacy and stunning natural views - Situated on a quiet cul-de-sac, just moments from Johns Island's acclaimed dining, shopping, and vibrant lifestyle amenities This thoughtfully designed home presents an unparalleled opportunity to enjoy Low-country living at its finest an exceptional layout offering endless possibilities for luxurious, effortless living.
Closed
$745,000
5035 Gum Tree Ln, Johns Island, SC 29455
4beds
2,616sqft
Single Family Residence
Built in 2022
0.25 Acres Lot
$765,000 Zestimate®
$285/sqft
$4,287 Estimated rent
Home value
$765,000
$711,000 - $819,000
$4,287/mo
Zestimate® history
Owner options
List your home for rent
$4,287/mo
Rent Zestimate®
Find your next renter with Zillow Rental Manager. Plus, with online applications, you can quickly screen prospective tenants – for free.
$4,287/mo
Rent Zestimate®
Refinance and save
$4,519/mo
Est. payment
Refinancing to a lower rate could help reduce your monthly payments and save thousands over the life of the loan.
$4,519/mo
Est. payment
Explore your selling options
Work with a Zillow partner agent
Leverage their expertise and Zillow's premium Showcase listings to get your home seen by more buyers.
Get startedList with your own agent
Get your home in front of millions of buyers by listing it on Zillow.
Learn how to do itSell it yourself
Take full control of how buyers see your home on Zillow by listing For Sale by Owner (FSBO).
List your homeWhat's special
Sophisticated gas fireplacePrivate walk-out porchPrivate wooded hoa preserveGas cookingStunning gourmet kitchenCustom white cabinetryPremium corner lot
Zillow last checked:
Listing updated:
Listed by:
EXP Realty LLC
Bought with:
Nexthome Lowcountry
Source: CTMLS,MLS#: 25009769
Facts & features
Interior
Bedrooms & bathrooms
- Bedrooms: 4
- Bathrooms: 4
- Full bathrooms: 3
- 1/2 bathrooms: 1
Rooms
- Room types: Living/Dining Combo, Loft, Office, Dining Room, Foyer, Laundry, Mother-In-Law Suite, Pantry, Separate Dining
Heating
- Natural Gas
Cooling
- Central Air
Appliances
- Laundry: Electric Dryer Hookup, Washer Hookup, Laundry Room
Features
- Ceiling - Smooth, High Ceilings, Kitchen Island, Walk-In Closet(s), Entrance Foyer, In-Law Floorplan, Pantry
- Flooring: Ceramic Tile, Wood
- Windows: Window Treatments, ENERGY STAR Qualified Windows
- Number of fireplaces: 1
- Fireplace features: Family Room, Gas Log, One
Interior area
- Total structure area: 2,616
- Total interior livable area: 2,616 sqft
Property
Parking
- Total spaces: 2
- Parking features: Garage, Attached, Off Street, Other
- Attached garage spaces: 2
Features
- Levels: Three Or More
- Stories: 3
- Patio & porch: Deck, Front Porch, Screened
- Exterior features: Balcony, Lawn Irrigation, Rain Gutters
- Waterfront features: Tidal Creek
Lot
- Size: 0.25 Acres
- Features: 0 - .5 Acre, Cul-De-Sac, High
Details
- Parcel number: 3120200242
- Special conditions: 10 Yr Warranty,Flood Insurance
Construction
Type & style
- Home type: SingleFamily
- Architectural style: Charleston Single
- Property subtype: Single Family Residence
Materials
- Vinyl Siding
- Foundation: Raised
- Roof: Architectural
Condition
- New construction: No
- Year built: 2022
Details
- Warranty included: Yes
Utilities & green energy
- Sewer: Public Sewer
- Water: Public
- Utilities for property: Berkeley Elect Co-Op, Dominion Energy, John IS Water Co
Green energy
- Energy efficient items: Insulation
Community & HOA
Community
- Features: Storage, Trash, Walk/Jog Trails
- Subdivision: The Retreat at Brownswood
Location
- Region: Johns Island
Financial & listing details
- Price per square foot: $285/sqft
- Annual tax amount: $222
- Date on market: 4/10/2025
- Listing terms: Any
Price history
| Date | Event | Price |
|---|---|---|
| 6/24/2025 | Sold | $745,000-0.5%$285/sqft |
Source:  CTMLS #25009769 Report a problem CTMLS #25009769 Report a problem | ||
| 4/10/2025 | Listed for sale | $749,000+43%$286/sqft |
Source: CTMLS #25009769 Report a problem | ||
| 6/2/2022 | Sold | $523,600$200/sqft |
Source: Public Record Report a problem | ||
Public tax history
| Year | Property taxes | Tax assessment |
|---|---|---|
| 2025 | $222 | -- |
Find assessor info on the county website
Neighborhood: 29455
Nearby homes
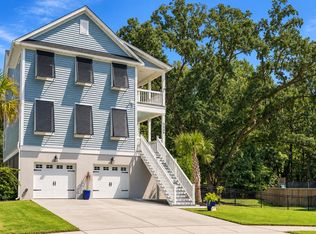
- $757,0004 bd4 ba2.7k sqft5036 Gum Tree Ln, Johns Island, SC 29455For Sale
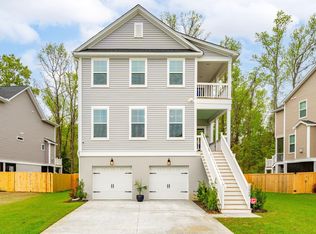
- $785,0004 bd4 ba2.7k sqft5008 Gum Tree Ln, Johns Island, SC 29455Sold
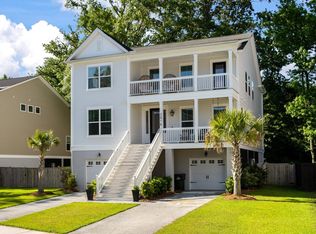
- $749,0005 bd4 ba3.3k sqft5016 Gum Tree Ln, Johns Island, SC 29455Sold
- $659,9903 bd3 ba2k sqft5020 Gum Tree Ln, Johns Island, SC 29455Sold

- $599,9903 bd3 ba2k sqft7010 Elm Tree Ln, Johns Island, SC 29455Sold
- $669,9903 bd3 ba2k sqft7022 Elm Tree Ln, Johns Island, SC 29455Sold
- $604,9904 bd3 ba2.4k sqft5012 Gum Tree Ln, Johns Island, SC 29455Sold
- $774,0004 bd4 ba3.3k sqft7033 Elm Tree Ln, Johns Island, SC 29455Sold
Nearby schools
GreatSchools rating
- 5/10Angel Oak Elementary SchoolGrades: PK-5Distance: 2.9 mi
- 7/10Haut Gap Middle SchoolGrades: 6-8Distance: 2.3 mi
- 2/10St. Johns High SchoolGrades: 9-12Distance: 2.6 mi
Schools provided by the listing agent
- Elementary: Angel Oak
- Middle: Haut Gap
- High: St. Andrews
Source: CTMLS. This data may not be complete. We recommend contacting the local school district to confirm school assignments for this home.
Get a cash offer in 3 minutes
Find out how much your home could sell for in as little as 3 minutes with a no-obligation cash offer.
Estimated market value
$765,000
Get a cash offer in 3 minutes
Find out how much your home could sell for in as little as 3 minutes with a no-obligation cash offer.
Estimated market value
$765,000
- South Carolina
- Charleston County
- Charleston
- 29455
- 5035 Gum Tree Ln
