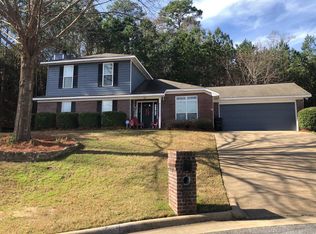
Welcome to 5008 Hidden Hills Court! Located in a convenient Columbus location with shopping restaurants, Sams and Fort Benning just minutes away. Well Maintained 4 Bedrooms 3 full baths home tucked away on a spacious .69 acre lot in a quiet cul-de-sac. Built in 2004, this house offers 1908 Sq Ft of comfortable living space. The inviting interior features a separate dining room with tiled kitchen and a modern pullout pantry. It features a Large family room with a cozy wood-burning fireplace. This home has been well cared for with a newer HVAC system (1 year Old) and roof replaced in 2017. This house has a new refrigerator, microwave and the washer and dryer will remain with the house. Outside, the backyard is fenced with 2 sheds and a generous lot. The 2 car garage adds additional convenient and storage. This is an excellent location for military families as well as anyone wanting convenient access to Ft Benning and surrounding Columbus amenities. Make this gem your new home.
Pending
$284,900
5008 Hidden Hills Ct, Columbus, GA 31909
4beds
1,908sqft
Single Family Residence
Built in 2004
0.69 Acres Lot
$283,500 Zestimate®
$149/sqft
$-- HOA
What's special
Cozy wood-burning fireplaceTiled kitchenSeparate dining roomInviting interiorNewer hvac systemModern pullout pantryQuiet cul-de-sac
- 59 days
- 37
- 0
Likely to sell faster than
Zillow last checked:
Listing updated:
Listed by:
Joyce B Fiame 706-587-6398,
Keller Williams River Cities
Source: GAMLS,MLS#: 10835263
Facts & features
Interior
Bedrooms & bathrooms
- Bedrooms: 4
- Bathrooms: 3
- Full bathrooms: 3
- Main level bathrooms: 1
- Main level bedrooms: 1
Rooms
- Room types: Family Room, Foyer, Laundry
Heating
- Central, Electric
Cooling
- Central Air
Appliances
- Included: Dishwasher, Disposal, Dryer, Electric Water Heater, Ice Maker, Microwave, Oven/Range (Combo), Refrigerator, Washer
- Laundry: Common Area
Features
- Double Vanity, Separate Shower, Soaking Tub, Tile Bath, Entrance Foyer
- Flooring: Carpet, Tile, Vinyl
- Basement: None
- Attic: Pull Down Stairs
- Number of fireplaces: 1
Interior area
- Total structure area: 1,908
- Total interior livable area: 1,908 sqft
- Finished area above ground: 1,908
- Finished area below ground: 0
Property
Parking
- Parking features: Garage
- Has garage: Yes
Features
- Levels: Two
- Stories: 2
- Patio & porch: Patio
- Fencing: Back Yard
Lot
- Size: 0.69 Acres
- Features: Cul-De-Sac
Details
- Parcel number: 082 016 140
Construction
Type & style
- Home type: SingleFamily
- Architectural style: Brick/Frame
- Property subtype: Single Family Residence
Materials
- Brick, Wood Siding
- Roof: Composition
Condition
- Resale
- New construction: No
- Year built: 2004
Utilities & green energy
- Sewer: Public Sewer
- Water: Public
- Utilities for property: Cable Available, Electricity Available, High Speed Internet, Phone Available, Sewer Available, Sewer Connected, Underground Utilities, Water Available
Community & HOA
Community
- Features: Street Lights
- Subdivision: Heritage Place
HOA
- Has HOA: No
- Services included: None
Location
- Region: Columbus
Financial & listing details
- Price per square foot: $149/sqft
- Tax assessed value: $223,900
- Annual tax amount: $3,602
- Date on market: 8/24/2026
- Cumulative days on market: 19 days
- Listing agreement: Exclusive Right To Sell
- Electric utility on property: Yes
Estimated market value
$283,500
$269,000 - $298,000
$2,078/mo
Price history
| Date | Event | Price |
|---|---|---|
| 9/5/2026 | Pending sale | $284,900$149/sqft |
Source:  CBORGA #233767 Report a problem CBORGA #233767 Report a problem | ||
| 8/24/2026 | Listed for sale | $284,900+75.7%$149/sqft |
Source: CBORGA #233767 Report a problem | ||
| 7/18/2018 | Sold | $162,180$85/sqft |
Source: Public Record Report a problem | ||
| 4/8/2018 | Listed for sale | $162,180+32.4%$85/sqft |
Source: Century 21 Premier Real Estate #165228 Report a problem | ||
| 7/14/2014 | Sold | $122,500-4%$64/sqft |
Source: Public Record Report a problem | ||
| 11/5/2013 | Sold | $127,575-39.3%$67/sqft |
Source: Public Record Report a problem | ||
| 10/25/2009 | Listing removed | $210,000$110/sqft |
Source: Remax Prime Realty #97741 Report a problem | ||
| 7/14/2008 | Listed for sale | $210,000$110/sqft |
Source: NCI #97741 Report a problem | ||
Public tax history
| Year | Property taxes | Tax assessment |
|---|---|---|
| 2025 | $2,022 +0.1% | $89,560 |
| 2024 | $2,021 +50.9% | $89,560 |
| 2023 | $1,339 -36.4% | $89,560 +21.1% |
| 2022 | $2,107 +0.3% | $73,968 +9.7% |
| 2021 | $2,101 0% | $67,440 |
| 2020 | $2,101 -0.4% | $67,440 +4% |
| 2019 | $2,110 -23.9% | $64,840 -4.1% |
| 2018 | $2,771 | $67,636 |
| 2017 | $2,771 +88% | $67,636 +38% |
| 2016 | $1,474 | $49,000 |
| 2015 | $1,474 -0.2% | $49,000 -33.3% |
| 2014 | $1,476 -51.4% | $73,497 +2.7% |
| 2013 | $3,039 +2.5% | $71,535 |
| 2012 | $2,965 -0.1% | $71,535 |
| 2011 | $2,969 +21.2% | $71,535 |
| 2010 | $2,449 -17.6% | $71,535 |
| 2009 | $2,971 | -- |
| 2008 | $2,971 +41% | -- |
| 2007 | $2,107 | $71,535 |
| 2006 | $2,107 | $71,535 |
| 2005 | $2,107 +296.4% | $71,535 +458.9% |
| 2004 | $532 | $12,800 |
Find assessor info on the county website
Monthly payment
Est. payment
Payment breakdown
Explore the cost of this home by adjusting the details. Changes won't be saved.Climate risks
Neighborhood: 31909
Nearby schools
Schools provided by the listing agent
- Elementary: Blanchard
- Middle: Blackmon Road
- High: Hardaway
Source: GAMLS. This data may not be complete. We recommend contacting the local school district to confirm school assignments for this home.
Similar homes
- $300,0004 bd3 ba2.8k sqft6608 Hillbrook Ave, Columbus, GA 31909For Sale By Owner
- $266,0004 bd2 ba1.7k sqft3957 Ashmore Dr, Columbus, GA 31909For Sale

 MLS ID #234767, Christopher Gordon, Bickerstaff Parham, LLC. CBORGA
 - $259,9004 bd2 ba1.8k sqft3633 Sutton Dr, Columbus, GA 31909For Sale
 MLS ID #234785, Lee Jordan, Blue Sky Realty. CBORGA
 - $285,0004 bd3 ba2.4k sqft5733 Wiltshire Dr, Columbus, GA 31909For Sale
 MLS ID #234548, Tracy Dean, Keller Williams Realty River Cities. CBORGA
 - $315,0004 bd3 ba2.2k sqft3913 Biltmore Dr, Columbus, GA 31909For SaleMLS ID #234021, Paula Mayes, Keller Williams Realty River Cities. CBORGA
- $249,9003 bd2 ba1.4k sqft4500 Randall Dr, Columbus, GA 31909For SaleMLS ID #233992, Alison Cox, Keller Williams Realty River Cities. CBORGA
- $259,9773 bd2 ba1.8k sqft3900 Ashmore Dr, Columbus, GA 31909For SaleMLS ID #234241, Tyler Ward, Coldwell Banker / Kennon, Parker, Duncan & Davis. CBORGA
- $260,0003 bd2 ba1.6k sqft6535 Middleburg Dr, Columbus, GA 31909For SaleMLS ID #234125, Kim Mixon, Keller Williams Realty River Cities. CBORGA
- $244,7503 bd2 ba1.4k sqft7774 Birchwood Ln, Columbus, GA 31909For SaleMLS ID #234786, John Bunn, Century 21 Bunn Real Estate. CBORGA
- $250,0003 bd2 ba1.8k sqft4996 Stone Park Dr, Columbus, GA 31909For SaleMLS ID #231189, Montana Branco, Keller Williams Realty River Cities. CBORGA
- $259,9003 bd2 ba1.7k sqft5011 Stone Gate Dr, Columbus, GA 31909For SaleMLS ID #233773, Chris Phillips, 1 Percent Lists Southern States Realty. CBORGA
- $255,0004 bd4 ba2k sqft1341 Rosewood Dr, Columbus, GA 31907For SaleMLS ID #234776, Paula Mayes, Keller Williams Realty River Cities. CBORGA
- $250,0004 bd2 ba1.6k sqft3121 Bellanca St, Columbus, GA 31909For SaleMLS ID #233600, Jessica Battle, eXp Realty LLC. CBORGA
- $245,0004 bd2 ba2.2k sqft5511 Canberra Ave, Columbus, GA 31909For SaleMLS ID #234160, Lindi Moore, Normand Real Estate, LLC. CBORGA
- $349,9004 bd3 ba2.1k sqft1538 Doubletree Dr, Columbus, GA 31904For SaleMLS ID #234798, Jackson Wells, Coldwell Banker / Kennon, Parker, Duncan & Davis. CBORGA
- $354,9003 bd2 ba2.5k sqft4 Springvalley Ct, Columbus, GA 31904For SaleMLS ID #234828, Lee Jordan, Blue Sky Realty. CBORGA
- $249,9003 bd2 ba1.7k sqft4316 Primrose Rd, Columbus, GA 31907For SaleMLS ID #234024, B. Durham, K. Durham & S. Sears Team, Durham Sears Real Estate. CBORGA
- $259,0003 bd2 ba1.6k sqft4624 Deerfield Dr, Columbus, GA 31907For Sale
 MLS ID #7789328, Jerome Duncan, Century 21 Connect Realty. FMLS GA
 - $210,0003 bd2 ba1.4k sqft6408 Villastone Dr, Columbus, GA 31909For SaleMLS ID #233886, Robert Marano, Keller Williams Realty River Cities. CBORGA
- $235,0003 bd2 ba1.6k sqft5531 Emily Dr, Columbus, GA 31909For SaleMLS ID #234230, Francesca Cable, Coldwell Banker / Kennon, Parker, Duncan & Davis. CBORGA
