Welcome to this extraordinary estate on a one-acre lot in Parkers prestigious Whitestone Estates. This 8,525-square-foot showpiece has been elevated with significant owner upgrades that set it apart from anything else on the market. Arrive to a wide circular drive leading to double iron front doors that open to a breathtaking two-story entry flanked by dual curved staircases. The grand family room beyond features soaring vaulted ceilings, a floor-to-ceiling stacked stone fireplace, and stunning curved balconies looking down from above. The chefs kitchen is equally commanding anchored by a stunning 9x9 foot granite island, dual dishwashers, 48-inch Jenn-Air professional range, glass-front lighted cabinetry, and 9x7 walk in pantry. A distinctive feature is its rare dual master suite layout, ideal for multi-generational living. The main level primary bed offers a spa bath and large closet with designer customized closet system and convenient washer and dryer. The second full master upstairs mirrors that luxury with its own sitting area, bath, customized closet and laundry access. A dedicated office, large dining, formal living room and guest bedroom round out the first floor. A game room and media offer additional entertaining up. Two bedrooms connected by a loft with dual built-in desks is great for studying. A separate bedroom completes the upstairs that anticipates every need. Every bedroom has an ensuite bath and two laundry rooms, one per level, add everyday practicality to the luxury experience. Owner upgrades include a home theater, hardwood flooring throughout the upper level, a whole house water filtration system, EV charger, custom closet systems, security cameras and solar panels to dramatically reduces energy costs. A significant advantage in a home of this scale. With a four-car garage, Plano ISD schools, one acre lot, and a floor plan that lives as beautifully as it photographs, 5008 Kingston Court is one of the most compelling luxury offerings in Parker.
Sold
Price Unknown
5008 Kingston Ct, Parker, TX 75002
6beds
8,525sqft
Single Family Residence
Built in 2018
1.01 Acres Lot
$2,025,800 Zestimate®
$--/sqft
$7,882 Estimated rent
Home value
$2,025,800
$1.92M - $2.13M
$7,882/mo
Zestimate® history
Owner options
List your home for rent
$7,882/mo
Rent Zestimate®
Find your next renter with Zillow Rental Manager. Plus, with online applications, you can quickly screen prospective tenants – for free.
$7,882/mo
Rent Zestimate®
Refinance and save
$1,350/mo
Est. payment
Refinancing to a lower rate could help reduce your monthly payments and save thousands over the life of the loan.
$1,350/mo
Est. payment
Explore your selling options
Work with a Zillow partner agent
Leverage their expertise and Zillow's premium Showcase listings to get your home seen by more buyers.
Get startedList with your own agent
Get your home in front of millions of buyers by listing it on Zillow.
Learn how to do itSell it yourself
Take full control of how buyers see your home on Zillow by listing For Sale by Owner (FSBO).
List your homeWhat's special
Zillow last checked:
Listing updated:
Listed by:
Tom Grisak 0329533 972-359-1553,
Keller Williams Realty Allen 972-747-5100
Bought with:
Allison Bennett, 0825504
Keller Williams Realty Allen
Source: NTREIS,MLS#: 21256202
Facts & features
Interior
Bedrooms & bathrooms
- Bedrooms: 6
- Bathrooms: 7
- Full bathrooms: 6
- 1/2 bathrooms: 1
Primary bedroom
- Features: Closet Cabinetry, En Suite Bathroom, Sitting Area in Primary
- Level: First
- Dimensions: 22 x 15
Primary bedroom
- Features: Built-in Features, Closet Cabinetry, Sitting Area in Primary
- Level: Second
- Dimensions: 22 x 15
Bedroom
- Features: En Suite Bathroom, Walk-In Closet(s)
- Level: First
- Dimensions: 17 x 12
Bedroom
- Features: Closet Cabinetry, Ceiling Fan(s), En Suite Bathroom
- Level: Second
- Dimensions: 18 x 13
Bedroom
- Features: Closet Cabinetry, Ceiling Fan(s), En Suite Bathroom
- Level: Second
- Dimensions: 19 x 14
Bedroom
- Features: Ceiling Fan(s), En Suite Bathroom
- Level: Second
- Dimensions: 14 x 14
Primary bathroom
- Features: Built-in Features, Closet Cabinetry, Dual Sinks, Double Vanity, En Suite Bathroom, Granite Counters, Garden Tub/Roman Tub, Linen Closet, Separate Shower
- Level: First
- Dimensions: 15 x 15
Primary bathroom
- Features: Built-in Features, Closet Cabinetry, Dual Sinks, Double Vanity, En Suite Bathroom, Garden Tub/Roman Tub, Linen Closet, Separate Shower
- Level: Second
- Dimensions: 11 x 19
Dining room
- Features: Built-in Features
- Level: First
- Dimensions: 21 x 14
Game room
- Level: Second
- Dimensions: 38 x 16
Great room
- Level: First
- Dimensions: 32 x 20
Kitchen
- Features: Built-in Features, Granite Counters, Kitchen Island, Walk-In Pantry
- Level: First
- Dimensions: 19 x 15
Living room
- Level: First
- Dimensions: 26 x 14
Loft
- Features: Built-in Features
- Level: Second
- Dimensions: 12 x 10
Media room
- Features: Built-in Features
- Level: Second
- Dimensions: 25 x 18
Office
- Level: First
- Dimensions: 14 x 9
Sunroom
- Level: Second
- Dimensions: 32 x 11
Utility room
- Features: Closet, Utility Room
- Level: First
- Dimensions: 5 x 5
Utility room
- Features: Linen Closet, Utility Room
- Level: Second
- Dimensions: 10 x 6
Heating
- Central, Natural Gas, Zoned
Cooling
- Central Air, Electric, Zoned
Appliances
- Included: Built-In Gas Range, Double Oven, Dishwasher, Disposal, Microwave, Range, Some Commercial Grade, Water Purifier
- Laundry: Laundry in Utility Room
Features
- Built-in Features, Cathedral Ceiling(s), Dry Bar, Decorative/Designer Lighting Fixtures, Double Vanity, Granite Counters, High Speed Internet, In-Law Floorplan, Kitchen Island, Multiple Master Suites, Multiple Staircases, Open Floorplan, Pantry, Wired for Sound
- Has basement: No
- Number of fireplaces: 1
- Fireplace features: Family Room, Gas, Stone
Interior area
- Total interior livable area: 8,525 sqft
Property
Parking
- Total spaces: 4
- Parking features: Circular Driveway, Door-Multi, Electric Gate, Electric Vehicle Charging Station(s), Gated
- Attached garage spaces: 4
Features
- Levels: Two
- Stories: 2
- Patio & porch: Covered
- Pool features: None
- Fencing: Wrought Iron
Lot
- Size: 1.01 Acres
- Features: Acreage, Interior Lot, Landscaped, Subdivision, Sprinkler System
Details
- Parcel number: R1121800E01201
Construction
Type & style
- Home type: SingleFamily
- Architectural style: Detached
- Property subtype: Single Family Residence
- Attached to another structure: Yes
Materials
- Brick, Rock, Stone
- Foundation: Slab
Condition
- Year built: 2018
Utilities & green energy
- Electric: Photovoltaics Seller Owned
- Sewer: Aerobic Septic
- Water: Public
- Utilities for property: Septic Available, Water Available
Green energy
- Energy generation: Solar
Community & HOA
Community
- Subdivision: Whitestone Estates Ph 1
HOA
- Has HOA: Yes
- Services included: Association Management, Maintenance Grounds
- HOA fee: $1,350 annually
- HOA name: Neighborhood Mgt
- HOA phone: 972-359-1548
Location
- Region: Parker
Financial & listing details
- Tax assessed value: $1,915,232
- Annual tax amount: $30,271
- Date on market: 5/7/2026
- Cumulative days on market: 38 days
- Listing terms: Cash,Conventional
Price history
| Date | Event | Price |
|---|---|---|
| 7/17/2026 | Sold | -- |
Source: NTREIS #21256202 Report a problem | ||
| 6/29/2026 | Pending sale | $2,199,000$258/sqft |
Source: NTREIS #21256202 Report a problem | ||
| 6/16/2026 | Contingent | $2,199,000$258/sqft |
Source: NTREIS #21256202 Report a problem | ||
| 5/29/2026 | Price change | $2,199,000-4.2%$258/sqft |
Source: NTREIS #21256202 Report a problem | ||
| 5/7/2026 | Listed for sale | $2,295,000+4.6%$269/sqft |
Source: NTREIS #21256202 Report a problem | ||
| 9/12/2022 | Sold | -- |
Source: NTREIS #20101163 Report a problem | ||
| 7/26/2022 | Pending sale | $2,195,000$257/sqft |
Source: NTREIS #20101163 Report a problem | ||
| 7/21/2022 | Contingent | $2,195,000$257/sqft |
Source: NTREIS #20101163 Report a problem | ||
| 7/8/2022 | Listed for sale | $2,195,000$257/sqft |
Source: NTREIS #20101163 Report a problem | ||
Public tax history
| Year | Property taxes | Tax assessment |
|---|---|---|
| 2025 | $26,752 -3.3% | $1,915,232 +1.2% |
| 2024 | $27,670 -2.6% | $1,893,000 +1.8% |
| 2023 | $28,405 +16.9% | $1,858,771 +39.5% |
| 2022 | $24,288 +11.9% | $1,332,518 +18.9% |
| 2021 | $21,706 +184.1% | $1,121,165 +185.2% |
| 2020 | $7,641 +157.9% | $393,170 +160% |
| 2019 | $2,963 +56.2% | $151,233 +64.8% |
| 2018 | $1,897 | $91,768 +139% |
| 2017 | -- | $38,400 |
Find assessor info on the county website
Neighborhood: 75002
Nearby homes
- $1,156,3004 bd5 ba3.4k sqft5006 Kingston Ct, Parker, TX 75002Off Market
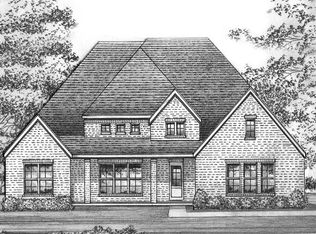
- $1,194,4004 bd4 ba3.7k sqft5010 Kingston Ct, Parker, TX 75002Off Market
- $1,330,584-- bd-- ba-- sqft4903 Cheshire Ln, Parker, TX 75002Off Market
- $559,310-- bd-- ba-- sqft4802 Cheshire Ln, Parker, TX 75002Off Market
- $1,371,0004 bd4 ba4.1k sqft5007 Cheshire Ln, Parker, TX 75002Off Market
- $1,444,0006 bd7 ba5k sqft5100 Kingston Ct, Parker, TX 75002Off Market
- $--4 bd4 ba3.3k sqft5009 Cheshire Ln, Parker, TX 75002Sold
- $--4 bd4 ba3.8k sqft5007 Kingston Ct, Parker, TX 75002Sold
Nearby schools
GreatSchools rating
- 8/10Hickey Elementary SchoolGrades: K-5Distance: 1.4 mi
- 7/10Bowman Middle SchoolGrades: 6-8Distance: 3.8 mi
- 8/10Plano East Sr High SchoolGrades: 9-12Distance: 2 mi
Schools provided by the listing agent
- Elementary: Hickey
- Middle: Bowman
- High: Williams,Plano East
- District: Plano ISD
Source: NTREIS. This data may not be complete. We recommend contacting the local school district to confirm school assignments for this home.
Get a cash offer in 3 minutes
Find out how much your home could sell for in as little as 3 minutes with a no-obligation cash offer.
Estimated market value
$2,025,800
Get a cash offer in 3 minutes
Find out how much your home could sell for in as little as 3 minutes with a no-obligation cash offer.
Estimated market value
$2,025,800
- Texas
- Collin County
- Parker
- 75002
- 5008 Kingston Ct
Nearby cities
Nearby zip codes
Other Parker Topics
