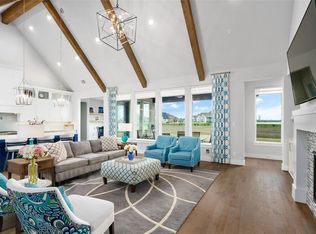
Stunning hard to find one story built by Shaddock, completed in 2020 on over an acre in quaint Parker Texas. Come home to your backyard oasis & find peaceful serenity with amazing sunsets over your sparkling pool & infinity spa. The travertine decking is simply gorgeous, accented with professional landscaping for privacy as you relax at your pool. Cool off in the refreshing chlorine pool with comfortable pebble tech, a tanning area, & unwind in the infinity style spa, as the water laps over the gorgeous blue tiles. Retreat inside with amazing views at every turn. Find elegant natural hardwoods throughout most of the home, except 2 bedrooms. In the front, a media room by design, currently used as a home gym, but is also perfectly placed for use as a formal dining room if desired. It is prewired for media room use. Continue to reveal a huge family room with an elegant gas fireplace adorned with beautiful white marble tile. Cabinet storage offered with floating shelves for displaying photos or your favorite decor. Open to the kitchen with the best island, perfect for breakfast with loved ones. Prepare meals in your chef's delight kitchen with double smart ovens & your professional 6 burner gas range. Stunning quartz counters, farmhouse sink & stacked shaker cabinets complete this gorgeous kitchen. There is an oversized pantry as well. The home is upgraded with 5 in shaker baseboards and door frames. Enjoy a back wall of windows overlooking your peaceful backyard over the picturesque pool and acre. Private master suite with luxurious bath with marble counters & free standing soaker tub & oversized shower. Two secondary bedrooms have en suite baths, & there is additional secondary bedroom, currently used as a second home office, with a nearby hall full bath. An additional living area is perfect as a second TV room or game room. Tons of storage throughout the entire home with walk in closets in every bedroom & so much more.
Sold
Price Unknown
5009 Cheshire Ln, Parker, TX 75002
4beds
3,342sqft
Single Family Residence
Built in 2019
1.09 Acres Lot
$1,019,600 Zestimate®
$--/sqft
$5,635 Estimated rent
Home value
$1,019,600
$958,000 - $1.08M
$5,635/mo
Zestimate® history
Owner options
List your home for rent
$5,635/mo
Rent Zestimate®
Find your next renter with Zillow Rental Manager. Plus, with online applications, you can quickly screen prospective tenants – for free.
$5,635/mo
Rent Zestimate®
Refinance and save
$1,400/mo
Est. payment
Refinancing to a lower rate could help reduce your monthly payments and save thousands over the life of the loan.
$1,400/mo
Est. payment
Explore your selling options
Work with a Zillow partner agent
Leverage their expertise and Zillow's premium Showcase listings to get your home seen by more buyers.
Get startedList with your own agent
Get your home in front of millions of buyers by listing it on Zillow.
Learn how to do itSell it yourself
Take full control of how buyers see your home on Zillow by listing For Sale by Owner (FSBO).
List your homeWhat's special
Sparkling poolRefreshing chlorine poolGas fireplacePeaceful backyardBackyard oasisTravertine deckingFormal dining room
Zillow last checked:
Listing updated:
Listed by:
Tracy Cavazos 0656438 972-978-5330,
Compass RE Texas, LLC 469-210-8288,
Kacie McCoy 0650496 972-523-4411,
Compass RE Texas, LLC
Bought with:
Nadeem Khan
Sage Street Realty
Source: NTREIS,MLS#: 20790167
Facts & features
Interior
Bedrooms & bathrooms
- Bedrooms: 4
- Bathrooms: 4
- Full bathrooms: 4
Primary bedroom
- Features: Ceiling Fan(s), Dual Sinks, Double Vanity, En Suite Bathroom, Garden Tub/Roman Tub, Linen Closet, Separate Shower, Walk-In Closet(s)
- Level: First
- Dimensions: 16 x 17
Bedroom
- Features: Ceiling Fan(s), En Suite Bathroom, Split Bedrooms, Walk-In Closet(s)
- Level: First
- Dimensions: 12 x 12
Bedroom
- Features: Ceiling Fan(s), En Suite Bathroom, Split Bedrooms, Walk-In Closet(s)
- Level: First
- Dimensions: 12 x 12
Bedroom
- Features: Ceiling Fan(s), Split Bedrooms, Walk-In Closet(s)
- Level: First
- Dimensions: 12 x 12
Primary bathroom
- Features: Dual Sinks, Double Vanity, En Suite Bathroom, Garden Tub/Roman Tub, Linen Closet, Stone Counters, Solid Surface Counters, Separate Shower
- Level: First
Breakfast room nook
- Level: First
- Dimensions: 13 x 14
Other
- Level: First
Other
- Level: First
Other
- Level: First
Game room
- Features: Ceiling Fan(s)
- Level: First
- Dimensions: 16 x 15
Kitchen
- Features: Breakfast Bar, Built-in Features, Kitchen Island, Pantry, Solid Surface Counters, Walk-In Pantry
- Level: First
- Dimensions: 9 x 20
Laundry
- Features: Built-in Features, Linen Closet, Utility Sink
- Level: First
- Dimensions: 10 x 8
Living room
- Features: Built-in Features, Ceiling Fan(s), Fireplace
- Level: First
- Dimensions: 19 x 24
Media room
- Level: First
- Dimensions: 15 x 18
Office
- Features: Ceiling Fan(s)
- Level: First
- Dimensions: 12 x 12
Heating
- Central, Natural Gas
Cooling
- Central Air, Ceiling Fan(s), Electric
Appliances
- Included: Some Gas Appliances, Convection Oven, Double Oven, Dishwasher, Electric Oven, Gas Cooktop, Disposal, Gas Water Heater, Microwave, Plumbed For Gas, Range, Some Commercial Grade, Tankless Water Heater, Vented Exhaust Fan
Features
- Built-in Features, Chandelier, Decorative/Designer Lighting Fixtures, Double Vanity, High Speed Internet, Kitchen Island, Open Floorplan, Pantry, Smart Home, Cable TV, Walk-In Closet(s)
- Flooring: Carpet, Ceramic Tile, Hardwood
- Has basement: No
- Number of fireplaces: 1
- Fireplace features: Family Room, Gas, Gas Log
Interior area
- Total interior livable area: 3,342 sqft
Property
Parking
- Total spaces: 3
- Parking features: Concrete, Door-Multi, Door-Single, Driveway, Garage, Garage Door Opener, Oversized, Garage Faces Side
- Attached garage spaces: 3
- Has uncovered spaces: Yes
Features
- Levels: One
- Stories: 1
- Patio & porch: Covered
- Exterior features: Gas Grill, Outdoor Grill, Rain Gutters
- Pool features: Gunite, In Ground, Outdoor Pool, Pool, Pool Sweep, Water Feature
- Has spa: Yes
- Spa features: Hot Tub
- Fencing: Back Yard,Wrought Iron
Lot
- Size: 1.09 Acres
- Dimensions: 275 x 158 x 188 x 275
- Features: Back Yard, Interior Lot, Lawn, Landscaped, Sprinkler System
Details
- Parcel number: R1121800E02101
Construction
Type & style
- Home type: SingleFamily
- Architectural style: Traditional,Detached
- Property subtype: Single Family Residence
Materials
- Brick, Rock, Stone
- Foundation: Slab
- Roof: Composition
Condition
- Year built: 2019
Utilities & green energy
- Sewer: Aerobic Septic, Septic Tank
- Water: Public
- Utilities for property: Natural Gas Available, Septic Available, Separate Meters, Underground Utilities, Water Available, Cable Available
Community & HOA
Community
- Security: Carbon Monoxide Detector(s), Smoke Detector(s)
- Subdivision: Whitestone Estates Phase 1
HOA
- Has HOA: Yes
- Services included: Association Management
- HOA fee: $1,400 annually
- HOA name: Whitestone Estates HOA
- HOA phone: 872-555-1212
Location
- Region: Parker
Financial & listing details
- Tax assessed value: $1,025,000
- Annual tax amount: $14,502
- Date on market: 12/4/2024
- Cumulative days on market: 56 days
- Listing terms: Cash,Conventional,VA Loan
Price history
| Date | Event | Price |
|---|---|---|
| 12/31/2024 | Pending sale | $1,195,000$358/sqft |
Source: NTREIS #20790167 Report a problem | ||
| 12/30/2024 | Sold | -- |
Source: NTREIS #20790167 Report a problem | ||
| 12/23/2024 | Contingent | $1,195,000$358/sqft |
Source: NTREIS #20790167 Report a problem | ||
| 12/11/2024 | Price change | $1,195,000-4.4%$358/sqft |
Source: NTREIS #20790167 Report a problem | ||
| 12/4/2024 | Listed for sale | $1,250,000$374/sqft |
Source: NTREIS #20790167 Report a problem | ||
| 11/27/2024 | Listing removed | $1,250,000$374/sqft |
Source: NTREIS #20757928 Report a problem | ||
| 11/23/2024 | Price change | $1,250,000-3.5%$374/sqft |
Source: NTREIS #20757928 Report a problem | ||
| 11/12/2024 | Price change | $1,295,000-2.3%$387/sqft |
Source: NTREIS #20757928 Report a problem | ||
| 11/4/2024 | Price change | $1,325,000-3.6%$396/sqft |
Source: NTREIS #20757928 Report a problem | ||
| 10/18/2024 | Listed for sale | $1,375,000+106.5%$411/sqft |
Source: NTREIS #20757928 Report a problem | ||
| 2/4/2020 | Sold | -- |
Source: Agent Provided Report a problem | ||
| 11/22/2019 | Price change | $665,872-1.2%$199/sqft |
Source: Shaddock Homes Report a problem | ||
| 6/13/2019 | Listed for sale | $674,000$202/sqft |
Source: Shaddock Homes Report a problem | ||
Public tax history
| Year | Property taxes | Tax assessment |
|---|---|---|
| 2025 | $14,502 +17.7% | $1,025,000 +18.7% |
| 2024 | $12,321 +7.8% | $863,221 +10% |
| 2023 | $11,429 -8% | $784,746 +10% |
| 2022 | $12,426 +2.1% | $713,405 +10% |
| 2021 | $12,166 +28% | $648,550 +32.6% |
| 2020 | $9,508 +284.5% | $489,207 +287.7% |
| 2019 | $2,472 +20.5% | $126,176 +27.1% |
| 2018 | $2,053 | $99,299 +158.6% |
| 2017 | -- | $38,400 |
Find assessor info on the county website
Neighborhood: 75002
Nearby homes
- $1,371,0004 bd4 ba4.1k sqft5007 Cheshire Ln, Parker, TX 75002Off Market
- $1,100,4005 bd6 ba4.1k sqft5011 Cheshire Ln, Parker, TX 75002Off Market
- $661,152-- bd-- ba-- sqft5011 Cheshire Ln, Parker, TX 75002Off Market
- $1,194,4004 bd4 ba3.7k sqft5010 Kingston Ct, Parker, TX 75002Off Market
- $1,444,0006 bd7 ba5k sqft5100 Kingston Ct, Parker, TX 75002Off Market
- $--6 bd7 ba8.5k sqft5008 Kingston Ct, Parker, TX 75002Sold
- $--4 bd5 ba4.5k sqft5101 Cheshire Ln, Parker, TX 75002Sold
- $1,356,3005 bd5 ba5.1k sqft5005 Cheshire Ln, Parker, TX 75002Off Market
Nearby schools
GreatSchools rating
- 8/10Hickey Elementary SchoolGrades: K-5Distance: 1.4 mi
- 7/10Bowman Middle SchoolGrades: 6-8Distance: 3.8 mi
- 8/10Plano East Sr High SchoolGrades: 9-12Distance: 1.9 mi
Schools provided by the listing agent
- Elementary: Hickey
- Middle: Bowman
- High: Williams
- District: Plano ISD
Source: NTREIS. This data may not be complete. We recommend contacting the local school district to confirm school assignments for this home.
Get a cash offer in 3 minutes
Find out how much your home could sell for in as little as 3 minutes with a no-obligation cash offer.
Estimated market value
$1,019,600
Get a cash offer in 3 minutes
Find out how much your home could sell for in as little as 3 minutes with a no-obligation cash offer.
Estimated market value
$1,019,600
- Texas
- Collin County
- Parker
- 75002
- 5009 Cheshire Ln
Nearby cities
Nearby zip codes
Other Parker Topics
