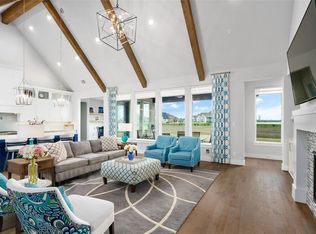
Beautiful 4,551 sqft home on a 1.06-acre lot in Parker, TX with incredibly low taxes, offering the perfect blend of privacy and convenience just minutes from shopping and dining. Open-concept living with abundant natural light, a spacious living area, and a large kitchen designed for both everyday living and entertaining.
The primary suite features vaulted ceilings and a luxurious bathroom with exotic quartz countertops. All four bedrooms include en-suite bathrooms and walk-in closets, providing comfort and privacy for family and guests.
Additional features include a private office, formal dining room, game room, and a dedicated theater room, creating multiple spaces to work, relax, and entertain. Motorized shades in the living area and primary suite add a modern, convenient touch.
Enjoy a three-car garage, a large covered patio, and a backyard surrounded by mature trees offering shade and seclusion. With plenty of room to expand or add a pool, this property delivers a peaceful, estate-style setting with city conveniences just minutes away.
Sold
Price Unknown
5101 Cheshire Ln, Parker, TX 75002
4beds
4,551sqft
Single Family Residence
Built in 2020
1.06 Acres Lot
$1,255,700 Zestimate®
$--/sqft
$5,332 Estimated rent
Home value
$1,255,700
$1.19M - $1.32M
$5,332/mo
Zestimate® history
Owner options
List your home for rent
$5,332/mo
Rent Zestimate®
Find your next renter with Zillow Rental Manager. Plus, with online applications, you can quickly screen prospective tenants – for free.
$5,332/mo
Rent Zestimate®
Refinance and save
$1,350/mo
Est. payment
Refinancing to a lower rate could help reduce your monthly payments and save thousands over the life of the loan.
$1,350/mo
Est. payment
Explore your selling options
Work with a Zillow partner agent
Leverage their expertise and Zillow's premium Showcase listings to get your home seen by more buyers.
Get startedList with your own agent
Get your home in front of millions of buyers by listing it on Zillow.
Learn how to do itSell it yourself
Take full control of how buyers see your home on Zillow by listing For Sale by Owner (FSBO).
List your homeWhat's special
Large covered patioFormal dining roomAbundant natural lightPrivate officeThree-car garageDedicated theater roomGame room
Zillow last checked:
Listing updated:
Listed by:
J.R. Russell 0471764 888-455-6040,
Fathom Realty 888-455-6040,
Linda Russell 0626556 469-235-2889,
Fathom Realty
Bought with:
Nancy Broudy, 0782301
Ebby Halliday Realtors
Source: NTREIS,MLS#: 21224362
Facts & features
Interior
Bedrooms & bathrooms
- Bedrooms: 4
- Bathrooms: 5
- Full bathrooms: 4
- 1/2 bathrooms: 1
Primary bedroom
- Level: First
- Dimensions: 15 x 19
Bedroom
- Level: First
- Dimensions: 13 x 15
Bedroom
- Level: First
- Dimensions: 12 x 14
Bedroom
- Level: First
- Dimensions: 14 x 12
Breakfast room nook
- Level: First
- Dimensions: 12 x 13
Dining room
- Level: First
- Dimensions: 14 x 12
Game room
- Level: First
- Dimensions: 16 x 17
Kitchen
- Level: First
- Dimensions: 18 x 16
Living room
- Level: First
- Dimensions: 19 x 21
Media room
- Level: First
- Dimensions: 18 x 14
Office
- Level: First
- Dimensions: 14 x 12
Appliances
- Included: Dishwasher, Gas Cooktop, Disposal
Features
- Cathedral Ceiling(s), Decorative/Designer Lighting Fixtures, Double Vanity, Eat-in Kitchen, Kitchen Island, Open Floorplan, Wired for Sound
- Has basement: No
- Number of fireplaces: 1
- Fireplace features: Gas Log
Interior area
- Total interior livable area: 4,551 sqft
Property
Parking
- Total spaces: 3
- Parking features: Oversized
- Attached garage spaces: 3
Features
- Levels: One
- Stories: 1
- Pool features: None
Lot
- Size: 1.06 Acres
Details
- Parcel number: R1121800E01901
Construction
Type & style
- Home type: SingleFamily
- Architectural style: Detached
- Property subtype: Single Family Residence
- Attached to another structure: Yes
Condition
- Year built: 2020
Utilities & green energy
- Sewer: Aerobic Septic
- Utilities for property: Septic Available
Community & HOA
Community
- Security: Security System, Fire Alarm
- Subdivision: Whitestone Estates Ph 1
HOA
- Has HOA: Yes
- Services included: Association Management
- HOA fee: $1,350 annually
- HOA name: Neighborhood Mgt
- HOA phone: 972-369-1548
Location
- Region: Parker
Financial & listing details
- Tax assessed value: $1,302,044
- Annual tax amount: $17,394
- Date on market: 4/8/2026
- Cumulative days on market: 36 days
Price history
| Date | Event | Price |
|---|---|---|
| 6/12/2026 | Sold | -- |
Source: NTREIS #21224362 Report a problem | ||
| 5/17/2026 | Pending sale | $1,290,000$283/sqft |
Source: NTREIS #21224362 Report a problem | ||
| 5/6/2026 | Contingent | $1,290,000$283/sqft |
Source: NTREIS #21224362 Report a problem | ||
| 5/3/2026 | Price change | $1,290,000-2.3%$283/sqft |
Source: NTREIS #21224362 Report a problem | ||
| 4/16/2026 | Price change | $1,320,000-0.8%$290/sqft |
Source: NTREIS #21224362 Report a problem | ||
| 4/8/2026 | Listed for sale | $1,330,000$292/sqft |
Source: NTREIS #21224362 Report a problem | ||
Public tax history
| Year | Property taxes | Tax assessment |
|---|---|---|
| 2025 | $8,314 -7.3% | $1,100,516 +10% |
| 2024 | $8,964 -0.6% | $1,000,469 +10% |
| 2023 | $9,016 -21.9% | $909,517 +10% |
| 2022 | $11,541 -0.2% | $826,834 +10% |
| 2021 | $11,560 +205.6% | $751,667 +286.2% |
| 2020 | $3,783 +58.4% | $194,653 +59.7% |
| 2019 | $2,389 +57% | $121,905 +65.6% |
| 2018 | $1,521 | $73,600 +91.7% |
| 2017 | -- | $38,400 |
Find assessor info on the county website
Neighborhood: 75002
Nearby homes
- $1,100,4005 bd6 ba4.1k sqft5011 Cheshire Ln, Parker, TX 75002Off Market
- $661,152-- bd-- ba-- sqft5011 Cheshire Ln, Parker, TX 75002Off Market
- $1,887,1006 bd5 ba7.1k sqft5103 Cheshire Ln, Parker, TX 75002Off Market
- $1,628,2006 bd7 ba5.5k sqft5102 Kingston Ct, Parker, TX 75002Off Market
- $970,1004 bd3 ba4k sqft5104 Kingston Ct, Parker, TX 75002Off Market
- $--4 bd4 ba3.3k sqft5009 Cheshire Ln, Parker, TX 75002Sold
- $1,269,9004 bd5 ba3.7k sqft5100 Cheshire Ln, Parker, TX 75002Off Market
- $1,204,0003 bd5 ba4.4k sqft5102 Cheshire Ln, Parker, TX 75002Off Market
Nearby schools
GreatSchools rating
- 8/10Hickey Elementary SchoolGrades: K-5Distance: 1.4 mi
- 7/10Bowman Middle SchoolGrades: 6-8Distance: 3.8 mi
- 8/10Plano East Sr High SchoolGrades: 9-12Distance: 1.9 mi
Schools provided by the listing agent
- Elementary: Hickey
- Middle: Bowman
- High: Williams,Plano East
- District: Plano ISD
Source: NTREIS. This data may not be complete. We recommend contacting the local school district to confirm school assignments for this home.
Get a cash offer in 3 minutes
Find out how much your home could sell for in as little as 3 minutes with a no-obligation cash offer.
Estimated market value
$1,255,700
Get a cash offer in 3 minutes
Find out how much your home could sell for in as little as 3 minutes with a no-obligation cash offer.
Estimated market value
$1,255,700
- Texas
- Collin County
- Parker
- 75002
- 5101 Cheshire Ln
Nearby cities
Nearby zip codes
Other Parker Topics
