This inviting 3-bedroom, 1-bath home offers a comfortable layout with plenty of space for everyday living and entertaining. One of the bedrooms features custom-built shelving, providing excellent storage and organization. The home includes a spacious eat-in kitchen with convenient access to the laundry area, making everyday tasks a little easier. A separate dining room provides the perfect space for family meals and gatherings, while the large family room offers plenty of room to relax, entertain, and make lasting memories. With its functional floor plan, generous living spaces, and thoughtful storage features, this home is ready for its next chapter. Come see all that it has to offer! *Agent is related to seller
For sale
$195,999
5008 Mansfield Ln, Louisville, KY 40218
3beds
1,200sqft
Single Family Residence
Built in 1966
7,840 Square Feet Lot
$195,000 Zestimate®
$163/sqft
$-- HOA
What's special
Spacious eat-in kitchenComfortable layoutLarge family roomCustom-built shelvingExcellent storage and organizationThoughtful storage featuresGenerous living spaces
- 1 day |
- 258 |
- 23 |
Zillow last checked:
Listing updated:
Listed by:
Tiffany Jackson,
Rankin Luxe Realty Group LLC
Source: Metro Search Inc. LLC DBA Apex MLS,MLS#: 1727300
Facts & features
Interior
Bedrooms & bathrooms
- Bedrooms: 3
- Bathrooms: 1
- Full bathrooms: 1
Primary bedroom
- Level: First
Bedroom
- Level: First
Bedroom
- Level: First
Full bathroom
- Level: First
Dining area
- Level: First
Family room
- Level: First
Kitchen
- Level: First
Heating
- Electric
Cooling
- Central Air
Features
- Basement: None
- Has fireplace: No
Interior area
- Total structure area: 1,200
- Total interior livable area: 1,200 sqft
- Finished area above ground: 1,200
- Finished area below ground: 0
Property
Parking
- Parking features: Driveway
- Has uncovered spaces: Yes
Features
- Stories: 1
- Exterior features: None
- Fencing: Chain Link
Lot
- Size: 7,840 Square Feet
- Features: Corner Lot
Details
- Parcel number: 23097301000000
Construction
Type & style
- Home type: SingleFamily
- Architectural style: Ranch
- Property subtype: Single Family Residence
Materials
- Brick
- Foundation: Slab
- Roof: Shingle
Condition
- Year built: 1966
Utilities & green energy
- Sewer: Public Sewer
- Water: Public
- Utilities for property: Electricity Connected
Community & HOA
Community
- Subdivision: Terrace Green
HOA
- Has HOA: No
Location
- Region: Louisville
Financial & listing details
- Price per square foot: $163/sqft
- Tax assessed value: $148,230
- Annual tax amount: $1,647
- Date on market: 8/26/2026
- Electric utility on property: Yes
Foreclosure details
Estimated market value
$195,000
$185,000 - $205,000
$1,267/mo
Price history
| Date | Event | Price |
|---|---|---|
| 8/26/2026 | Listed for sale | $195,999+43.6%$163/sqft |
Source:  Metro Search Inc. LLC DBA Apex MLS #1727300 Report a problem Metro Search Inc. LLC DBA Apex MLS #1727300 Report a problem | ||
| 12/2/2020 | Sold | $136,500+3%$114/sqft |
Source: Metro Search Inc. LLC DBA Apex MLS #1571450 Report a problem | ||
| 10/24/2020 | Pending sale | $132,500$110/sqft |
Source: EXIT REALTY CRUTCHER #1571450 Report a problem | ||
| 10/11/2020 | Listed for sale | $132,500+47.4%$110/sqft |
Source: Exit Realty Crutcher #1571450 Report a problem | ||
| 8/20/2008 | Sold | $89,900$75/sqft |
Source: Public Record Report a problem | ||
Public tax history
| Year | Property taxes | Tax assessment |
|---|---|---|
| 2025 | $1,647 +6.3% | $148,230 +8.6% |
| 2024 | $1,549 -2.8% | $136,500 |
| 2023 | $1,594 -0.3% | $136,500 |
| 2022 | $1,600 -5.5% | $136,500 |
| 2021 | $1,692 +107.9% | $136,500 +97.4% |
| 2020 | $814 | $69,150 |
| 2019 | $814 +9.9% | $69,150 |
| 2018 | $740 | $69,150 |
| 2017 | $740 -14% | $69,150 -19.6% |
| 2013 | $861 | $86,060 |
| 2011 | $861 -4.3% | $86,060 -4.3% |
| 2010 | $899 | $89,900 |
| 2009 | $899 | $89,900 +25.9% |
| 2007 | -- | $71,410 |
| 2006 | -- | $71,410 +22.7% |
| 2005 | -- | $58,190 |
| 2004 | -- | $58,190 |
Find assessor info on the county website
Monthly payment
Est. payment
Payment breakdown
Explore the cost of this home by adjusting the details. Changes won't be saved.Climate risks
Neighborhood: Newburg
Nearby schools
GreatSchools rating
- 3/10Price Elementary SchoolGrades: K-5Distance: 0.2 mi
- 3/10Marion C. Moore SchoolGrades: 6-12Distance: 2.9 mi
- $179,0003 bd1 ba900 sqft5110 Garden Green Way, Louisville, KY 40218Sold
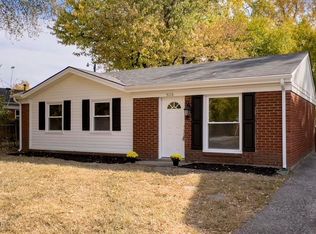
- $219,300-- bd1 ba906 sqft5108 Garden Green Way, Louisville, KY 40218Off Market
- $169,8003 bd1 ba900 sqft5100 Mansfield Ln, Louisville, KY 40218Off Market
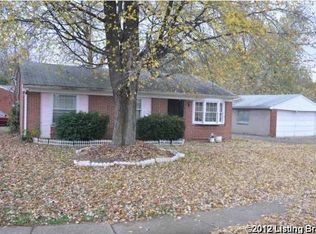
- $192,600-- bd1 ba1.1k sqft5009 Mansfield Ln, Louisville, KY 40218Off Market
- $188,700-- bd1 ba1.2k sqft5102 Rangoon Way, Louisville, KY 40218Off Market
- $204,900-- bd1 ba1.3k sqft5106 Garden Green Way, Louisville, KY 40218Off Market
- $1,6453 bd1 ba1k sqft5111 Garden Green Way, Louisville, KY 40218For Rent
- $173,100-- bd1 ba900 sqft5104 Rangoon Way, Louisville, KY 40218Off Market
A local agent can set up tours, give advice and negotiate with sellers.
Similar homes
- $180,0003 bd1 ba900 sqft5415 Ilex Ave, Louisville, KY 40213For Sale

 MLS ID #1727315, Kathryn O Haigler, Keller Williams Louisville. Metro Search Inc. LLC DBA Apex MLS
 - $199,9993 bd1 ba1.1k sqft2501 Wyckford Way, Louisville, KY 40218For Sale
 MLS ID #1726142, Michelle Gahm, Lenihan Sotheby's Int'l Realty. Metro Search Inc. LLC DBA Apex MLS
 - $214,9003 bd1 ba1k sqft5109 Red Oak Ln, Louisville, KY 40218For Sale
 MLS ID #1726197, Carmen P Cabral, 85W Real Estate. Metro Search Inc. LLC DBA Apex MLS
 - $220,0002 bd1 ba800 sqft241 Derby Ave, Louisville, KY 40218For Sale
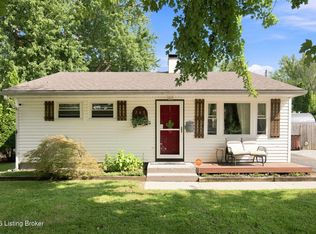 MLS ID #1727460, Jeremy Byers, RE/MAX Premier Properties. Metro Search Inc. LLC DBA Apex MLS
 - $229,9003 bd2 ba1.4k sqft5109 Terrace Green Cir, Louisville, KY 40218For SaleMLS ID #1724664, Morgan Bowling, Collective Roots Agency. Metro Search Inc. LLC DBA Apex MLS
- $254,5004 bd2 ba1.1k sqft2007 Ayars Ct, Louisville, KY 40218For SaleMLS ID #1727159, Martin Stiff, Totally About Houses. Metro Search Inc. LLC DBA Apex MLS
- $219,9003 bd1 ba960 sqft211 Redding Rd, Louisville, KY 40218For SaleMLS ID #1726964, Elizabeth Geiser, Fry Realty Collective. Metro Search Inc. LLC DBA Apex MLS
- $190,0002 bd1 ba1k sqft3224 Stratford Ave, Louisville, KY 40218For SaleMLS ID #1726074, Meredeth Holliger, simpler.realestate. Metro Search Inc. LLC DBA Apex MLS
- $219,9003 bd1 ba1.2k sqft224 Derby Ave, Louisville, KY 40218For SaleMLS ID #1726378, Shantil Newton, Infinite Homes Realty. Metro Search Inc. LLC DBA Apex MLS
- $179,9002 bd1 ba672 sqft211 Alpha Ave, Louisville, KY 40218For SaleMLS ID #1726871, Annly Perez Manreza, Real Estate Go To. Metro Search Inc. LLC DBA Apex MLS
- $220,0003 bd1 ba1.1k sqft5610 Riata Ct, Louisville, KY 40218For SaleMLS ID #1724219, Paola Morante Escobar, Lifestyl Louisville. Metro Search Inc. LLC DBA Apex MLS
- $209,0003 bd1 ba900 sqft5402 Lagoona Dr, Louisville, KY 40219For SaleMLS ID #1726035, Yurima Fernandez Perez, ZHomes Real Estate. Metro Search Inc. LLC DBA Apex MLS
- $170,0003 bd1 ba900 sqft5102 Monticello Ave, Louisville, KY 40218For Sale By Owner
- $210,0003 bd1 ba1k sqft5904 Hood Rd, Louisville, KY 40213For SaleMLS ID #1726460, Jessica Hernandez, ZHomes Real Estate. Metro Search Inc. LLC DBA Apex MLS
- $225,0003 bd1 ba1.2k sqft7808 Fair Ln, Louisville, KY 40291For SaleMLS ID #1727241, Michael N Hayes, Bob Hayes Realty Company. Metro Search Inc. LLC DBA Apex MLS
- $240,0004 bd2 ba1.5k sqft2126 Glenworth Ave, Louisville, KY 40218For SaleMLS ID #1726936, Joshua Hunt, RE Solutions LLC. Metro Search Inc. LLC DBA Apex MLS
- $169,0002 bd2 ba1k sqft712 Donard Park Ave, Louisville, KY 40218For SaleMLS ID #1727375, Kristy D Dugan, Semonin Realtors. Metro Search Inc. LLC DBA Apex MLS
- $189,9002 bd1 ba768 sqft179 Granvil Dr, Louisville, KY 40218For SaleMLS ID #1724415, Phil Moffett, Edelen & Edelen REALTORS. Metro Search Inc. LLC DBA Apex MLS
- $214,9003 bd1 ba936 sqft3225 Stratford Ave, Louisville, KY 40218For Sale
 MLS ID #RA20263559, Jim Atkins, Real Broker, LLC. RASK
 - $169,0003 bd1 ba1k sqft221 Welburn Dr, Louisville, KY 40218For Sale By Owner
