Skip main navigation
Off market
  • Price Unknown

    5008 Mirror Dr, Macklin, SK S0L 2C0

    4beds
    3baths
    1,120sqft
    Single Family Residence
    Built in 1984
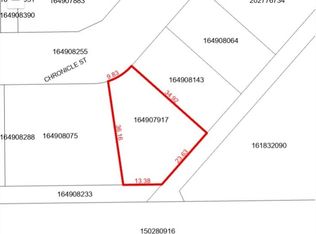
    6,969 Square Feet Lot
    $-- Zestimate®
    C$--/sqft
    C$1,841 Estimated rent

    Home value

    Not available

    Estimated sales range

    Not available

    Not available

    Loading
    Loading...

    Owner options

    List your home for rent

    C$1,841/mo

    Rent Zestimate®

    Find your next renter with Zillow Rental Manager. Plus, with online applications, you can quickly screen prospective tenants – for free.

    Learn more

    C$1,841/mo

    Rent Zestimate®

    Refinance and save

    Refinancing to a lower rate could help reduce your monthly payments and save thousands over the life of the loan.

    See today's rates

    Explore your selling options

    Work with a Zillow partner agent

    Leverage their expertise and Zillow's premium Showcase listings to get your home seen by more buyers.

    Get started

    List with your own agent

    Get your home in front of millions of buyers by listing it on Zillow.

    Learn how to do it

    Sell it yourself

    Take full control of how buyers see your home on Zillow by listing For Sale by Owner (FSBO).

    List your home

    What's special

    Quiet crescentVaulted ceilingsBright and airy feelFully finished basementLarge recreation roomCozy games roomWet bar

    Welcome to 5008 Mirror Drive—a solid and spacious 4-bedroom, 3-bathroom raised bungalow located on a quiet crescent in the welcoming community of Macklin. Bursting with original charm and well-maintained throughout, this home offers an ideal blend of comfort, character, and potential. The main floor features vaulted ceilings in both the living room and kitchen, creating a bright and airy feel that instantly makes you feel at home. The kitchen and dining area are generously sized, and patio doors off the dining room lead directly to your backyard deck—perfect for indoor-outdoor living and entertaining. The primary bedroom includes a 2-piece ensuite, while two additional bedrooms and a full 4-piece bath complete the main level.
 
 Downstairs, the fully finished basement adds incredible living space with a large recreation room, cozy games room, fourth bedroom, a 3-piece bath, and a convenient laundry/utility area. A standout feature is the wet bar, making this the perfect hangout zone for family gatherings or casual get-togethers. Outside, the fenced backyard offers mature trees, a deck, and a shed, with lots of room for pets, play, or gardening. There's great curb appeal potential with a concrete driveway, a 14' x 26' attached garage, and additional parking space for extra vehicles.
 Additional features include central air conditioning, central vac with attachments, all major appliances included, and a natural gas furnace (owned). Situated on a 6,981 sq ft lot, this home offers space, function, and the opportunity to make it your own. Quick possession is available—don't miss your chance to own this well-built family home with room to grow. Book your private showing today!

    This property is off market, which means it's not currently listed for sale or rent on Zillow. This may be different from what's available on other websites or public sources.

    Zillow last checked:

    Source: Century 21 Canada,MLS®#: SK008200MLS Logo

    Facts & features

    Interior

    Bedrooms & bathrooms
    • Bedrooms: 4
    • Bathrooms: 3
    Heating
    • Has Heating (Unspecified Type)
    Features
    • Basement: yes
    Interior area
    • Total structure area: 1,120
    • Total interior livable area: 1,120 sqft

    Property

    Parking
    • Parking features: 1 CAR ATTACHED, 1 CAR ATTACHED
    Lot
    • Size: 6,969 Square Feet

    Construction

    Type & style
    • Home type: SingleFamily
    • Property subtype: Single Family Residence
    Condition
    • Year built: 1984

    Community & HOA

    Location
    • Region: Macklin

    Financial & listing details

    • Date on market: 6/5/2025
    • Lease term: Contact For Details

    Price history

    Price history is unavailable.

    Public tax history

    Tax history is unavailable.

    Neighborhood: S0L

    Nearby schools

    GreatSchools rating

    No schools nearby

    We couldn't find any schools near this home.