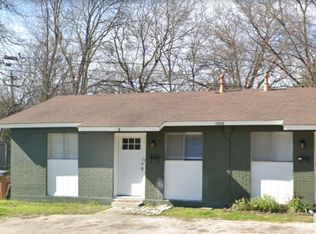
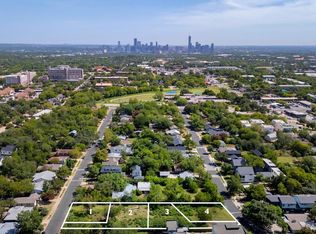
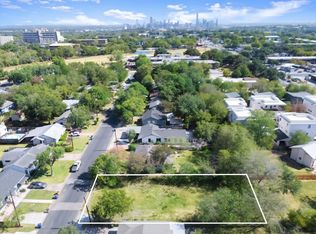
Offered for sale is a .2-acre buildable lot buildable lot with no tree issues, in a neighborhood surrounded by new construction and bustling revitalization. This lot offers a unique opportunity in Austin to build 1-3 units per the new city of Austin's new "Home Phase One Amendments". Situated on Richmond Ave, this property sits on a lot size of approx. 8,712 square feet. This location offers a versatile option for those looking to invest or build in the area. The seller has three contiguous lots for sale as three separate listings, providing expanded possibilities for development. The interior of the existing building is currently tenant occupied. Buyers have the flexibility to have the seller give a 30-day notice to the tenants, or choose to close with the tenants in place to collect rent while plans and permits are approved with the city. The existing structure is a duplex featuring two units with two bedrooms and one bath and 720 square feet of living area per unit. Prospective buyers can coordinate with the listing agent regarding tenant notification requirements and explore the options available for this multi-lot offering. Buyer to verify all permitting and zoning requirements/restrictions independently and shall not rely on seller for guidance!
Active
Street View
$419,500
5008 Richmond Ave, Austin, TX 78745
0beds
0baths
8,533Square Feet
Unimproved Land
Built in ----
8,533 Square Feet Lot
$-- Zestimate®
$--/sqft
$-- HOA
What's special
- 12 days
- 25
- 0
Likely to sell faster than
Zillow last checked:
Listing updated:
Listed by:
Ryan Saunders (512) 474-7474,
Texstar Austin Realty (512) 474-7474
Source: Unlock MLS,MLS#: 2151233
Facts & features
Interior
Bedrooms & bathrooms
- Bedrooms: 0
- Bathrooms: 0
Property
Features
- View description: None
- Waterfront features: None
Lot
- Size: 8,533 Square Feet
- Features: City Lot
Details
- Additional structures: None
- Parcel number: 04121204230000
- Special conditions: Standard
Utilities & green energy
- Sewer: Public Sewer
- Water: Public
- Utilities for property: Electricity Connected, Natural Gas Connected, Sewer Connected, Water Connected
Community & HOA
Community
- Features: None
- Subdivision: Glenwood Square
Location
- Region: Austin
Financial & listing details
- Tax assessed value: $474,616
- Annual tax amount: $11,270
- Date on market: 9/29/2026
- Listing terms: Cash,Conventional
- Electric utility on property: Yes
Estimated market value
Not available
Estimated sales range
Not available
Not available
Price history
| Date | Event | Price |
|---|---|---|
| 9/29/2026 | Listed for sale | $419,500-26.3% |
Source:  Unlock MLS #2151233 Report a problem Unlock MLS #2151233 Report a problem | ||
| 8/20/2022 | Listing removed | -- |
Source: Unlock MLS #7527806 Report a problem | ||
| 7/11/2022 | Listed for sale | $569,500 |
Source: Unlock MLS #1316664 Report a problem | ||
| 2/19/2020 | Listing removed | $1,100 |
Source: Coldwell Banker Realty - Round Rock #9393276 Report a problem | ||
| 2/10/2020 | Listed for rent | $1,100 |
Source: Coldwell Banker Realty - Round Rock #9393276 Report a problem | ||
Public tax history
| Year | Property taxes | Tax assessment |
|---|---|---|
| 2025 | $9,713 -3.8% | $474,616 -6.8% |
| 2024 | $10,092 +5.5% | $509,229 -3.7% |
| 2023 | $9,567 -6.4% | $528,773 +2.1% |
| 2022 | $10,226 | $517,790 +77% |
| 2021 | -- | $292,500 -1.1% |
| 2020 | $6,584 +3.8% | $295,700 -9.2% |
| 2019 | $6,342 +104.9% | $325,748 +44.2% |
| 2018 | $3,096 | $225,915 +61.6% |
| 2017 | $3,096 -13.7% | $139,841 -1.6% |
| 2016 | $3,587 | $142,174 -4.4% |
| 2015 | $3,587 | $148,662 -3.4% |
| 2014 | $3,587 | $153,903 -5.5% |
| 2013 | -- | $162,939 |
| 2012 | -- | $162,939 |
| 2011 | -- | $162,939 +40.5% |
| 2010 | -- | $115,940 -9.4% |
| 2009 | -- | $127,939 |
| 2008 | -- | $127,939 |
| 2007 | -- | $127,939 +19.3% |
| 2006 | -- | $107,243 +25.4% |
| 2005 | -- | $85,495 |
Find assessor info on the county website
Monthly payment
Climate risks
Neighborhood: South Manchaca
Nearby schools
Schools provided by the listing agent
- Elementary: Joslin
- Middle: Covington
- High: Crockett
- District: Austin ISD
Source: Unlock MLS. This data may not be complete. We recommend contacting the local school district to confirm school assignments for this home.
Similar homes
- $419,5008,524 sqft5004 Lark Cv, Austin, TX 78745ActiveMLS ID #5688137, Ryan Saunders, Texstar Austin Realty. Unlock MLS
- $419,5007,980 sqft5010 Richmond Ave, Austin, TX 78745ActiveMLS ID #7165379, Ryan Saunders, Texstar Austin Realty. Unlock MLS
- $425,0005,754 sqft4519 S 3rd St, Austin, TX 78745Active
 MLS ID #5490943, Alaina Martin, Moreland Properties. Unlock MLS
 - $435,0008,385 sqft4505 S 2nd St, Austin, TX 78745Active
 MLS ID #9581883, Rebecca Deering, Kuper Sotheby's Int'l Realty. Unlock MLS
 - $399,0009,931 sqft5508 Kings Hwy, Austin, TX 78745ActiveMLS ID #1068847, Heather Wood, Vince Realty. Unlock MLS
- $399,0008,424 sqft4621 Menchaca Rd, Austin, TX 78745ActiveMLS ID #7597617, Heather Wood, Vince Realty. Unlock MLS
- $349,9008,154 sqft4416 Hank Ave, Austin, TX 78745ActiveMLS ID #9277262, Jill Lynch, Bramlett Partners. Unlock MLS
- $395,0000.26 acres506 Clover Ct, Austin, TX 78745ActiveMLS ID #7295438, Joe Corwin, Weichert, REALTORS - Corwin & Associates. Unlock MLS
- $275,0008,428 sqft4419 Garnett St, Austin, TX 78745ActiveMLS ID #9622431, Mark Pustka, McAllister & Associates. Unlock MLS
- $275,0008,428 sqft4417 Garnett St, Austin, TX 78745ActiveMLS ID #1395624, Mark Pustka, McAllister & Associates. Unlock MLS
- $233,8882.81 acres5000 S 1st St, Austin, TX 78745ActiveMLS ID #9930135, Ernie Hatton, eXp Realty, LLC. Unlock MLS
- $289,50010,132 sqft6803 Lunar Dr, Austin, TX 78745ActiveMLS ID #7840692, Johnny Devora, Devora Realty. Unlock MLS
- $260,0009,147 sqft5502 Humming Bird Ln, Austin, TX 78745ActiveMLS ID #6108713, Leon Hrncir, Rundog Real Estate Group. Unlock MLS
- $250,00010,632 sqft7900 Persimmon Trl, Austin, TX 78745ActiveMLS ID #9016105, Vanessa Geck, NestHaven Properties. Unlock MLS
- $300,00013.02 acres0 Bradshaw Rd, Austin, TX 78747ActiveMLS ID #1149054, Brian Langlois, Kuper Sotheby's Int'l Realty. Unlock MLS
- $575,0000.35 acres4706 Roundup Trl, Austin, TX 78745ActiveMLS ID #3004175, Michael Frost, Compass RE Texas, LLC. Unlock MLS
- $575,0000.96 acres904 Battle Bend Blvd, Austin, TX 78745ActiveMLS ID #5162471, Nick Nowak, Jason Mitchell Real Estate Texas. Unlock MLS
- $239,9000.27 acres7904 Persimmon Trl, Austin, TX 78745ActiveMLS ID #4152789, Melissa Deichmann, Star Tex Real Estate. Unlock MLS
- $375,0000.42 acres8007 Persimmon Trl, Austin, TX 78745ActiveMLS ID #3530822, Melissa Deichmann, Star Tex Real Estate. Unlock MLS
- $385,0000.46 acres8006 Forest Wood Rd, Austin, TX 78745ActiveMLS ID #5569537, Melissa Deichmann, Star Tex Real Estate. Unlock MLS
