Ready to move in and priced sell! Industrial-style three story two bedroom/2.5 bath condo conveniently located in South Tampa, just south of Gandy Blvd. Easy commute to multiple points in the Bay Area...just 10 mins to Downtown Tampa, 15 mins to the Westshore Business District, less than 10 minutes to MacDill AFB, less than 10 mins to cross over the Gandy Bridge towards St Pete and the rest of Pinellas County. Walk out your door and you are less than a 10 minute walk from Bayshore Blvd. The unit has two assigned parking spots in the gated garage, located just outside one of the three entrances to the unit. The 2nd entrance is in the interior courtyard. Laundry and storage are located on the ground floor with interior stairs leading to the spacious main floor which includes the living room, dining room, half bathroom, spacious balcony, and kitchen with new appliances (range, dishwasher, microwave, & refrigerator). Main living level has polished concrete floors and exposed brick wall. Head up the stairs and you'll find a a loft style hallway, master bedroom with a walk-in closet & en-suite bathroom, and secondary bedroom which has direct access to its own private balcony! Please note these bedrooms are true bedrooms, not the loft style rooms with half walls in other units. HVAC replaced in 2017 and just recently serviced. Make your appointment to tour this unit before it is gone!
Sold for $400,000
Street View
$400,000
5008 S MACDILL AVENUE #18, TAMPA, FL 33611
2beds
1,259sqft
Condominium
Built in 2007
-- sqft lot
$368,600 Zestimate®
$318/sqft
$2,964 Estimated rent
Home value
$368,600
$346,000 - $391,000
$2,964/mo
Zestimate® history
Owner options
List your home for rent
$2,964/mo
Rent Zestimate®
Find your next renter with Zillow Rental Manager. Plus, with online applications, you can quickly screen prospective tenants – for free.
$2,964/mo
Rent Zestimate®
Refinance and save
$3,191/mo
Est. payment
Refinancing to a lower rate could help reduce your monthly payments and save thousands over the life of the loan.
$3,191/mo
Est. payment
Explore your selling options
Work with a Zillow partner agent
Leverage their expertise and Zillow's premium Showcase listings to get your home seen by more buyers.
Get startedList with your own agent
Get your home in front of millions of buyers by listing it on Zillow.
Learn how to do itSell it yourself
Take full control of how buyers see your home on Zillow by listing For Sale by Owner (FSBO).
List your homeWhat's special
Loft style roomsLoft style hallwayHalf bathroomEn-suite bathroomSecondary bedroomExposed brick wallParking spots
Zillow last checked:
Listing updated:
Listed by:
Jonathan Rivera 813-598-1796,
SANCHEZ & CO LLC 813-433-0444
Bought with:
Mary Curry, 687113
COASTAL PROPERTIES GROUP
Source: Stellar MLS,MLS#: T3474785 Originating MLS: Tampa
Originating MLS: Tampa
Facts & features
Interior
Bedrooms & bathrooms
- Bedrooms: 2
- Bathrooms: 3
- Full bathrooms: 2
- 1/2 bathrooms: 1
Primary bedroom
- Features: En Suite Bathroom, Walk-In Closet(s)
- Level: Third
- Dimensions: 12x12
Bedroom 2
- Features: Built-in Closet
- Level: Third
- Dimensions: 10x10
Kitchen
- Level: Second
- Dimensions: 10x10
Living room
- Level: Second
- Dimensions: 15x20
Heating
- Central
Cooling
- Central Air
Appliances
- Included: Cooktop, Dishwasher, Disposal, Dryer, Microwave, Range, Refrigerator, Washer
- Laundry: Laundry Closet
Features
- Ceiling Fan(s), High Ceilings, Living Room/Dining Room Combo, PrimaryBedroom Upstairs, Split Bedroom, Stone Counters, Thermostat
- Flooring: Carpet, Concrete, Porcelain Tile
- Doors: Sliding Doors
- Windows: Double Pane Windows
- Has fireplace: No
Interior area
- Total structure area: 1,391
- Total interior livable area: 1,259 sqft
Property
Parking
- Total spaces: 2
- Parking features: Garage - Attached
- Attached garage spaces: 2
Features
- Levels: Three Or More
- Stories: 3
- Exterior features: Balcony, Sidewalk
Details
- Parcel number: A1030189EF000000N0011.0
- Zoning: CG
- Special conditions: None
Construction
Type & style
- Home type: Condo
- Property subtype: Condominium
Materials
- Concrete
- Foundation: Block
- Roof: Concrete
Condition
- New construction: No
- Year built: 2007
Utilities & green energy
- Sewer: Public Sewer
- Water: Public
- Utilities for property: BB/HS Internet Available, Electricity Connected, Public, Sewer Connected, Water Connected
Community & HOA
Community
- Features: Community Mailbox, Sidewalks
- Pet fee: $0 monthly
- Subdivision: MACDILL LANDINGS A CONDO
HOA
- Has HOA: Yes
- Services included: Insurance, Maintenance Grounds, Sewer, Trash, Water
- HOA fee: $413 monthly
- HOA name: PMI Tampa
- HOA phone: 813-565-7340
Location
- Region: Tampa
Financial & listing details
- Price per square foot: $318/sqft
- Tax assessed value: $286,054
- Annual tax amount: $3,119
- Date on market: 9/26/2023
- Cumulative days on market: 118 days
- Listing terms: Cash,Conventional
- Ownership: Condominium
- Total actual rent: 0
- Electric utility on property: Yes
- Road surface type: Asphalt
Price history
| Date | Event | Price |
|---|---|---|
| 2/6/2024 | Sold | $400,000-10.1%$318/sqft |
Source:  Stellar MLS #T3474785 Report a problem Stellar MLS #T3474785 Report a problem | ||
| 1/24/2024 | Pending sale | $445,000$353/sqft |
Source: Stellar MLS #T3474785 Report a problem | ||
| 9/26/2023 | Listed for sale | $445,000+122.5%$353/sqft |
Source: Stellar MLS #T3474785 Report a problem | ||
| 7/28/2017 | Sold | $200,000-2.4%$159/sqft |
Source: Public Record Report a problem | ||
| 5/8/2017 | Listed for sale | $204,900$163/sqft |
Source: CAMELOT INC REALTORS #U7818054 Report a problem | ||
Public tax history
| Year | Property taxes | Tax assessment |
|---|---|---|
| 2025 | $4,889 +37% | $286,054 -3.5% |
| 2024 | $3,568 +6.2% | $296,503 +43.2% |
| 2023 | $3,359 +7.7% | $207,048 +6.8% |
| 2022 | $3,119 +6.6% | $193,879 +6.7% |
| 2021 | $2,926 +11.6% | $181,743 +5.7% |
| 2020 | $2,623 -0.6% | $171,872 +0.2% |
| 2019 | $2,639 | $171,590 +5.1% |
| 2018 | $2,639 +5.4% | $163,215 +1.9% |
| 2017 | $2,503 -18% | $160,232 +25.6% |
| 2016 | $3,053 +7% | $127,545 +10% |
| 2015 | $2,852 +14.5% | $115,950 +10% |
| 2014 | $2,490 | $105,409 +10% |
| 2013 | $2,490 +32% | $95,826 +10% |
| 2012 | $1,887 -0.3% | $87,115 -0.1% |
| 2011 | $1,894 -27.5% | $87,235 -28.1% |
| 2010 | $2,612 -44.5% | $121,281 -44.3% |
| 2009 | $4,707 -16.2% | $217,695 -15.9% |
| 2008 | $5,618 +1807.5% | $258,711 +1781.5% |
| 2007 | $295 | $13,750 |
Find assessor info on the county website
Neighborhood: Ballast Point
Nearby homes
- $460,0002 bd3 ba1.2k sqft5008 S Macdill Ave APT 23, Tampa, FL 33611Sold

- $418,0002 bd3 ba1.2k sqft5008 S Macdill Ave APT 20, Tampa, FL 33611Sold
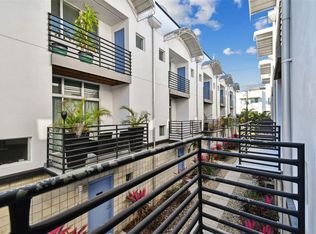
- $475,0002 bd3 ba1.2k sqft5008 S Macdill Ave APT 2, Tampa, FL 33611Sold
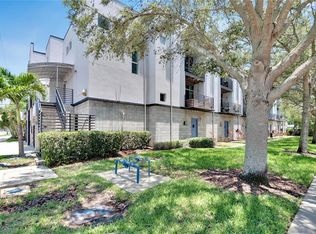
- $479,9002 bd3 ba1.2k sqft5008 S Macdill Ave APT 19, Tampa, FL 33611For Sale
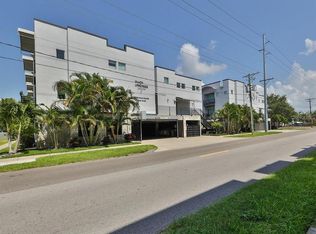
- $434,9002 bd3 ba1.2k sqft5008 S Macdill Ave APT 16, Tampa, FL 33611For Sale
- $300,0002 bd3 ba1.2k sqft5008 S Macdill Ave APT 10, Tampa, FL 33611Sold
- $345,8002 bd3 ba1.3k sqft5008 S Macdill Ave APT 28, Tampa, FL 33611Off Market
- $341,4002 bd3 ba1.2k sqft5008 S Macdill Ave APT 27, Tampa, FL 33611Off Market
Nearby schools
GreatSchools rating
- 9/10Ballast Point Elementary SchoolGrades: PK-5Distance: 0.4 mi
- 5/10Madison Middle SchoolGrades: 6-8Distance: 2 mi
- 6/10Robinson High SchoolGrades: 9-12Distance: 1.9 mi
Schools provided by the listing agent
- Elementary: Ballast Point-HB
- Middle: Madison-HB
- High: Robinson-HB
Source: Stellar MLS. This data may not be complete. We recommend contacting the local school district to confirm school assignments for this home.
Get a cash offer in 3 minutes
Find out how much your home could sell for in as little as 3 minutes with a no-obligation cash offer.
Estimated market value
$368,600
Get a cash offer in 3 minutes
Find out how much your home could sell for in as little as 3 minutes with a no-obligation cash offer.
Estimated market value
$368,600
- Florida
- Hillsborough County
- Tampa
- 33611
- Ballast Point
- 5008 S MACDILL AVENUE Unit 18
Nearby cities
Nearby neighborhoods
Nearby zip codes
Other Tampa Topics
