Nestled in the heart of South Tampa, this 2-bedroom, 2.5-bath condo features an open layout with lofty ceilings and generous windows, saturating the space with abundant natural light. Its design exudes a modern and sophisticated vibe, showcasing exposed brick walls, sleek concrete floors, and industrial-style lighting fixtures that together create a stylish and trendy atmosphere. The roomy living area seamlessly connects to a welcoming balcony, ideal for hosting friends or unwinding after a busy day. The kitchen, appointed with stainless steel appliances and stone countertops, seamlessly flows into the dining area and living room, ensuring a harmonious living experience. Both bedrooms are situated on the upper floor, each accompanied by its own bathroom and roomy walk-in closets. The second bedroom offers versatility as a guest room, home office, or den. Recent enhancements include a fresh coat of paint and brand-new carpeting on the top floor. This unit further provides the convenience of two secure parking spaces in a gated garage just steps from your door. Additional amenities include in-unit laundry on the first floor and ample storage options. Nestled in a highly coveted neighborhood, this loft is a stone's throw away from Bayshore Blvd. and a short drive from the city's finest dining establishments, shops, and entertainment venues. With easy access to downtown, Tampa International Airport, and the beautiful beaches of the area, this home is an ideal choice for those seeking the quintessential Florida Gulf Coast lifestyle.
Sold for $418,000
$418,000
5008 S MACDILL AVENUE #20, TAMPA, FL 33611
2beds
1,259sqft
Condominium
Built in 2007
-- sqft lot
$372,700 Zestimate®
$332/sqft
$2,929 Estimated rent
Home value
$372,700
$350,000 - $395,000
$2,929/mo
Zestimate® history
Owner options
List your home for rent
$2,929/mo
Rent Zestimate®
Find your next renter with Zillow Rental Manager. Plus, with online applications, you can quickly screen prospective tenants – for free.
$2,929/mo
Rent Zestimate®
Refinance and save
$3,276/mo
Est. payment
Refinancing to a lower rate could help reduce your monthly payments and save thousands over the life of the loan.
$3,276/mo
Est. payment
Explore your selling options
Work with a Zillow partner agent
Leverage their expertise and Zillow's premium Showcase listings to get your home seen by more buyers.
Get startedList with your own agent
Get your home in front of millions of buyers by listing it on Zillow.
Learn how to do itSell it yourself
Take full control of how buyers see your home on Zillow by listing For Sale by Owner (FSBO).
List your homeWhat's special
Zillow last checked:
Listing updated:
Listed by:
Stephen Gay 813-380-4343,
SMITH & ASSOCIATES REAL ESTATE 813-839-3800,
Katherine Glaser 813-727-1198,
SMITH & ASSOCIATES REAL ESTATE
Bought with:
Shane Vanderson, 3255966
ENGEL & VOLKERS SOUTH TAMPA
Jeramiah Bustin, 3055718
ENGEL & VOLKERS SOUTH TAMPA
Source: Stellar MLS,MLS#: T3482667 Originating MLS: Tampa
Originating MLS: Tampa
Facts & features
Interior
Bedrooms & bathrooms
- Bedrooms: 2
- Bathrooms: 3
- Full bathrooms: 2
- 1/2 bathrooms: 1
Primary bedroom
- Features: En Suite Bathroom
- Level: Third
- Dimensions: 14x11
Bedroom 2
- Level: Third
- Dimensions: 14x11
Dining room
- Features: Other
- Level: Second
- Dimensions: 11x10
Kitchen
- Level: Second
- Dimensions: 12x10
Living room
- Level: Second
- Dimensions: 16x14
Heating
- Central
Cooling
- Central Air
Appliances
- Included: Dishwasher, Microwave, Range, Refrigerator
- Laundry: Inside, Laundry Closet
Features
- High Ceilings, PrimaryBedroom Upstairs, Open Floorplan, Walk-In Closet(s)
- Flooring: Carpet, Concrete
- Doors: Sliding Doors
- Has fireplace: No
Interior area
- Total structure area: 1,391
- Total interior livable area: 1,259 sqft
Property
Parking
- Total spaces: 2
- Parking features: Assigned, Covered, Garage Door Opener, Ground Level
- Attached garage spaces: 2
Features
- Levels: Three Or More
- Stories: 3
- Patio & porch: Covered, Patio
- Exterior features: Balcony, Courtyard, Irrigation System, Sprinkler Metered
Lot
- Size: 2 Square Feet
- Features: City Lot
Details
- Parcel number: A1030189EF000000N0009.0
- Zoning: CG
- Special conditions: None
Construction
Type & style
- Home type: Condo
- Architectural style: Contemporary
- Property subtype: Condominium
Materials
- Block, Stucco
- Foundation: Slab
- Roof: Built-Up
Condition
- New construction: No
- Year built: 2007
Utilities & green energy
- Sewer: Public Sewer
- Water: Public
- Utilities for property: Cable Available, Electricity Available, Electricity Connected, Water Available, Water Connected
Community & HOA
Community
- Features: Buyer Approval Required, Deed Restrictions
- Pet fee: $0 monthly
- Subdivision: MACDILL LANDINGS A CONDO
HOA
- Has HOA: Yes
- Services included: Insurance, Maintenance Grounds, Sewer, Water
- HOA fee: $413 monthly
- HOA name: PMI Tampa
- HOA phone: 813-565-7340
Location
- Region: Tampa
Financial & listing details
- Price per square foot: $332/sqft
- Tax assessed value: $286,054
- Annual tax amount: $4,406
- Date on market: 10/31/2023
- Cumulative days on market: 39 days
- Listing terms: Cash,Conventional,FHA
- Ownership: Condominium
- Total actual rent: 0
- Electric utility on property: Yes
- Road surface type: Paved
Price history
| Date | Event | Price |
|---|---|---|
| 6/11/2026 | Listing removed | $3,100$2/sqft |
Source: Zillow Rentals Report a problem | ||
| 4/27/2026 | Listed for rent | $3,100+37.8%$2/sqft |
Source: Zillow Rentals Report a problem | ||
| 1/4/2024 | Sold | $418,000-2.6%$332/sqft |
Source:  Stellar MLS #T3482667 Report a problem Stellar MLS #T3482667 Report a problem | ||
| 12/11/2023 | Pending sale | $429,000$341/sqft |
Source: Stellar MLS #T3482667 Report a problem | ||
| 10/31/2023 | Listed for sale | $429,000$341/sqft |
Source: Stellar MLS #T3482667 Report a problem | ||
| 10/25/2023 | Listing removed | -- |
Source: Stellar MLS #T3453901 Report a problem | ||
| 9/22/2023 | Price change | $429,000-4.6%$341/sqft |
Source: Stellar MLS #T3453901 Report a problem | ||
| 7/13/2023 | Price change | $449,900-4.1%$357/sqft |
Source: Stellar MLS #T3453901 Report a problem | ||
| 6/20/2023 | Listed for sale | $469,000+131%$373/sqft |
Source: Stellar MLS #T3453901 Report a problem | ||
| 1/24/2022 | Listing removed | -- |
Source: Zillow Rental Manager Report a problem | ||
| 1/12/2022 | Price change | $2,250-4.3%$2/sqft |
Source: Zillow Rental Manager Report a problem | ||
| 1/5/2022 | Price change | $2,350-6%$2/sqft |
Source: Zillow Rental Manager Report a problem | ||
| 1/1/2022 | Listed for rent | $2,500+47.5%$2/sqft |
Source: Zillow Rental Manager Report a problem | ||
| 3/24/2021 | Listing removed | -- |
Source: Owner Report a problem | ||
| 12/29/2017 | Listing removed | $1,695$1/sqft |
Source: Owner Report a problem | ||
| 12/18/2017 | Sold | $203,000-0.7%$161/sqft |
Source: Public Record Report a problem | ||
| 12/18/2017 | Listed for rent | $1,695$1/sqft |
Source: Owner Report a problem | ||
| 11/2/2017 | Listed for sale | $204,500$162/sqft |
Source: CAMELOT INC REALTORS #U7837208 Report a problem | ||
Public tax history
| Year | Property taxes | Tax assessment |
|---|---|---|
| 2025 | $5,733 +11.9% | $286,054 -3.5% |
| 2024 | $5,125 +6.8% | $296,503 +28.3% |
| 2023 | $4,797 +8.9% | $231,063 +10% |
| 2022 | $4,406 +8.2% | $210,057 +10% |
| 2021 | $4,073 +16.4% | $190,961 +10% |
| 2020 | $3,500 -2.6% | $173,601 -1.8% |
| 2019 | $3,593 | $176,863 +8.4% |
| 2018 | $3,593 +6.9% | $163,215 +1.9% |
| 2017 | $3,360 +10.1% | $160,232 +25.6% |
| 2016 | $3,053 +7% | $127,545 +10% |
| 2015 | $2,852 +14.5% | $115,950 +10% |
| 2014 | $2,490 | $105,409 +10% |
| 2013 | $2,490 +32% | $95,826 +10% |
| 2012 | $1,887 -0.3% | $87,115 -0.1% |
| 2011 | $1,894 -27.5% | $87,235 -28.1% |
| 2010 | $2,612 -44.5% | $121,281 -44.3% |
| 2009 | $4,707 -16.2% | $217,695 -15.9% |
| 2008 | $5,618 +1807.5% | $258,711 +1781.5% |
| 2007 | $295 | $13,750 |
Find assessor info on the county website
Neighborhood: Ballast Point
Nearby homes
- $460,0002 bd3 ba1.2k sqft5008 S Macdill Ave APT 23, Tampa, FL 33611Sold

- $400,0002 bd3 ba1.2k sqft5008 S Macdill Ave APT 18, Tampa, FL 33611Sold
- $475,0002 bd3 ba1.2k sqft5008 S Macdill Ave APT 2, Tampa, FL 33611Sold
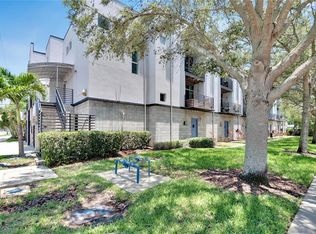
- $479,9002 bd3 ba1.2k sqft5008 S Macdill Ave APT 19, Tampa, FL 33611For Sale
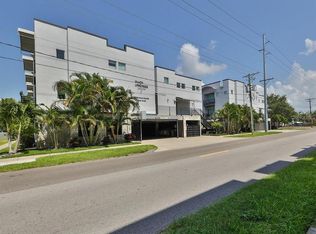
- $434,9002 bd3 ba1.2k sqft5008 S Macdill Ave APT 16, Tampa, FL 33611For Sale
- $300,0002 bd3 ba1.2k sqft5008 S Macdill Ave APT 10, Tampa, FL 33611Sold
- $343,7002 bd3 ba1.3k sqft5008 S Macdill Ave APT 28, Tampa, FL 33611Off Market
- $338,7002 bd3 ba1.2k sqft5008 S Macdill Ave APT 27, Tampa, FL 33611Off Market
Nearby schools
GreatSchools rating
- 9/10Ballast Point Elementary SchoolGrades: PK-5Distance: 0.4 mi
- 5/10Madison Middle SchoolGrades: 6-8Distance: 2 mi
- 6/10Robinson High SchoolGrades: 9-12Distance: 1.9 mi
Schools provided by the listing agent
- Elementary: Ballast Point-HB
- Middle: Madison-HB
- High: Robinson-HB
Source: Stellar MLS. This data may not be complete. We recommend contacting the local school district to confirm school assignments for this home.
Get a cash offer in 3 minutes
Find out how much your home could sell for in as little as 3 minutes with a no-obligation cash offer.
Estimated market value
$372,700
Get a cash offer in 3 minutes
Find out how much your home could sell for in as little as 3 minutes with a no-obligation cash offer.
Estimated market value
$372,700
- Florida
- Hillsborough County
- Tampa
- 33611
- Ballast Point
- 5008 S MACDILL AVENUE Unit 20
Nearby cities
Nearby neighborhoods
Nearby zip codes
Other Tampa Topics
