This sunlit, open floor plan townhome has all the privacy and safety one could wish for in a gated community, just minutes from highway 470 for easy commuting. Close to shops, restaurants and open space to really enjoy the best of Colorado. The well maintained, beautiful interior with high ceilings and plenty of windows bring in abundant light, creating a bright and airy atmosphere. The main room features a fireplace, perfect for relaxing in the evening. The primary suite master bedroom boasts high ceilings, large bay windows with plantation shutters overlooking the well manicured private back yard, walk in closet and in suite bath. Oversized back deck with ample shade and privacy makes it ideal for morning coffee, afternoon relaxation and summer BBQ's. Unfinished basement offers room for plenty of additional storage and a great future equity booster. It's everything you could dream of in a home without the hassles of yard work. Come check this beauty out while it is still available.
Sold for $475,000
$475,000
5008 S Nelson Street #B, Littleton, CO 80127
2beds
2,489sqft
Townhouse
Built in 1994
1,350 Square Feet Lot
$458,400 Zestimate®
$191/sqft
$3,062 Estimated rent
Home value
$458,400
$431,000 - $486,000
$3,062/mo
Zestimate® history
Owner options
List your home for rent
$3,062/mo
Rent Zestimate®
Find your next renter with Zillow Rental Manager. Plus, with online applications, you can quickly screen prospective tenants – for free.
$3,062/mo
Rent Zestimate®
Refinance and save
$3,170/mo
Est. payment
Refinancing to a lower rate could help reduce your monthly payments and save thousands over the life of the loan.
$3,170/mo
Est. payment
Explore your selling options
Work with a Zillow partner agent
Leverage their expertise and Zillow's premium Showcase listings to get your home seen by more buyers.
Get startedList with your own agent
Get your home in front of millions of buyers by listing it on Zillow.
Learn how to do itSell it yourself
Take full control of how buyers see your home on Zillow by listing For Sale by Owner (FSBO).
List your homeWhat's special
Ample shade and privacyOversized back deckIn suite bathPlantation shuttersAbundant lightWalk in closetHigh ceilings
Zillow last checked:
Listing updated:
Listed by:
Renee Ambrose 303-704-6289 ReneeAmbrose@KW.com,
Keller Williams Advantage Realty LLC
Bought with:
Samantha Weis, 100096532
8z Real Estate
Source: REcolorado as distributed by MLS GRID,MLS#: 5281889
Facts & features
Interior
Bedrooms & bathrooms
- Bedrooms: 2
- Bathrooms: 3
- Full bathrooms: 2
- 1/2 bathrooms: 1
- Main level bathrooms: 1
Primary bedroom
- Level: Upper
Bedroom
- Level: Upper
Bathroom
- Level: Upper
Bathroom
- Level: Upper
Bathroom
- Level: Main
Dining room
- Level: Main
Family room
- Level: Main
Kitchen
- Level: Main
Laundry
- Level: Main
Office
- Level: Main
Heating
- Forced Air
Cooling
- Has cooling: Yes
Appliances
- Included: Dryer, Microwave, Oven, Range, Refrigerator, Washer
- Laundry: In Unit
Features
- Ceiling Fan(s)
- Flooring: Carpet, Linoleum, Wood
- Windows: Skylight(s)
- Basement: Unfinished
- Number of fireplaces: 1
- Fireplace features: Gas
- Common walls with other units/homes: 1 Common Wall
Interior area
- Total structure area: 2,489
- Total interior livable area: 2,489 sqft
- Finished area above ground: 1,570
- Finished area below ground: 0
Property
Parking
- Total spaces: 2
- Parking features: Garage - Attached
- Attached garage spaces: 2
Features
- Levels: Two
- Stories: 2
- Patio & porch: Deck
- Has private pool: Yes
- Pool features: Outdoor Pool, Private
- Fencing: None
Lot
- Size: 1,350 Square Feet
Details
- Parcel number: 415394
- Zoning: P-D
- Special conditions: Standard
Construction
Type & style
- Home type: Townhouse
- Property subtype: Townhouse
- Attached to another structure: Yes
Materials
- Cement Siding, Wood Siding
- Roof: Other
Condition
- Year built: 1994
Utilities & green energy
- Sewer: Public Sewer
- Water: Public
- Utilities for property: Cable Available
Community & HOA
Community
- Subdivision: Township II Ph 3 Bldg 13
HOA
- Has HOA: Yes
- Amenities included: Clubhouse, Pool
- Services included: Irrigation, Maintenance Grounds, Maintenance Structure, Recycling, Road Maintenance, Sewer, Snow Removal, Trash, Water
- HOA fee: $385 monthly
- HOA name: Advanced HOA Management
- HOA phone: 303-482-2213
Location
- Region: Littleton
Financial & listing details
- Price per square foot: $191/sqft
- Tax assessed value: $487,538
- Annual tax amount: $2,067
- Date on market: 9/18/2024
- Listing terms: Cash,Conventional,VA Loan
- Exclusions: Seller`s Personal Property
- Ownership: Individual
- Road surface type: Paved
Price history
| Date | Event | Price |
|---|---|---|
| 12/10/2024 | Sold | $475,000+3.3%$191/sqft |
Source:  REcolorado as distributed by MLS GRID #5281889 Report a problem REcolorado as distributed by MLS GRID #5281889 Report a problem | ||
| 11/4/2024 | Pending sale | $460,000$185/sqft |
Source: REcolorado as distributed by MLS GRID #5281889 Report a problem | ||
| 10/30/2024 | Price change | $460,000-8%$185/sqft |
Source: REcolorado as distributed by MLS GRID #5281889 Report a problem | ||
| 10/21/2024 | Listed for sale | $500,000$201/sqft |
Source: REcolorado as distributed by MLS GRID #5281889 Report a problem | ||
| 10/15/2024 | Pending sale | $500,000$201/sqft |
Source: REcolorado as distributed by MLS GRID #5281889 Report a problem | ||
| 10/3/2024 | Price change | $500,000+5.3%$201/sqft |
Source: REcolorado as distributed by MLS GRID #5281889 Report a problem | ||
| 9/18/2024 | Listed for sale | $475,000+234.9%$191/sqft |
Source: REcolorado as distributed by MLS GRID #5281889 Report a problem | ||
| 7/27/1994 | Sold | $141,830$57/sqft |
Source: Public Record Report a problem | ||
Public tax history
| Year | Property taxes | Tax assessment |
|---|---|---|
| 2025 | $2,068 +0% | $30,471 +9.6% |
| 2024 | $2,067 +7.8% | $27,808 |
| 2023 | $1,918 -1.3% | $27,808 +6.2% |
| 2022 | $1,942 +1.3% | $26,173 -2.8% |
| 2021 | $1,918 | $26,927 +0.8% |
| 2020 | $1,918 +1.3% | $26,726 |
| 2019 | $1,894 +14.7% | $26,726 +12.8% |
| 2018 | $1,652 | $23,689 |
| 2017 | $1,652 +36.8% | $23,689 +15.3% |
| 2016 | $1,208 | $20,537 |
| 2015 | $1,208 +51.8% | $20,537 +30.4% |
| 2014 | $796 -54.7% | $15,745 |
| 2013 | $1,757 +1.9% | $15,745 -10.3% |
| 2012 | $1,724 -1.4% | $17,552 |
| 2011 | $1,748 +0.1% | $17,552 -2.1% |
| 2010 | $1,747 -5.5% | $17,920 |
| 2009 | $1,849 +0.4% | $17,920 -5.2% |
| 2008 | $1,843 +5.2% | $18,910 |
| 2007 | $1,751 +2.4% | $18,910 +6.5% |
| 2006 | $1,711 +5.7% | $17,750 +8% |
| 2005 | $1,618 +8.3% | $16,430 |
| 2004 | $1,494 -5.4% | $16,430 |
| 2003 | $1,580 +1.7% | $16,430 -4% |
| 2002 | $1,554 +1.2% | $17,120 +10.9% |
| 2001 | $1,536 +4.1% | $15,440 |
| 2000 | $1,475 | $15,440 |
Find assessor info on the county website
Neighborhood: 80127
Nearby homes
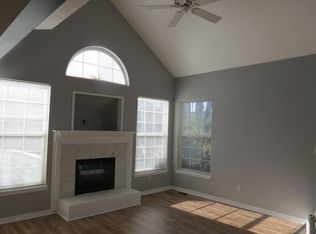
- $485,8003 bd2 ba2k sqft5008 S Nelson St APT A, Littleton, CO 80127Off Market
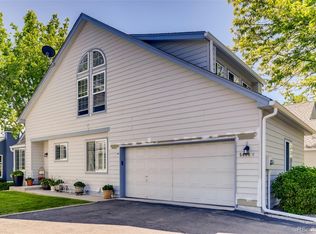
- $448,7002 bd3 ba1.1k sqft5008 S Nelson St APT C, Littleton, CO 80127Off Market
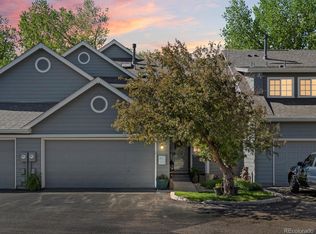
- $525,0003 bd4 ba2.4k sqft5006 S Nelson St APT B, Littleton, CO 80127Sold
- $515,0002 bd3 ba2.7k sqft5016 S Nelson St APT C, Littleton, CO 80127Sold

- $550,7004 bd4 ba2.4k sqft5006 S Nelson St APT A, Littleton, CO 80127Off Market
- $438,6003 bd2 ba1.5k sqft5006 S Nelson St APT C, Littleton, CO 80127Off Market
- $492,3002 bd3 ba1.6k sqft4986 S Nelson St APT A, Littleton, CO 80127Off Market
- $600,0004 bd3 ba2.5k sqft4986 S Nelson St APT B, Littleton, CO 80127Sold
Nearby schools
GreatSchools rating
- 6/10Kendallvue Elementary SchoolGrades: PK-5Distance: 1.8 mi
- 5/10Carmody Middle SchoolGrades: 6-8Distance: 3.7 mi
- 8/10Bear Creek High SchoolGrades: 9-12Distance: 2.3 mi
Schools provided by the listing agent
- Elementary: Peiffer
- Middle: Carmody
- High: Bear Creek
- District: Jefferson County R-1
Source: REcolorado as distributed by MLS GRID. This data may not be complete. We recommend contacting the local school district to confirm school assignments for this home.
Get a cash offer in 3 minutes
Find out how much your home could sell for in as little as 3 minutes with a no-obligation cash offer.
Estimated market value
$458,400
Get a cash offer in 3 minutes
Find out how much your home could sell for in as little as 3 minutes with a no-obligation cash offer.
Estimated market value
$458,400
- Colorado
- Jefferson County
- Littleton
- 80127
- 5008 S Nelson Street Unit B
Nearby cities
Nearby neighborhoods
Nearby zip codes
Other Littleton Topics
