Rare ranch-style townhome in a peaceful, gated community—Beautifully Updated with spacious main-floor living, modern finishes, abundant natural light, and seamless indoor-outdoor flow. With 2,314 finished square feet, this inviting 2-bedroom, 2.5-bath home has been refreshed with new paint, carpet, light fixtures, window coverings, and hardware—creating a bright, move-in ready space. The vaulted living room, complete with gas fireplace and views of the community open space, flows into the dining area—just one step above and defined by a pony wall—creating a connected yet subtly separated layout. Soaring ceilings enhance the open, airy feel, perfect for daily living and entertaining. A passthrough between the dining room and kitchen makes hosting easy, and the eat-in kitchen offers white cabinetry, granite countertops, a pantry, and direct access to a private patio with gate to the green space—perfect for summer evenings under the stars, surrounded by mature trees and well-kept grounds. The main floor includes a vaulted-ceiling primary suite with skylit en-suite bath featuring a jetted tub, dual vanities, and a generous walk-in closet. A second bedroom, full bath, and laundry room complete the main level. Downstairs, the finished bonus room offers flexible space for a media room, gym, guest suite, or hobbies, along with a half bath and large storage room. Additional highlights include a two-car attached garage, newer water heater, and guest parking right out front. Residents enjoy access to a private pool, renovated clubhouse, and beautifully maintained grounds. Ranch-style homes in this neighborhood are rarely available—especially with this much finished space. Enjoy foothill views, easy access to C-470, and nearby shops, restaurants, and recreation including Harriman Lake.
Sold for $515,000
$515,000
5016 S Nelson Street #C, Littleton, CO 80127
2beds
2,711sqft
Townhouse
Built in 1986
1,742 Square Feet Lot
$503,000 Zestimate®
$190/sqft
$2,969 Estimated rent
Home value
$503,000
$473,000 - $538,000
$2,969/mo
Zestimate® history
Owner options
List your home for rent
$2,969/mo
Rent Zestimate®
Find your next renter with Zillow Rental Manager. Plus, with online applications, you can quickly screen prospective tenants – for free.
$2,969/mo
Rent Zestimate®
Refinance and save
$3,454/mo
Est. payment
Refinancing to a lower rate could help reduce your monthly payments and save thousands over the life of the loan.
$3,454/mo
Est. payment
Explore your selling options
Work with a Zillow partner agent
Leverage their expertise and Zillow's premium Showcase listings to get your home seen by more buyers.
Get startedList with your own agent
Get your home in front of millions of buyers by listing it on Zillow.
Learn how to do itSell it yourself
Take full control of how buyers see your home on Zillow by listing For Sale by Owner (FSBO).
List your homeWhat's special
Zillow last checked:
Listing updated:
Listed by:
Melanie Mortimore 720-767-4234 MelanieMortimore@YourCastle.com,
Your Castle Real Estate Inc
Bought with:
Kismet Home Group
Colorado Home Realty
Monica Duran, 100107264
Colorado Home Realty
Source: REcolorado as distributed by MLS GRID,MLS#: 2415594
Facts & features
Interior
Bedrooms & bathrooms
- Bedrooms: 2
- Bathrooms: 3
- Full bathrooms: 1
- 3/4 bathrooms: 1
- 1/2 bathrooms: 1
- Main level bathrooms: 2
- Main level bedrooms: 2
Primary bedroom
- Description: Vaulted Ceiling; Generous Walk-In Closet
- Level: Main
Bedroom
- Description: Spacious Secondary Bedroom Or Office
- Level: Main
Primary bathroom
- Description: Jetted Bathtub; Skylight; Vanity With Dual Sinks
- Level: Main
Bathroom
- Description: Well Lit; Walk-In Shower
- Level: Main
Bathroom
- Level: Basement
Bonus room
- Description: Expansive Finished Basement Bonus Room Offers Endless Possibilities
- Level: Basement
Dining room
- Description: Recessed Wall Space Ideal For A Buffet, Hutch, Or Display Cabinet
- Level: Main
Kitchen
- Description: Eat-In Kitchen; Granite Counters; Ample Cabinet Space; Sliding Door Opens To Private Patio
- Level: Main
Laundry
- Description: Washer & Dryer Included
- Level: Main
Living room
- Description: Vaulted Ceiling; Gas Fireplace
- Level: Main
Utility room
- Description: Large Unfinished Storage Room
- Level: Basement
Heating
- Forced Air, Natural Gas
Cooling
- Central Air
Appliances
- Included: Dishwasher, Disposal, Dryer, Gas Water Heater, Oven, Range, Refrigerator, Washer
- Laundry: In Unit
Features
- Ceiling Fan(s), Eat-in Kitchen, Entrance Foyer, High Ceilings, Open Floorplan, Primary Suite, Smoke Free, Vaulted Ceiling(s), Walk-In Closet(s)
- Flooring: Carpet, Wood
- Windows: Skylight(s)
- Basement: Daylight,Finished,Sump Pump
- Number of fireplaces: 1
- Fireplace features: Living Room
- Common walls with other units/homes: 2+ Common Walls
Interior area
- Total structure area: 2,711
- Total interior livable area: 2,711 sqft
- Finished area above ground: 1,402
- Finished area below ground: 912
Property
Parking
- Total spaces: 6
- Parking features: Guest
- Attached garage spaces: 2
- Details: Off Street Spaces: 4
Features
- Levels: One
- Stories: 1
- Entry location: Ground
- Patio & porch: Patio
- Exterior features: Private Yard
- Pool features: Outdoor Pool
- Fencing: Partial
Lot
- Size: 1,742 Square Feet
- Features: Cul-De-Sac, Landscaped
Details
- Parcel number: 401233
- Zoning: P-D
- Special conditions: Standard
Construction
Type & style
- Home type: Townhouse
- Property subtype: Townhouse
- Attached to another structure: Yes
Materials
- Cement Siding, Frame
- Foundation: Slab
- Roof: Composition
Condition
- Updated/Remodeled
- Year built: 1986
Utilities & green energy
- Sewer: Public Sewer
- Water: Public
- Utilities for property: Electricity Connected, Natural Gas Connected
Community & HOA
Community
- Security: Carbon Monoxide Detector(s), Smoke Detector(s)
- Subdivision: Township At Dakota
HOA
- Has HOA: Yes
- Amenities included: Clubhouse, Gated, Parking, Pool
- Services included: Insurance, Maintenance Grounds, Maintenance Structure, Recycling, Sewer, Snow Removal, Trash, Water
- HOA fee: $435 monthly
- HOA name: Advance HOA
- HOA phone: 303-482-2213
Location
- Region: Littleton
Financial & listing details
- Price per square foot: $190/sqft
- Tax assessed value: $462,763
- Annual tax amount: $2,195
- Date on market: 5/15/2025
- Listing terms: 1031 Exchange,Cash,Conventional
- Exclusions: None
- Ownership: Individual
- Electric utility on property: Yes
Price history
| Date | Event | Price |
|---|---|---|
| 6/30/2025 | Sold | $515,000+0%$190/sqft |
Source:  REcolorado as distributed by MLS GRID #2415594 Report a problem REcolorado as distributed by MLS GRID #2415594 Report a problem | ||
| 5/31/2025 | Pending sale | $514,900$190/sqft |
Source: REcolorado as distributed by MLS GRID #2415594 Report a problem | ||
| 5/15/2025 | Listed for sale | $514,900+212.2%$190/sqft |
Source: REcolorado as distributed by MLS GRID #2415594 Report a problem | ||
| 12/1/1998 | Sold | $164,900$61/sqft |
Source: Public Record Report a problem | ||
Public tax history
| Year | Property taxes | Tax assessment |
|---|---|---|
| 2025 | $2,195 +0% | $28,922 -0.6% |
| 2024 | $2,194 +25% | $29,104 |
| 2023 | $1,756 -1.3% | $29,104 +18.5% |
| 2022 | $1,779 +0.7% | $24,554 -2.8% |
| 2021 | $1,767 | $25,261 +0.3% |
| 2020 | $1,767 +1.3% | $25,185 |
| 2019 | $1,745 +11.3% | $25,185 +10.2% |
| 2018 | $1,568 | $22,852 |
| 2017 | $1,568 +36.1% | $22,852 +14.5% |
| 2016 | $1,153 | $19,964 |
| 2015 | $1,153 +16% | $19,964 +12.2% |
| 2014 | $993 +16.4% | $17,791 |
| 2013 | $853 -47.3% | $17,791 +7.9% |
| 2012 | $1,619 -11.8% | $16,485 |
| 2011 | $1,836 +0.1% | $16,485 -12.4% |
| 2010 | $1,835 +1.2% | $18,820 |
| 2009 | $1,813 +0.4% | $18,820 +1.5% |
| 2008 | $1,806 +11% | $18,540 |
| 2007 | $1,628 +2.4% | $18,540 +12.4% |
| 2006 | $1,590 -2% | $16,500 +0.2% |
| 2005 | $1,622 +8.3% | $16,470 |
| 2004 | $1,498 -7.3% | $16,470 |
| 2003 | $1,616 +1.7% | $16,470 -5.9% |
| 2002 | $1,589 +12.7% | $17,510 +23.6% |
| 2001 | $1,410 +4.1% | $14,170 |
| 2000 | $1,354 | $14,170 |
Find assessor info on the county website
Neighborhood: 80127
Nearby homes
- $447,5003 bd3 ba1.5k sqft5016 S Nelson St APT B, Littleton, CO 80127Off Market
- $470,2002 bd3 ba1.8k sqft5016 S Nelson St APT D, Littleton, CO 80127Off Market
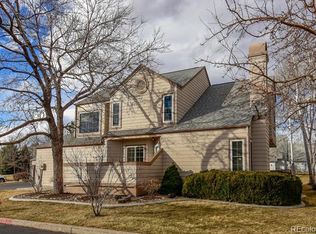
- $465,1003 bd2 ba2.3k sqft5016 S Nelson St APT A, Littleton, CO 80127Off Market
- $475,0002 bd3 ba2.4k sqft5008 S Nelson St APT B, Littleton, CO 80127Sold

- $410,5002 bd4 ba1k sqft5018 S Nelson St APT C, Littleton, CO 80127Off Market
- $477,9004 bd3 ba2.2k sqft5018 S Nelson St APT B, Littleton, CO 80127Off Market
- $416,8002 bd2 ba1.4k sqft5018 S Nelson St APT A, Littleton, CO 80127Off Market
- $485,8003 bd2 ba2k sqft5008 S Nelson St APT A, Littleton, CO 80127Off Market
Nearby schools
GreatSchools rating
- 6/10Kendallvue Elementary SchoolGrades: PK-5Distance: 1.8 mi
- 5/10Carmody Middle SchoolGrades: 6-8Distance: 3.7 mi
- 8/10Bear Creek High SchoolGrades: 9-12Distance: 2.3 mi
Schools provided by the listing agent
- Elementary: Kendallvue
- Middle: Carmody
- High: Bear Creek
- District: Jefferson County R-1
Source: REcolorado as distributed by MLS GRID. This data may not be complete. We recommend contacting the local school district to confirm school assignments for this home.
Get a cash offer in 3 minutes
Find out how much your home could sell for in as little as 3 minutes with a no-obligation cash offer.
Estimated market value
$503,000
Get a cash offer in 3 minutes
Find out how much your home could sell for in as little as 3 minutes with a no-obligation cash offer.
Estimated market value
$503,000
- Colorado
- Jefferson County
- Littleton
- 80127
- 5016 S Nelson Street Unit C
Nearby cities
Nearby neighborhoods
Nearby zip codes
Other Littleton Topics
