Skip main navigation
Pending
  • Price increase: $113K (5/29)
    $395,000

    5008 Shadowridge Dr, Manhattan, KS 66503

    4beds
    2,231sqft
    : 
    Loading
    Get pre-qualified
    Single Family Residence
    Built in 2015
    8,712 Square Feet Lot
    $368,400 Zestimate®
    $177/sqft
    $-- HOA

    What's special

    Stone gas fireplacePrimary suiteNew flooringGranite countertopsVaulted ceilingsFenced yardNew patio
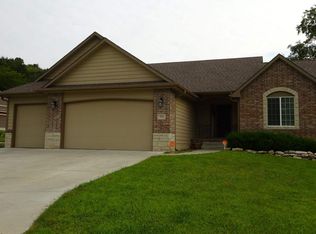
    Located in a prime location with quick access to all things Manhattan, KS, this west side home has been incredibly maintained to feel like a brand new home. Both the interior and exterior have an abundance of amenities making this a wonderful buy. On the inside, you'll find vaulted ceilings, a stone gas fireplace, granite countertops, and new flooring. On the upper level, you'll find 3 bedrooms, and 2 full baths including the primary suite. As you step outside, the property offers a peaceful oasis with a deck and new patio. The lower level offers the 4th bedroom and 3rd bathroom plus ample space for a secondary family room. For exterior amenities, you'll see the attached 3-car garage, fenced yard, and new roof installed in 2025!
    48 days
    |
    42
    |
    0
    |

    Zillow last checked:

    Listing updated:

    Listed by:

    Casie Hartwich 785-456-3392,

    Rockhill Real Estate Group

    Source: FHARMLS as distributed by MLS GRID,MLS#: 20261428MLS Logo

      Facts & features

      Interior

      Bedrooms & bathrooms
      • Bedrooms: 4
      • Bathrooms: 3
      • Full bathrooms: 3
      Primary bedroom
      • Level: Upper 1
      Bedroom 2
      • Level: Upper 1
      Bedroom 3
      • Level: Upper 1
      Bedroom 4
      • Level: Lower 1
      Dining room
      • Level: Upper 1
      Kitchen
      • Level: Upper 1
      Laundry
      • Level: Upper 1
      Living room
      • Level: Upper 1
      Heating
      • Natural Gas
      Cooling
      • Ceiling Fan(s), Central Air
      Features
      • Eat-in Kitchen, Breakfast Bar, Kitchen Island, Primary Bathroom, Primary Bedroom Walk-In Closet, Ceiling Fan(s)
      • Flooring: Carpet, Ceramic Floor, Laminate, Tile
      • Basement: Bi-Level,Finished
      • Number of fireplaces: 1
      • Fireplace features: One, Gas, Living Room
      Interior area
      • Total structure area: 2,231
      • Total interior livable area: 2,231 sqft
      • Finished area above ground: 1,447
      • Finished area below ground: 784

      Property

      Parking
      • Total spaces: 3
      • Parking features: Garage
      • Garage spaces: 3
      Features
      • Levels: Bi-Level
      • Patio & porch: Patio
      • Pool features: None
      • Fencing: Owned,Privacy,Fence Full Rear
      Lot
      • Size: 8,712 Square Feet
      Details
      • Parcel number: 2152203001010000

      Construction

      Type & style
      • Home type: SingleFamily
      • Architectural style: Contemporary
      • Property subtype: Single Family Residence
      Materials
      • Board & Batten Siding, Stone Accent
      • Roof: Asphalt,New,Less than 5 years
      Condition
      • Year built: 2015

      Community & HOA

      HOA
      • Has HOA: No
      Location
      • Region: Manhattan

      Financial & listing details

      • Price per square foot: $177/sqft
      • Tax assessed value: $339,600
      • Annual tax amount: $7,580
      • Date on market: 5/29/2026
      • Cumulative days on market: 44 days
      • Road surface type: Concrete

        Estimated market value

        $368,400

        $346,000 - $391,000

        $2,516/mo

        Price history

        DateEventPrice
        6/8/2026Pending sale$395,000$177/sqft
        Source: FHARMLS as distributed by MLS GRID #20261428 Report a problem
        5/29/2026Price change$395,000+40.1%$177/sqft
        Source: FHARMLS as distributed by MLS GRID #20261428 Report a problem
        12/24/2020Pending sale$282,000$126/sqft
        Source: FHARMLS as distributed by MLS GRID #20203455 Report a problem
        12/23/2020Listed for sale$282,000$126/sqft
        Source: Alliance Realty #20203455 Report a problem
        2/10/2018Sold--
        Source: Agent Provided Report a problem

        Public tax history

        YearProperty taxesTax assessment
        2025-- $39,054 +6.2%
        2024$7,212 +0.6%$36,781 +0.7%
        2023$7,167 +6.6%$36,536 +13.3%
        2022$6,725 $32,258 +4.7%
        2021-- $30,801 +0.5%
        2020$6,482 +7.1%$30,649 +1%
        2019$6,051 $30,360 +4.2%
        2018$6,051 $29,129 +1.5%
        2017-- $28,704
        2014-- --
        2013-- --
        2012-- --
        2011-- --
        2010-- $518
        2009-- $518
        2008-- $518
        Find assessor info on the county website

        Monthly payment

        Est. payment

        Payment breakdown

        Explore the cost of this home by adjusting the details. Changes won't be saved.
        All calculations are estimates and provided by Zillow, Inc. for informational purposes only. Actual amounts may vary.
        HOA fees may include property taxes on listings classified as Co-Ops. Contact the listing agent and/or owner for fee details.
        Mortgage interest rates are dependent on a number of factors, including credit score, down payment, and repayment length. Interest rate data provided by Zillow Group Marketplace, Inc. as of 1/1/1970 from various mortgage lenders with which we have lead or other similar arrangements; the Estimated Payment is an average of those rates.
        See how much you could borrow to make a competitive offer.

        Climate risks

        Neighborhood: 66503

        Getting around

        7 / 100
        Car-Dependent
        4 / 100
        Somewhat Bikeable

        Nearby schools

        GreatSchools rating

        A local agent can set up tours, give advice and negotiate with sellers.

        Browse local experts

        Similar homes