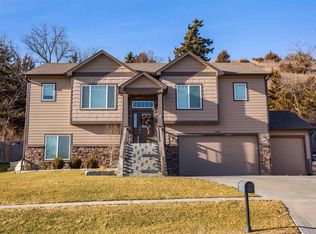
Less than 4 years old, this home has been meticulously maintained by its only owner. Light, bright, open for comfortable living, relaxing, entertaining. Ample kitchen storage & work space; large granite island/eating bar. Dining room opens to deck. Gas fireplace in living room. Spacious master suite w/separate corner tub, shower, double vanity, HUUUGE walk-in closet w/built-ins, window. Fin bsmt w fam rm, BR, BA, laundry, beautiful wet bar. Oversized 3 car garage. Covered back deck, private, low maint backyard. Owner improvements & additions: sprinkler system, professional landscaping, deck addition, custom solar shade window treatments thru out. Minutes to Ft Riley; quick and easy access to Manhattan shopping & entertainment too.
Sold
Street View
Price history
| Date | Event | Price |
|---|---|---|
| 3/31/2025 | Sold | -- |
Source: Agent Provided Report a problem | ||
| 3/9/2025 | Pending sale | $395,000$149/sqft |
Source:  FHARMLS as distributed by MLS GRID #20250043 Report a problem FHARMLS as distributed by MLS GRID #20250043 Report a problem | ||
| 2/7/2025 | Price change | $395,000-1%$149/sqft |
Source: FHARMLS as distributed by MLS GRID #20250043 Report a problem | ||
| 1/5/2025 | Listed for sale | $399,000$150/sqft |
Source: FHARMLS as distributed by MLS GRID #20250043 Report a problem | ||
| 12/7/2024 | Listing removed | $399,000$150/sqft |
Source: FHARMLS as distributed by MLS GRID #20242507 Report a problem | ||
| 12/2/2024 | Price change | $399,000-5%$150/sqft |
Source: FHARMLS as distributed by MLS GRID #20242507 Report a problem | ||
| 9/30/2024 | Listed for sale | $420,000-3.4%$158/sqft |
Source: FHARMLS as distributed by MLS GRID #20242507 Report a problem | ||
| 9/14/2024 | Listing removed | $435,000$164/sqft |
Source: FHARMLS as distributed by MLS GRID #20242347 Report a problem | ||
| 9/9/2024 | Listed for sale | $435,000+29.9%$164/sqft |
Source: FHARMLS as distributed by MLS GRID #20242347 Report a problem | ||
| 11/22/2021 | Listing removed | -- |
Source: FHARMLS as distributed by MLS GRID #20213408 Report a problem | ||
| 11/4/2021 | Listed for sale | $335,000+17.6%$126/sqft |
Source: FHARMLS as distributed by MLS GRID #20213408 Report a problem | ||
| 11/2/2018 | Listing removed | $284,900$107/sqft |
Source: RE/MAX Destiny Real Estate #20180652 Report a problem | ||
| 7/12/2018 | Price change | $284,900-3.4%$107/sqft |
Source: RE/MAX Destiny Real Estate #20180652 Report a problem | ||
| 3/15/2018 | Listed for sale | $295,000$111/sqft |
Source: RE/MAX Destiny Real Estate #20180652 Report a problem | ||
| 7/1/2014 | Sold | -- |
Source: Agent Provided Report a problem | ||


Sell for more on Zillow
Get a Zillow Showcase℠ listing at no additional cost and you could sell for .
$435,200
2% more
+$8,704
With Zillow Showcase(estimated)
$443,904
