WELCOME HOME to this FULLY remodeled home offering modern updates and plenty of space inside and out. Nestled on a picturesque HALF ACRE lot, this home provides the perfect balance of privacy and convenience. The owners did a fantastic job with this remodel. Located in the desirable Branson School District! This home features a modern farmhouse style and the most darling touches! Walk in and be welcomed by a cozy living room with an electric fireplace and a beautiful big bay window. The living room opens up to the kitchen and dining room. The brand new kitchen features new cabinets, new quartz countertops with a butcher island, big farm style sink and all new appliances. Off the kitchen you will find a coffee bar with a pot filler and extra cabinet & counter space. This thoughtfully designed layout with fresh updates throughout, make this home completely move-in ready. With 4 spacious bedrooms, 4 full bathrooms, an office AND 3 living rooms, there's plenty of room for every day living, entertaining and hosting family & friends! Outside you will find a 2 car detached garage with built-in shelving and a work bench; 12x14 shop with concrete flooring and electricity; and a 10x12 storage shed. Enjoy the peaceful surroundings while still being just a short drive from Branson's shopping, dining, and entertainment. This is a rare find--don't miss your chance to make it yours!
Closed
Price Unknown
5009 Hickory Avenue, Merriam Woods, MO 65740
4beds
2,758sqft
Single Family Residence
Built in 1976
0.58 Acres Lot
$253,800 Zestimate®
$--/sqft
$2,432 Estimated rent
Home value
$253,800
$216,000 - $297,000
$2,432/mo
Zestimate® history
Owner options
List your home for rent
$2,432/mo
Rent Zestimate®
Find your next renter with Zillow Rental Manager. Plus, with online applications, you can quickly screen prospective tenants – for free.
$2,432/mo
Rent Zestimate®
Refinance and save
Refinancing to a lower rate could help reduce your monthly payments and save thousands over the life of the loan.
Explore your selling options
Work with a Zillow partner agent
Leverage their expertise and Zillow's premium Showcase listings to get your home seen by more buyers.
Get startedList with your own agent
Get your home in front of millions of buyers by listing it on Zillow.
Learn how to do itSell it yourself
Take full control of how buyers see your home on Zillow by listing For Sale by Owner (FSBO).
List your homeWhat's special
Electric fireplacePeaceful surroundingsPicturesque half acre lotRemodeled homeNew quartz countertopsBuilt-in shelvingModern updates
Zillow last checked:
Listing updated:
Listed by:
Paulina Najbar 573-855-1888,
Keller Williams
Bought with:
Non-MLSMember Non-MLSMember, 111
Default Non Member Office
Source: SOMOMLS as distributed by MLS GRID,MLS#: 60288789
Facts & features
Interior
Bedrooms & bathrooms
- Bedrooms: 4
- Bathrooms: 4
- Full bathrooms: 4
Rooms
- Room types: Master Bedroom, Living Areas (3+), Mud Room, Office, Family Room
Heating
- Forced Air, Central, Electric
Cooling
- Central Air
Appliances
- Included: Dishwasher, Pot Filler, Free-Standing Electric Oven, Microwave, Electric Water Heater, Disposal
- Laundry: 2nd Floor, W/D Hookup
Features
- Quartz Counters, Vaulted Ceiling(s), Tray Ceiling(s), High Ceilings, Walk-In Closet(s), Walk-in Shower, High Speed Internet
- Flooring: Carpet, Luxury Vinyl, Tile
- Windows: Double Pane Windows
- Basement: Walk-Out Access,Finished,Full
- Attic: Partially Finished
- Has fireplace: Yes
- Fireplace features: Living Room, Electric
Interior area
- Total structure area: 2,758
- Total interior livable area: 2,758 sqft
- Finished area above ground: 2,758
- Finished area below ground: 0
Property
Parking
- Total spaces: 2
- Parking features: Garage Faces Front
- Garage spaces: 2
Features
- Levels: Two
- Stories: 1
- Patio & porch: Patio, Deck, Wrap Around, Rear Porch, Front Porch
- Has spa: Yes
- Spa features: Hot Tub
Lot
- Size: 0.58 Acres
- Dimensions: 240 x 105
- Features: Acreage, Mature Trees, Wooded/Cleared Combo
Details
- Additional structures: Shed(s)
- Parcel number: 081.011001021010.000
Construction
Type & style
- Home type: SingleFamily
- Architectural style: Traditional
- Property subtype: Single Family Residence
Materials
- Vinyl Siding
- Foundation: Poured Concrete, Slab
- Roof: Composition
Condition
- Year built: 1976
Utilities & green energy
- Sewer: Public Sewer
- Water: Public
- Utilities for property: Cable Available
Community & HOA
Community
- Security: Smoke Detector(s), Fire Sprinkler System
- Subdivision: Cedarwood
Location
- Region: Merriam Woods Village
Financial & listing details
- Tax assessed value: $90,923
- Annual tax amount: $1,066
- Date on market: 3/10/2025
- Listing terms: Cash,VA Loan,FHA,Conventional
- Road surface type: Gravel
Price history
| Date | Event | Price |
|---|---|---|
| 5/15/2025 | Sold | -- |
Source:  SOMOMLS as distributed by MLS GRID #60288789 Report a problem SOMOMLS as distributed by MLS GRID #60288789 Report a problem | ||
| 3/21/2025 | Pending sale | $259,000$94/sqft |
Source: SOMOMLS as distributed by MLS GRID #60288789 Report a problem | ||
| 3/18/2025 | Price change | $259,000-5.8%$94/sqft |
Source: SOMOMLS as distributed by MLS GRID #60288789 Report a problem | ||
| 3/10/2025 | Price change | $275,000+97.8%$100/sqft |
Source: SOMOMLS as distributed by MLS GRID #60288789 Report a problem | ||
| 2/28/2023 | Pending sale | $139,000$50/sqft |
Source: SOMOMLS as distributed by MLS GRID #60234659 Report a problem | ||
| 1/31/2023 | Price change | $139,000-7.3%$50/sqft |
Source: SOMOMLS as distributed by MLS GRID #60234659 Report a problem | ||
| 1/12/2023 | Listed for sale | $149,900+69%$54/sqft |
Source: SOMOMLS as distributed by MLS GRID #60234659 Report a problem | ||
| 4/17/2019 | Listing removed | $88,690$32/sqft |
Source: Auction.com Report a problem | ||
| 3/27/2019 | Listed for sale | $88,690-0.6%$32/sqft |
Source: Auction.com Report a problem | ||
| 9/8/2018 | Listing removed | $89,233$32/sqft |
Source: Auction.com Report a problem | ||
| 8/14/2018 | Listed for sale | -- |
Source: Auction.com Report a problem | ||
Public tax history
| Year | Property taxes | Tax assessment |
|---|---|---|
| 2024 | $1,066 -0.1% | $17,280 |
| 2023 | $1,067 -2.8% | $17,280 -5.2% |
| 2022 | $1,097 +0.4% | $18,230 |
| 2021 | $1,093 +17.7% | $18,230 |
| 2020 | $928 +2.3% | $18,230 +13.4% |
| 2019 | $907 | $16,070 |
| 2018 | $907 -0.1% | $16,070 |
| 2017 | $908 +1% | $16,070 |
| 2016 | $899 +0.2% | $16,070 |
| 2015 | $897 +0.8% | $16,070 +0.5% |
| 2014 | $889 | $15,990 |
| 2012 | -- | $15,990 |
| 2011 | -- | $15,990 -2.3% |
| 2010 | -- | $16,370 |
Find assessor info on the county website
Neighborhood: 65740
Nearby homes
- $171,700-- bd-- ba1.5k sqft5004 Hickory Ave, Merriam Woods Village, MO 65740Off Market
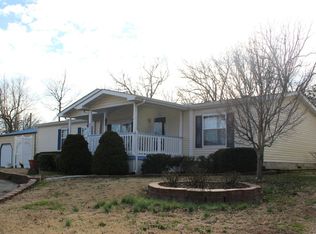
- $169,0003 bd-- ba1.1k sqft5016 Hickory Ave, Merriam Woods Village, MO 65740Off Market
- $202,7004 bd3 ba1.6k sqft5001 Hickory Ave, Merriam Woods Village, MO 65740Off Market
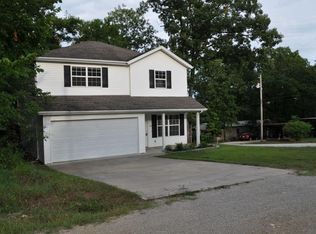
- $239,9004 bd3 ba1.5k sqft5021 Hickory Avenue Lot #13, Rockaway Beach, MO 65740New Construction
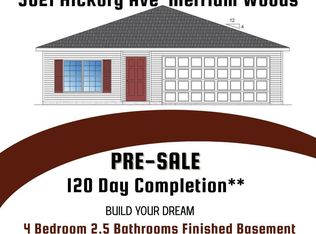
- $170,1003 bd2 ba1.3k sqft5009 Dogwood Ave, Merriam Woods Village, MO 65740Off Market
- $193,5003 bd2 ba1.2k sqft5007 Dogwood Ave, Merriam Woods Village, MO 65740Off Market
- $5303,991 Square FeetCherry Rd, Merriam woods village, MO 65740Off Market
- $5303,991 Square FeetCherry Rd, Merriam woods village, MO 65740Off Market
Nearby schools
GreatSchools rating
- 6/10Branson Intermediate SchoolGrades: 4-6Distance: 3.4 mi
- 5/10Branson Jr. High SchoolGrades: 7-8Distance: 4 mi
- 7/10Branson High SchoolGrades: 9-12Distance: 3.4 mi
Schools provided by the listing agent
- Elementary: Branson Buchanan
- Middle: Branson
- High: Branson
Source: SOMOMLS as distributed by MLS GRID. This data may not be complete. We recommend contacting the local school district to confirm school assignments for this home.
- Missouri
- Taney County
- Merriam Woods Village
- 65740
- 5009 Hickory Avenue
Nearby cities
Nearby zip codes
Other Merriam Woods Village Topics
- Apartments for Rent in 65740
- Houses for Sale in 65740
- Houses for Rent in 65740
- 65740 Real Estate
- Merriam Woods Village Condos
- Houses for Sale in Merriam Woods Village
- Newest Listings in Merriam Woods Village
- Merriam Woods Village Home Values
- Merriam Woods Village Real Estate Agents
- Merriam Woods Village Refinance
- Merriam Woods Village Mortgage Rates
