Pre- Construuction Listing with Approved Contract! Quaint 4-Bedroom Home with Versatile LayoutDiscover the charm and functionality of this quaint 4-bedroom, 2.5-bathroom home, designed to meet all your living needs with style and comfort.The great room is the heart of the home, featuring durable click lock vinyl plank flooring that combines style and practicality! Enjoy the privacy of a split-level design, with the master suite on the main floor and three additional bedrooms located downstairs. The kitchen is equipped with granite countertops, a convenient breakfast bar, and a layout perfect for casual dining and meal prep. The master bedroom includes a walk-in closet, providing ample storage and a private retreat.The downstairs area includes three bedrooms and an unfinished space, offering the opportunity to customize it to your liking whether for additional living space, a home office, or a recreation room.Enjoy outdoor activities and entertaining on the deck and patio, ideal for relaxing and socializing. A spacious two-car garage provides secure parking and extra storage space.This charming home offers a versatile floorplan with plenty of room for customization, making it an excellent choice for families or those looking to create a personalized living space. Close to Branson and all the amenities it has to offer!!
Active
$239,900
5021 Hickory Avenue Lot 13, Merriam Woods, MO 65740
4beds
1,586sqft
Single Family Residence
Built in 2026
6,446 Square Feet Lot
$-- Zestimate®
$151/sqft
$-- HOA
What's special
Split-level designConvenient breakfast bar
- 217 days |
- 115 |
- 6 |
Zillow last checked:
Listing updated:
Listed by:
Katrina Creedon 417-294-7393,
Step Above Realty LLC
Source: SOMOMLS as distributed by MLS GRID,MLS#: 60279002
Facts & features
Interior
Bedrooms & bathrooms
- Bedrooms: 4
- Bathrooms: 3
- Full bathrooms: 2
- 1/2 bathrooms: 1
Rooms
- Room types: Bedroom, Great Room, Master Bedroom
Primary bedroom
- Description: walk in closet
- Area: 199.12
- Dimensions: 15.2 x 13.1
Bedroom 2
- Area: 111.24
- Dimensions: 10.3 x 10.8
Bedroom 3
- Area: 111.24
- Dimensions: 10.3 x 10.8
Bedroom 4
- Description: walk in closet
- Area: 111.24
- Dimensions: 10.3 x 10.8
Deck
- Area: 80
- Dimensions: 8 x 10
Dining area
- Area: 76.95
- Dimensions: 8.1 x 9.5
Garage
- Area: 400
- Dimensions: 20 x 20
Great room
- Area: 177.1
- Dimensions: 16.1 x 11
Kitchen
- Area: 95
- Dimensions: 10 x 9.5
Patio
- Area: 80
- Dimensions: 8 x 10
Heating
- Forced Air, Central, Heat Pump, Electric
Cooling
- Central Air, Heat Pump
Appliances
- Included: Dishwasher, Free-Standing Electric Oven, Microwave, Electric Water Heater, Disposal
- Laundry: Main Level, W/D Hookup
Features
- Walk-in Shower, Marble Counters, Granite Counters, Walk-In Closet(s)
- Flooring: Carpet, Vinyl, See Remarks
- Windows: Tilt-In Windows, Double Pane Windows
- Basement: Concrete,Exterior Entry,Interior Entry,Bath/Stubbed,Partially Finished,Walk-Out Access,Partial
- Attic: Access Only:No Stairs
- Has fireplace: No
Interior area
- Total structure area: 1,794
- Total interior livable area: 1,586 sqft
- Finished area above ground: 897
- Finished area below ground: 689
Property
Parking
- Total spaces: 2
- Parking features: Garage Door Opener, Garage Faces Front
- Attached garage spaces: 2
Features
- Levels: Two
- Stories: 2
- Patio & porch: Patio, Deck
- Exterior features: Rain Gutters
Lot
- Size: 6,446 Square Feet
- Features: Landscaped
Details
- Parcel number: 081.011001013012.000
Construction
Type & style
- Home type: SingleFamily
- Architectural style: Ranch
- Property subtype: Single Family Residence
Materials
- Frame, Vinyl Siding, Concrete
- Foundation: Permanent, Vapor Barrier, Slab, Poured Concrete
- Roof: Composition
Condition
- New construction: Yes
- Year built: 2026
Utilities & green energy
- Sewer: Public Sewer
- Water: Public
Green energy
- Energy efficient items: Lighting
Community & HOA
Community
- Security: Smoke Detector(s)
- Subdivision: Merriam Woods - Greenwoods Add
Location
- Region: Rockaway Beach
Financial & listing details
- Price per square foot: $151/sqft
- Annual tax amount: $36
- Date on market: 1/22/2026
- Listing terms: Cash,VA Loan,USDA/RD,FHA,Conventional
- Road surface type: Chip And Seal, Gravel
Estimated market value
Not available
Estimated sales range
Not available
$1,976/mo
Price history
| Date | Event | Price |
|---|---|---|
| 1/22/2026 | Listed for sale | $239,900$151/sqft |
Source:  SOMOMLS as distributed by MLS GRID #60279002 Report a problem SOMOMLS as distributed by MLS GRID #60279002 Report a problem | ||
| 1/1/2026 | Listing removed | $239,900$151/sqft |
Source: SOMOMLS as distributed by MLS GRID #60279002 Report a problem | ||
| 8/7/2025 | Listed for sale | $239,900$151/sqft |
Source: SOMOMLS as distributed by MLS GRID #60279002 Report a problem | ||
| 3/7/2025 | Listing removed | $239,900$151/sqft |
Source: SOMOMLS as distributed by MLS GRID #60279002 Report a problem | ||
| 10/1/2024 | Listed for sale | $239,900$151/sqft |
Source: SOMOMLS as distributed by MLS GRID #60279002 Report a problem | ||
Public tax history
Tax history is unavailable.
Monthly payment
Est. payment
Payment breakdown
Explore the cost of this home by adjusting the details. Changes won't be saved.Climate risks
Neighborhood: 65740
Nearby schools
GreatSchools rating
- 6/10Branson Intermediate SchoolGrades: 4-6Distance: 3.4 mi
- 5/10Branson Jr. High SchoolGrades: 7-8Distance: 4.1 mi
- 7/10Branson High SchoolGrades: 9-12Distance: 3.4 mi
Schools provided by the listing agent
- Elementary: Branson Buchanan
- Middle: Branson
- High: Branson
Source: SOMOMLS as distributed by MLS GRID. This data may not be complete. We recommend contacting the local school district to confirm school assignments for this home.
- $3,8005,662 sqft0 Spruce Ave, Rockaway Beach, MO 65740Lot/Land

- $163,5003 bd-- ba1.1k sqft5016 Hickory Ave, Merriam Woods Village, MO 65740Off Market
- $6,0006,534 sqft0 Hickory Ave LOT 15, Rockaway Beach, MO 65740Lot/Land
- $3,1056,300 sqft5023 Dogwood Ave, Rockaway Beach, MO 65740Off Market
- $133,600-- bd-- ba1.4k sqft5023 Dogwood Ave, Rockaway Beach, MO 65740Off Market
- $--4 bd4 ba2.7k sqft5009 Hickory Ave, Merriam Woods Village, MO 65740Sold
- $167,7003 bd2 ba1.3k sqft5011 Dogwood Ave, Merriam Woods Village, MO 65740Off Market
- $206,6003 bd2 ba1.4k sqft5028 Hickory Ave, Merriam Woods Village, MO 65740Off Market
A local agent can set up tours, give advice and negotiate with sellers.
Similar homes
- $240,0004 bd2 ba1.4k sqft5025 Dogwood Avenue, Merriam Woods, MO 65740Active
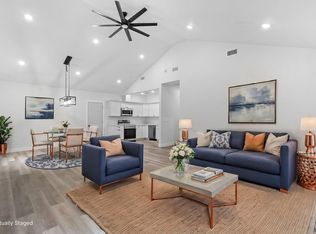
 MLS ID #60327217, Christian Powell, EXP Realty, LLC.. SOMOMLS as distributed by MLS GRID
 - $264,9004 bd3 ba2.3k sqft5058 Greenwood Drive, Merriam Woods, MO 65740Active
 MLS ID #60282580, Shawn Christopher Mathenia, Step Above Realty LLC. SOMOMLS as distributed by MLS GRID
 - $225,0003 bd2 ba1.5k sqft286 Wildflower Ave, Rockaway Beach, MO 65740For Sale

 MLS ID #26052333, Barbara L Morgans, Century 21 Laclede Realty. MARIS
 - $264,0003 bd2 ba1.2k sqft215 Kimberly Creek Road, Rockaway Beach, MO 65740Active
 MLS ID #60317240, Misha Bond, Hustle Back Realty. SOMOMLS as distributed by MLS GRID
 - $219,9003 bd3 ba1.4k sqft4042 Red Oak Road Lot 61, Merriam Woods, MO 65740ActiveMLS ID #60278986, Katrina Creedon, Step Above Realty LLC. SOMOMLS as distributed by MLS GRID
- $183,5006 bd3 ba2k sqft3200 Driftwood Road, Merriam Woods, MO 65740ActiveMLS ID #60296868, Shawn Boushehri, Branson Best Realty. SOMOMLS as distributed by MLS GRID
- $149,9004 bd2 ba1.5k sqft4161 Oakwood Road, Merriam Woods, MO 65740ActiveMLS ID #60327661, Jaime L. Looney, Murney Associates - Primrose. SOMOMLS as distributed by MLS GRID
- $255,0003 bd2 ba1.2k sqft89 Bull Run Rd, Branson, MO 65616For Sale By Owner
- $249,9001 bd2 ba1.3k sqft230 Staake Spur, Kissee Mills, MO 65680ActiveMLS ID #60331358, Heather Tankersley, Keller Williams Tri-Lakes. SOMOMLS as distributed by MLS GRID
- $274,9003 bd2 ba1.4k sqft141 Jade Court, Hollister, MO 65672ActiveMLS ID #60332361, Eric W. Anderson, Carmichael Realty, Inc. SOMOMLS as distributed by MLS GRID
- $224,9002 bd2 ba1.7k sqft157 Spring Street, Forsyth, MO 65653ActiveMLS ID #60319860, Teresa C Hilliard, Keller Williams Tri-Lakes. SOMOMLS as distributed by MLS GRID
- $275,0003 bd2 ba1.6k sqft221 N Hickory Street, Forsyth, MO 65653ActiveMLS ID #60326945, April Redford Eby, Foggy River Realty LLC. SOMOMLS as distributed by MLS GRID
- $219,9003 bd2 ba1.2k sqft165 Fox Ridge Road, Branson, MO 65616ActiveMLS ID #60329536, Ray Kittle, Keller Williams Local. SOMOMLS as distributed by MLS GRID
- $274,9004 bd3 ba1.5k sqft292 Rea Street, Hollister, MO 65672ActiveMLS ID #60331018, Louis W Darby, New View Realty, LLC. SOMOMLS as distributed by MLS GRID
- $250,0003 bd2 ba1.6k sqft28 Bright Drive, Branson West, MO 65737ActiveMLS ID #60331838, Angie McCoy, Real McCoy Realty. SOMOMLS as distributed by MLS GRID
- $223,0003 bd2 ba1.6k sqft490 Airport Road, Branson, MO 65616ActiveMLS ID #60329419, The Best Team, Keller Williams Tri-Lakes. SOMOMLS as distributed by MLS GRID
- $206,9002 bd2 ba1k sqft184 Dusty Lane, Branson, MO 65616ActiveMLS ID #60331077, Louis W Darby, New View Realty, LLC. SOMOMLS as distributed by MLS GRID
- $219,9003 bd1 ba1k sqft610 Pocahontas Street, Branson, MO 65616ActiveMLS ID #60324216, Sheena Rains, ReeceNichols - Branson. SOMOMLS as distributed by MLS GRID
- $249,5003 bd2 ba1.7k sqft202 Travis Trail, Branson, MO 65616ActiveMLS ID #60331015, Kimberly Hagan, Keller Williams Tri-Lakes. SOMOMLS as distributed by MLS GRID
- $269,9003 bd2 ba1.4k sqft215 Mccann Road, Powersite, MO 65731ActiveMLS ID #60327004, Shannon Cody, LPT Realty LLC. SOMOMLS as distributed by MLS GRID
