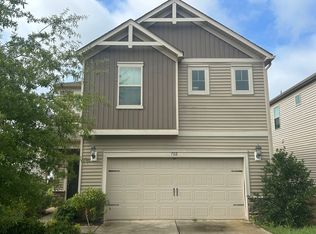
Discover the Brunswick, a thoughtfully designed ranch-style home offering the convenience of single-level living with modern, open-concept spaces. This popular floor plan features 3 bedrooms, 2 baths, and a versatile flex room ideal for a home office, hobby space, or guest area. The spacious kitchen overlooks the main living and dining areas, creating the perfect setting for everyday living and entertaining. Included features showcase today's most sought-after finishes, including quartz countertops, stainless steel appliances, designer cabinetry, luxury vinyl plank flooring in select living areas, and smart home technology. The private primary suite offers a relaxing retreat with a spacious bath, dual vanities, tile shower and a generously sized walk-in closet. Outdoor living is enhanced with a covered rear porch, while attractive exterior elevations provide exceptional curb appeal.
Price shown is base pricing for this floorplan. Additional features may include options such as exterior elevation changes, a fireplace, upgraded lighting packages, dining room ilo flex space and more! Elevation changes, Lot Premiums and Selected Options may contribute to price.
Located in the desirable Clairmont community, homeowners enjoy a convenient Charlotte location with easy access to shopping, dining, entertainment, and major commuter routes.
Photos and renderings are for illustrative purposes only. Options, colors, and features may vary.
Ask us about our current incentives available for a limited time!
Active
$389,000
5009 Montoya St, Charlotte, NC 28215
3beds
1,548sqft
Single Family Residence
Built in 2026
0.16 Acres Lot
$-- Zestimate®
$251/sqft
$75/mo HOA
What's special
Single-level livingSmart home technologyQuartz countertopsGenerously sized walk-in closetModern open-concept spacesDesigner cabinetryStainless steel appliances
- 2 days |
- 129 |
- 2 |
Zillow last checked:
Listing updated:
Listed by:
Jessica Hicks jjhicks@mungo.com,
Mungo Homes
Source: Canopy MLS as distributed by MLS GRID,MLS#: 4416734
Facts & features
Interior
Bedrooms & bathrooms
- Bedrooms: 3
- Bathrooms: 2
- Full bathrooms: 2
- Main level bedrooms: 3
Primary bedroom
- Level: Main
Bedroom s
- Level: Main
Bedroom s
- Level: Main
Bathroom full
- Level: Main
Bathroom full
- Level: Main
Family room
- Level: Main
Kitchen
- Level: Main
Laundry
- Level: Main
Heating
- Forced Air, Natural Gas
Cooling
- Central Air, Electric
Appliances
- Included: Convection Oven, Dishwasher, Gas Range, Microwave
- Laundry: Electric Dryer Hookup, Inside, Laundry Room, Main Level
Features
- Open Floorplan, Pantry
- Flooring: Carpet, Vinyl
- Doors: Insulated Door(s), Sliding Doors
- Windows: Insulated Windows
- Has basement: No
Interior area
- Total structure area: 1,548
- Total interior livable area: 1,548 sqft
- Finished area above ground: 1,548
- Finished area below ground: 0
Property
Parking
- Total spaces: 4
- Parking features: Driveway, Attached Garage, Garage Door Opener, Garage on Main Level
- Attached garage spaces: 2
- Uncovered spaces: 2
Features
- Levels: One
- Stories: 1
- Patio & porch: Front Porch, Patio, Porch, Rear Porch
- Pool features: Community
- Waterfront features: None
Lot
- Size: 0.16 Acres
Details
- Parcel number: 10802435
- Zoning: SFR
- Special conditions: Standard
- Other equipment: Network Ready
Construction
Type & style
- Home type: SingleFamily
- Architectural style: Ranch,Traditional
- Property subtype: Single Family Residence
Materials
- Vinyl
- Foundation: Slab
Condition
- New construction: Yes
- Year built: 2026
Details
- Builder model: Brunswick A
- Builder name: Mungo Homes
Utilities & green energy
- Sewer: Public Sewer
- Water: City
- Utilities for property: Cable Available, Fiber Optics, Underground Power Lines, Underground Utilities, Wired Internet Available
Green energy
- Construction elements: Low VOC Coatings
Community & HOA
Community
- Features: Cabana, Playground, Pond, Sidewalks, Street Lights
- Security: Carbon Monoxide Detector(s), Smoke Detector(s)
- Subdivision: Clairmont
HOA
- Has HOA: Yes
- HOA fee: $225 quarterly
- HOA name: Cusick Association Management
- HOA phone: 704-544-7779
Location
- Region: Charlotte
Financial & listing details
- Price per square foot: $251/sqft
- Date on market: 8/20/2026
- Cumulative days on market: 2 days
- Listing terms: Cash,Conventional,FHA,VA Loan
- Road surface type: Concrete, Paved
Estimated market value
Not available
Estimated sales range
Not available
Not available
Price history
| Date | Event | Price |
|---|---|---|
| 8/20/2026 | Listed for sale | $389,000$251/sqft |
Source:  Canopy MLS as distributed by MLS GRID #4416734 Report a problem Canopy MLS as distributed by MLS GRID #4416734 Report a problem | ||
Public tax history
Tax history is unavailable.
Monthly payment
Est. payment
Payment breakdown
Explore the cost of this home by adjusting the details. Changes won't be saved.Climate risks
Neighborhood: 28215
Nearby schools
GreatSchools rating
- 6/10Hickory Grove ElementaryGrades: PK-5Distance: 0.8 mi
- 3/10Cochrane MiddleGrades: 6-12Distance: 2.9 mi
- 1/10Garinger High SchoolGrades: 9-12Distance: 4.6 mi
Schools provided by the listing agent
- Elementary: Hickory Grove
- Middle: Cochrane
- High: Garinger
Source: Canopy MLS as distributed by MLS GRID. This data may not be complete. We recommend contacting the local school district to confirm school assignments for this home.
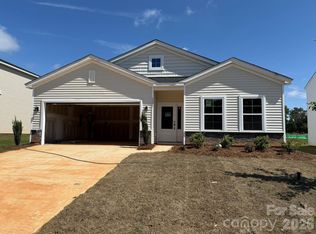
- $413,5213 bd2 ba1.7k sqft1301 Bansal Dr, Charlotte, NC 28215Pending
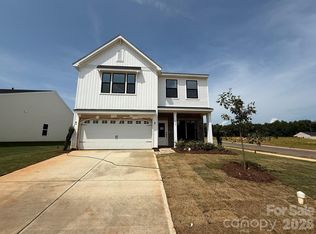
- $455,9214 bd3 ba2.2k sqft1305 Bansal Dr, Charlotte, NC 28215New Construction
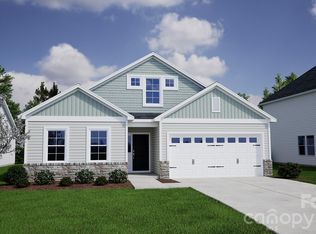
- $469,8124 bd3 ba2.1k sqft4012 Juno Dr, Charlotte, NC 28215New Construction
- $436,2535 bd3 ba2.2k sqft1231 Bansal Dr, Charlotte, NC 28215New Construction

- $443,9984 bd3 ba2.1k sqft1227 Bansal Dr, Charlotte, NC 28215New Construction
- $417,9263 bd2 ba1.5k sqft4016 Juno Dr, Charlotte, NC 28215New Construction
- $458,9915 bd3 ba2.1k sqft1315 Bansal Dr, Charlotte, NC 28215New Construction
- $388,3003 bd1 ba1.1k sqft7616 Robinson Church Rd, Charlotte, NC 28215Off Market
A local agent can set up tours, give advice and negotiate with sellers.
Similar homes
- $417,9263 bd2 ba1.5k sqft4016 Juno Dr, Charlotte, NC 28215New Construction

 Canopy MLS as distributed by MLS GRID
 - $380,0003 bd3 ba1.5k sqft6316 Grove Park Blvd, Charlotte, NC 28215For Sale
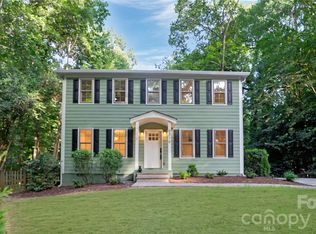 MLS ID #4415674, Blake Smith, ERA Live Moore. Canopy MLS as distributed by MLS GRID
 - $--4 bd2 ba2.2k sqft7112 Saltpeter St, Charlotte, NC 28215Auction
 ServiceLink Auction
 - $395,0003 bd2 ba1.5k sqft6109 Robinson Church Rd, Charlotte, NC 28215For Sale
 MLS ID #4412598, Kelly Howell, Huitt Realty LLC. Canopy MLS as distributed by MLS GRID
 - $355,0003 bd3 ba1.8k sqft6414 Jerimoth Dr, Charlotte, NC 28215For SaleMLS ID #4414528, KayLee Dowd, Keller Williams South Park. Canopy MLS as distributed by MLS GRID
- $379,9003 bd2 ba2.1k sqft6704 Alanbrook Rd, Charlotte, NC 28215For SaleMLS ID #4377536, Heather Reagor, Real Broker, LLC. Canopy MLS as distributed by MLS GRID
- $390,0004 bd3 ba1.9k sqft7016 Ludell Ln, Charlotte, NC 28215For SaleMLS ID #4410902, Heather Cobb, COMPASS. Canopy MLS as distributed by MLS GRID
- $389,9004 bd3 ba2.2k sqft6931 Ludell Ln, Charlotte, NC 28215For SaleMLS ID #4408618, Charles Shaw, DASH Carolina. Canopy MLS as distributed by MLS GRID
- $394,9504 bd3 ba2k sqft6901 Robinson Church Rd, Charlotte, NC 28215For SaleMLS ID #4390816, Douglas Christen, Nestlewood Realty, LLC. Canopy MLS as distributed by MLS GRID
- $394,9354 bd3 ba2k sqft3021 Shaver Ridge Ln, Charlotte, NC 28215New ConstructionCanopy MLS as distributed by MLS GRID
- $375,0003 bd3 ba1.8k sqft2238 Lanza Dr, Charlotte, NC 28215For SaleMLS ID #4403763, Kay Morrison, Morrison Group LLC. Canopy MLS as distributed by MLS GRID
- $358,0003 bd3 ba1.7k sqft7218 Cuddington Dr, Charlotte, NC 28215For SaleMLS ID #4407800, Kevin Kee, Berkshire Hathaway HomeServices Blue Ridge REALTORS®. Canopy MLS as distributed by MLS GRID
- $355,0004 bd3 ba2.1k sqft8246 Weeping Fig Ln, Charlotte, NC 28215For SaleMLS ID #4413346, Nancy Buckstad, EXP Realty LLC Mooresville. Canopy MLS as distributed by MLS GRID
- $379,9003 bd3 ba1.2k sqft6900 Norchester Ct, Charlotte, NC 28227For SaleMLS ID #4411149, Valeria Gonzalez, Val Group Realty LLC. Canopy MLS as distributed by MLS GRID
- $422,9003 bd2 ba1.5k sqft8129 Cravat Ct, Charlotte, NC 28215New ConstructionCanopy MLS as distributed by MLS GRID
- $389,9003 bd2 ba1.3k sqft6718 Fairford Dr, Charlotte, NC 28215New ConstructionCanopy MLS as distributed by MLS GRID
- $325,0003 bd3 ba1.4k sqft6013 Vista Woods Ln, Charlotte, NC 28215For SaleMLS ID #4413340, Nancy Buckstad, EXP Realty LLC Mooresville. Canopy MLS as distributed by MLS GRID
- $458,9915 bd3 ba2.1k sqft1315 Bansal Dr, Charlotte, NC 28215New ConstructionCanopy MLS as distributed by MLS GRID
- from $399,0003 bd2 ba1.7k sqftDurham II Plan, Clairmont, Charlotte, NC 28215New ConstructionMungo Homes, Inc
- $385,0003 bd2 ba1.5k sqft6719 Montezuma Trl, Charlotte, NC 28227For SaleMLS ID #4401171, Jacob Mann, EXP Realty LLC Ballantyne. Canopy MLS as distributed by MLS GRID
