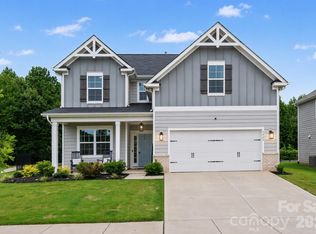
This home's exterior features painted siding with shake and stone accents; it backs up to a thick tree-save perimeter. Off the foyer is a guest bedroom and full bath. The Kitchen has white 42" cabinets, quartz counters, SS GE Cafe app w/ gas range & microwave venting to the outside, double trash pullout, sleek black stainless steel undermount sink, and walk-in pantry. Mudroom includes a built-in drop zone. Rear covered porch! Upstairs is a loft and the Premier Suite, which has a tray ceiling, 2 walk-in closets, and bathroom with white cabinets, quartz counter, large tiled shower with built-in shampoo niche and semi-frameless glass surround. All bathrooms have modern rectangular sinks, quartz counters, white cabinets, and tiled floors. Laundry also has a tiled floor. Hardwoods are throughout most of the first floor. Stairs have oak treads and wrought iron balusters. Located minutes from Reedy Creek Park & I-485.
Closed
$486,967
5009 Painswick Pl #Ken0013, Charlotte, NC 28215
4beds
2,549sqft
Single Family Residence
Built in 2023
0.14 Acres Lot
$476,700 Zestimate®
$191/sqft
$2,666 Estimated rent
Home value
$476,700
$453,000 - $501,000
$2,666/mo
Zestimate® history
Owner options
List your home for rent
$2,666/mo
Rent Zestimate®
Find your next renter with Zillow Rental Manager. Plus, with online applications, you can quickly screen prospective tenants – for free.
$2,666/mo
Rent Zestimate®
Refinance and save
$3,517/mo
Est. payment
Refinancing to a lower rate could help reduce your monthly payments and save thousands over the life of the loan.
$3,517/mo
Est. payment
Explore your selling options
Work with a Zillow partner agent
Leverage their expertise and Zillow's premium Showcase listings to get your home seen by more buyers.
Get startedList with your own agent
Get your home in front of millions of buyers by listing it on Zillow.
Learn how to do itSell it yourself
Take full control of how buyers see your home on Zillow by listing For Sale by Owner (FSBO).
List your homeWhat's special
Modern rectangular sinksTiled floorsTiled floorTray ceilingRear covered porchSemi-frameless glass surroundPainted siding
Zillow last checked:
Listing updated:
Listed by:
Michele Scott mscott@empirecommunities.com,
EHC Brokerage LP
Bought with:
Bala Mekala
NorthGroup Real Estate LLC
Source: Canopy MLS as distributed by MLS GRID,MLS#: 4042848
Facts & features
Interior
Bedrooms & bathrooms
- Bedrooms: 4
- Bathrooms: 3
- Full bathrooms: 3
- Main level bedrooms: 1
Primary bedroom
- Features: Tray Ceiling(s), Walk-In Closet(s)
- Level: Upper
Bedroom s
- Level: Main
Bedroom s
- Level: Upper
Bedroom s
- Level: Upper
Bathroom full
- Level: Main
Bathroom full
- Level: Upper
Bathroom full
- Level: Upper
Dining area
- Features: Open Floorplan
- Level: Main
Family room
- Features: Open Floorplan
- Level: Main
Kitchen
- Features: Kitchen Island, Open Floorplan, Walk-In Pantry
- Level: Main
Laundry
- Level: Upper
Loft
- Level: Upper
Other
- Features: Drop Zone
- Level: Main
Heating
- Natural Gas, Zoned
Cooling
- Central Air, Electric
Appliances
- Included: Dishwasher, Disposal, Gas Range, Microwave, Plumbed For Ice Maker, Self Cleaning Oven, Tankless Water Heater
- Laundry: Electric Dryer Hookup, Laundry Room, Upper Level
Features
- Attic Other, Kitchen Island, Open Floorplan, Pantry, Storage, Tray Ceiling(s)(s), Walk-In Closet(s), Walk-In Pantry
- Flooring: Carpet, Hardwood, Tile
- Doors: Insulated Door(s)
- Windows: Insulated Windows
- Has basement: No
- Attic: Other
Interior area
- Total structure area: 2,549
- Total interior livable area: 2,549 sqft
- Finished area above ground: 2,549
- Finished area below ground: 0
Property
Parking
- Total spaces: 2
- Parking features: Driveway, Attached Garage, Garage Door Opener, Garage Faces Front, Garage on Main Level
- Attached garage spaces: 2
- Has uncovered spaces: Yes
Features
- Levels: Two
- Stories: 2
- Patio & porch: Covered, Front Porch, Patio
Lot
- Size: 0.14 Acres
- Features: Sloped, Wooded
Details
- Parcel number: 10812402
- Zoning: R-3
- Special conditions: Standard
Construction
Type & style
- Home type: SingleFamily
- Architectural style: Transitional
- Property subtype: Single Family Residence
Materials
- Hardboard Siding, Stone
- Foundation: Slab
- Roof: Composition,Wood
Condition
- New construction: Yes
- Year built: 2023
Details
- Builder model: Hamilton BA
- Builder name: Empire Communities
Utilities & green energy
- Sewer: Public Sewer
- Water: City
- Utilities for property: Cable Available, Fiber Optics, Wired Internet Available
Community & HOA
Community
- Features: Sidewalks, Street Lights
- Security: Carbon Monoxide Detector(s), Smoke Detector(s)
- Subdivision: Kennington
HOA
- Has HOA: Yes
- HOA fee: $600 annually
- HOA name: William Douglas
- HOA phone: 704-347-8900
Location
- Region: Charlotte
Financial & listing details
- Price per square foot: $191/sqft
- Tax assessed value: $476,967
- Date on market: 7/11/2023
- Cumulative days on market: 7 days
- Listing terms: Cash,Conventional,FHA,VA Loan
- Road surface type: Concrete, Paved
Price history
| Date | Event | Price |
|---|---|---|
| 11/27/2023 | Sold | $486,967+2.1%$191/sqft |
Source:  Canopy MLS as distributed by MLS GRID #4042848 Report a problem Canopy MLS as distributed by MLS GRID #4042848 Report a problem | ||
| 7/18/2023 | Pending sale | $476,967$187/sqft |
Source: Canopy MLS as distributed by MLS GRID #4042848 Report a problem | ||
| 7/11/2023 | Listed for sale | $476,967$187/sqft |
Source: Canopy MLS as distributed by MLS GRID #CAR4042848 Report a problem | ||
Public tax history
Tax history is unavailable.
Neighborhood: 28215
Nearby homes
- $487,0004 bd3 ba2.5k sqft5009 Painswick Pl, Charlotte, NC 28215Sold
- $472,5004 bd3 ba2.5k sqft5013 Painswick Pl, Charlotte, NC 28215Sold
- $489,9003 bd3 ba2.3k sqft5005 Painswick Pl, Charlotte, NC 28215For Sale
- $520,2003 bd3 ba2.8k sqft5017 Painswick Pl, Charlotte, NC 28215Off Market
- $477,0003 bd2 ba2.8k sqft5021 Painswick Pl, Charlotte, NC 28215Sold
- $474,6003 bd2 ba2.3k sqft5010 Painswick Pl, Charlotte, NC 28215Off Market
- $525,0004 bd3 ba2.5k sqft5014 Painswick Pl, Charlotte, NC 28215Sold
- $427,0004 bd3 ba2.6k sqft5006 Painswick Pl, Charlotte, NC 28215Sold
Nearby schools
GreatSchools rating
- 5/10Joseph W Grier AcademyGrades: PK-5Distance: 2.1 mi
- 4/10Northridge MiddleGrades: 6-8Distance: 2.2 mi
- 2/10Rocky River HighGrades: 9-12Distance: 4.1 mi
Schools provided by the listing agent
- Elementary: Reedy Creek
- Middle: Northridge
- High: Rocky River
Source: Canopy MLS as distributed by MLS GRID. This data may not be complete. We recommend contacting the local school district to confirm school assignments for this home.
Get a cash offer in 3 minutes
Find out how much your home could sell for in as little as 3 minutes with a no-obligation cash offer.
Estimated market value
$476,700
Get a cash offer in 3 minutes
Find out how much your home could sell for in as little as 3 minutes with a no-obligation cash offer.
Estimated market value
$476,700
- North Carolina
- Mecklenburg County
- Charlotte
- 28215
- 5009 Painswick Pl Unit Ken0013
Nearby cities
Nearby neighborhoods
Nearby zip codes
Other Charlotte Topics
