Situated on a premium corner lot with one of the largest fenced backyards in the community, this beautifully maintained 2023 home offers wooded views, a starter garden, and the perfect blend of modern living and flexible space. Inside, you'll find an open-concept floor plan featuring luxury vinyl plank flooring, a dedicated main-level home office, and a spacious living area that flows seamlessly into the gourmet kitchen with quartz countertops, stainless steel appliances, subway tile backsplash, abundant cabinetry, and an oversized island perfect for gathering. Upstairs, the spacious primary suite is complemented by two additional bedrooms and a finished flex room that can easily serve as a media room, second home office, playroom, home gym, or entertainment space. Step outside to your own backyard retreat featuring a covered patio and an extended concrete patio, providing plenty of room for grilling, outdoor dining, entertaining, or simply relaxing while enjoying the peaceful tree-lined backdrop. Conveniently located just minutes from I-485, shopping, dining, and Uptown Charlotte, this move-in-ready home offers the space, privacy, and versatility today's buyers are looking for.
Active
$510,000
5005 Painswick Pl, Charlotte, NC 28215
3beds
2,333sqft
:
Get pre-qualified$3,051/mo
Single Family Residence
Built in 2023
0.23 Acres Lot
$500,000 Zestimate®
$219/sqft
$50/mo HOA
What's special
Starter gardenGourmet kitchenDedicated main-level home officeFinished flex roomWooded viewsCovered patioPremium corner lot
- 8 days |
- 158 |
- 10 |
Zillow last checked:
Listing updated:
Listed by:
Javin Daniels javin@danielsrealestategrp.com,
COMPASS
Source: Canopy MLS as distributed by MLS GRID,MLS#: 4404797
Facts & features
Interior
Bedrooms & bathrooms
- Bedrooms: 3
- Bathrooms: 3
- Full bathrooms: 2
- 1/2 bathrooms: 1
Primary bedroom
- Level: Upper
Bonus room
- Level: Upper
- Area: 221 Square Feet
- Dimensions: 13' 0" X 17' 0"
Heating
- Natural Gas
Cooling
- Central Air, Electric
Appliances
- Included: Dishwasher, Gas Range, Microwave, Refrigerator, Washer/Dryer
- Laundry: Laundry Room
Features
- Flooring: Carpet, Laminate
- Doors: Sliding Doors
- Has basement: No
Interior area
- Total structure area: 2,333
- Total interior livable area: 2,333 sqft
- Finished area above ground: 2,333
- Finished area below ground: 0
Property
Parking
- Total spaces: 2
- Parking features: Attached Garage, Garage on Main Level
- Attached garage spaces: 2
Features
- Levels: Two
- Stories: 2
- Patio & porch: Awning(s), Front Porch, Porch
- Fencing: Back Yard,Fenced
Lot
- Size: 0.23 Acres
- Features: Corner Lot
Details
- Parcel number: 10812401
- Zoning: N1-A
- Special conditions: Relocation
Construction
Type & style
- Home type: SingleFamily
- Property subtype: Single Family Residence
Materials
- Hardboard Siding, Stone, Vinyl
- Foundation: Slab
Condition
- New construction: No
- Year built: 2023
Utilities & green energy
- Sewer: Public Sewer
- Water: City
- Utilities for property: Cable Available, Electricity Connected
Community & HOA
Community
- Security: Carbon Monoxide Detector(s), Smoke Detector(s)
- Subdivision: Kennington
HOA
- Has HOA: Yes
- HOA fee: $600 annually
- HOA name: William Douglas Management
- HOA phone: 704-347-8900
Location
- Region: Charlotte
Financial & listing details
- Price per square foot: $219/sqft
- Tax assessed value: $426,100
- Annual tax amount: $3,442
- Date on market: 7/17/2026
- Listing terms: Cash,Conventional,FHA,VA Loan,Relocation Property
- Electric utility on property: Yes
- Road surface type: Concrete, Paved
Estimated market value
$500,000
$475,000 - $525,000
$2,453/mo
Price history
| Date | Event | Price |
|---|---|---|
| 7/17/2026 | Listed for sale | $510,000+19.2%$219/sqft |
Source:  Canopy MLS as distributed by MLS GRID #4404797 Report a problem Canopy MLS as distributed by MLS GRID #4404797 Report a problem | ||
| 10/31/2023 | Sold | $428,000$183/sqft |
Source: Public Record Report a problem | ||
Public tax history
| Year | Property taxes | Tax assessment |
|---|---|---|
| 2025 | $3,442 -6.8% | $426,100 -8.9% |
| 2024 | $3,695 | $467,700 +419.7% |
| 2023 | -- | $90,000 |
Find assessor info on the county website
Monthly payment
Est. payment
Payment breakdown
Explore the cost of this home by adjusting the details. Changes won't be saved.Climate risks
Neighborhood: 28215
Nearby schools
GreatSchools rating
- 5/10Joseph W Grier AcademyGrades: PK-5Distance: 2.1 mi
- 4/10Northridge MiddleGrades: 6-8Distance: 2.2 mi
- 2/10Rocky River HighGrades: 9-12Distance: 4.1 mi
Schools provided by the listing agent
- Elementary: Joseph W. Grier
- Middle: Northridge
- High: Rocky River
Source: Canopy MLS as distributed by MLS GRID. This data may not be complete. We recommend contacting the local school district to confirm school assignments for this home.
- $487,0004 bd3 ba2.5k sqft5009 Painswick Pl, Charlotte, NC 28215Sold
- $486,9674 bd3 ba2.5k sqft5009 Painswick Pl #KEN0013, Charlotte, NC 28215Sold

- $472,5004 bd3 ba2.5k sqft5013 Painswick Pl, Charlotte, NC 28215Sold
- $529,0004 bd3 ba2.8k sqft4101 Peckham Pl, Charlotte, NC 28215Sold
- $521,9003 bd3 ba2.8k sqft5017 Painswick Pl, Charlotte, NC 28215Off Market
- $427,0004 bd3 ba2.6k sqft5006 Painswick Pl, Charlotte, NC 28215Sold
- $517,7403 bd3 ba2.6k sqft4029 Peckham Pl #KEN0028, Charlotte, NC 28215Sold
- $477,0003 bd2 ba2.3k sqft5010 Painswick Pl, Charlotte, NC 28215Off Market
A local agent can set up tours, give advice and negotiate with sellers.
Similar homes
- $545,0004 bd4 ba2.5k sqft5010 Ardenwoods Dr, Charlotte, NC 28215For Sale

 MLS ID #4404600, Kewone Harris, Coldwell Banker Realty. Canopy MLS as distributed by MLS GRID
 - $375,0003 bd3 ba1.8k sqft8411 Highgate Dr, Charlotte, NC 28215For Sale
 MLS ID #4406007, Erica Strong, Mark Spain Real Estate. Canopy MLS as distributed by MLS GRID
 - $475,0005 bd3 ba2.5k sqftBrawley Farms, Charlotte, NC 28215For Sale
 MLS ID #4392277, Elissa Vaida, Keller Williams Select. Canopy MLS as distributed by MLS GRID
 - $390,0003 bd2 ba2.1k sqft3712 Brookwood Rd, Charlotte, NC 28215For Sale
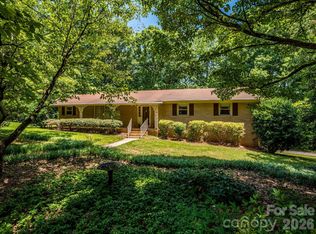 MLS ID #4403684, Vito DiGiorgio, One Community Real Estate. Canopy MLS as distributed by MLS GRID
 - from $475,9904 bd3 ba2.8k sqftHanover Plan, Cardinal Creek, Charlotte, NC 28215New ConstructionDR Horton
- $434,9994 bd3 ba2.2k sqft9836 Oak Barrel Ln, Charlotte, NC 28215For SaleMLS ID #4401156, Zachary Howze, Keller Williams Ballantyne Area. Canopy MLS as distributed by MLS GRID
- $320,0003 bd2 ba1.2k sqft8732 Brookstead Meadow Ct, Charlotte, NC 28215For SaleMLS ID #4405881, Sarah Menzer, NextHome Paramount. Canopy MLS as distributed by MLS GRID
- $625,0003 bd4 ba3.1k sqft4024 Wild Nursery Ct, Charlotte, NC 28215For SaleMLS ID #4400472, Cindy Hope, Howard Hanna Allen Tate SouthPark. Canopy MLS as distributed by MLS GRID
- $444,0004 bd3 ba2.9k sqft10008 Brawley Ln, Charlotte, NC 28215For SaleMLS ID #4380004, Sandrine Ngutanu, NorthGroup Real Estate LLC. Canopy MLS as distributed by MLS GRID
- $405,0004 bd3 ba2k sqft4213 Stoneygreen Ln, Charlotte, NC 28215For SaleMLS ID #4395697, Satish Gutta, GUTTA LLC. Canopy MLS as distributed by MLS GRID
- $300,0003 bd3 ba1.4k sqft8500 Four Sisters Ln, Charlotte, NC 28215For SaleMLS ID #4404292, Sean Langston, Langston Realty Group LLC. Canopy MLS as distributed by MLS GRID
- $466,5903 bd3 ba2.3k sqft5124 Parker Forest Dr, Charlotte, NC 28215New ConstructionCanopy MLS as distributed by MLS GRID
- $477,0904 bd3 ba2.8k sqft5112 Parker Forest Dr, Charlotte, NC 28215New ConstructionCanopy MLS as distributed by MLS GRID
- $425,0005 bd4 ba2.6k sqft7613 Deluca Dr, Charlotte, NC 28215For SaleMLS ID #4396462, Enrique Alzate, NorthGroup Real Estate LLC. Canopy MLS as distributed by MLS GRID
- $442,0905 bd3 ba2.3k sqft5129 Parker Forest Dr, Charlotte, NC 28215New ConstructionCanopy MLS as distributed by MLS GRID
- $449,0905 bd3 ba2.3k sqft5136 Parker Forest Dr, Charlotte, NC 28215New ConstructionCanopy MLS as distributed by MLS GRID
- $389,0003 bd3 ba2.3k sqft9534 Bradstreet Commons Way, Charlotte, NC 28215For SaleMLS ID #4398378, Sophia Spearman, Coldwell Banker Realty. Canopy MLS as distributed by MLS GRID
- $384,9003 bd3 ba2.3k sqft11001 Dulin Creek Blvd, Charlotte, NC 28215For SaleMLS ID #4287097, Val Limon, NorthGroup Real Estate LLC. Canopy MLS as distributed by MLS GRID
- from $457,9905 bd3 ba2.5k sqftHayden Plan, Reedy Creek Preserve, Charlotte, NC 28215New ConstructionDR Horton
- $475,0005 bd3 ba2.8k sqft15008 Murrelet Way, Charlotte, NC 28215New ConstructionCanopy MLS as distributed by MLS GRID
