Back on the market due to Buyer's financing falling out. Welcome home to this beautifully updated three-bedroom brick ranch that blends classic charm with modern upgrades, all while offering the indoor and outdoor living spaces today's buyers are looking for. From the moment you arrive, the inviting covered front porch sets the tone, the perfect place to enjoy your morning coffee or unwind in the evening. Out back, the home truly shines with a covered rear patio, large deck, and spacious backyard, creating an ideal setting for barbecues, gatherings, or relaxing weekends with family and friends. Step inside to discover a home that has been fully updated from top to bottom with fresh interior paint, all new flooring, updated lighting, new plumbing fixtures, and new windows that fill the home with natural light. The kitchen has been completely renovated and features new cabinetry, beautiful stone countertops, and stainless-steel appliances, offering a clean, modern look that is perfect for both everyday living and entertaining. The living space continues into the finished basement, providing incredible flexibility with room for a second living area, game room, theater, or home office; whatever fits your lifestyle. With its solid brick construction, extensive updates, and fantastic indoor and outdoor living spaces, this home offers comfort, style, and functionality in one complete package. Don't miss your chance to make it yours.
Sold for $250,000
Zestimate®
$250,000
5009 Paramount Dr, Louisville, KY 40258
3beds
1,810sqft
Single Family Residence
Built in 1963
9,147 Square Feet Lot
$250,000 Zestimate®
$138/sqft
$2,057 Estimated rent
Home value
$250,000
$238,000 - $263,000
$2,057/mo
Zestimate® history
Owner options
List your home for rent
$2,057/mo
Rent Zestimate®
Find your next renter with Zillow Rental Manager. Plus, with online applications, you can quickly screen prospective tenants – for free.
$2,057/mo
Rent Zestimate®
Refinance and save
$1,676/mo
Est. payment
Refinancing to a lower rate could help reduce your monthly payments and save thousands over the life of the loan.
$1,676/mo
Est. payment
Explore your selling options
Work with a Zillow partner agent
Leverage their expertise and Zillow's premium Showcase listings to get your home seen by more buyers.
Get startedList with your own agent
Get your home in front of millions of buyers by listing it on Zillow.
Learn how to do itSell it yourself
Take full control of how buyers see your home on Zillow by listing For Sale by Owner (FSBO).
List your homeWhat's special
All new flooringLarge deckFresh interior paintCovered rear patioStainless-steel appliancesNew cabinetrySolid brick construction
Zillow last checked:
Listing updated:
Listed by:
Alex Parker 502-648-9187,
simpler.realestate
Bought with:
Samuel Osbourne, 302429
Family Realty LLC
Source: Metro Search Inc. LLC DBA Apex MLS,MLS#: 1711597
Facts & features
Interior
Bedrooms & bathrooms
- Bedrooms: 3
- Bathrooms: 2
- Full bathrooms: 1
- 1/2 bathrooms: 1
Primary bedroom
- Level: First
Bedroom
- Level: First
Bedroom
- Level: First
Dining area
- Level: First
Family room
- Level: Basement
Kitchen
- Level: First
Living room
- Level: First
Office
- Level: Basement
Heating
- Forced Air, Natural Gas
Cooling
- Central Air
Features
- Basement: Partially Finished
- Has fireplace: No
Interior area
- Total structure area: 1,025
- Total interior livable area: 1,810 sqft
- Finished area above ground: 1,025
- Finished area below ground: 785
Property
Parking
- Total spaces: 1
- Parking features: Off Street, Detached, Driveway
- Garage spaces: 1
- Has uncovered spaces: Yes
Features
- Stories: 1
- Patio & porch: Porch
- Fencing: Partial
Lot
- Size: 9,147 Square Feet
- Features: Cul-De-Sac, Dead End, Level
Details
- Additional structures: Garage(s)
- Parcel number: 25117202360000
Construction
Type & style
- Home type: SingleFamily
- Architectural style: Ranch
- Property subtype: Single Family Residence
Materials
- Wood Frame, Brick
- Foundation: Concrete Perimeter
- Roof: Shingle
Condition
- Year built: 1963
Utilities & green energy
- Sewer: Public Sewer
- Water: Public
- Utilities for property: Electricity Connected, Natural Gas Connected
Community & HOA
Community
- Subdivision: Ballard Court
HOA
- Has HOA: No
Location
- Region: Louisville
Financial & listing details
- Price per square foot: $138/sqft
- Tax assessed value: $149,630
- Annual tax amount: $1,743
- Date on market: 5/8/2026
- Electric utility on property: Yes
Price history
| Date | Event | Price |
|---|---|---|
| 6/17/2026 | Sold | $250,000-3.8%$138/sqft |
Source:  Metro Search Inc. LLC DBA Apex MLS #1711597 Report a problem Metro Search Inc. LLC DBA Apex MLS #1711597 Report a problem | ||
| 6/1/2026 | Pending sale | $260,000$144/sqft |
Source: Metro Search Inc. LLC DBA Apex MLS #1711597 Report a problem | ||
| 5/16/2026 | Contingent | $260,000$144/sqft |
Source: Metro Search Inc. LLC DBA Apex MLS #1711597 Report a problem | ||
| 5/8/2026 | Price change | $260,000+4.4%$144/sqft |
Source: Metro Search Inc. LLC DBA Apex MLS #1711597 Report a problem | ||
| 4/20/2026 | Pending sale | $249,000$138/sqft |
Source: Metro Search Inc. LLC DBA Apex MLS #1711597 Report a problem | ||
| 4/13/2026 | Contingent | $249,000$138/sqft |
Source: Metro Search Inc. LLC DBA Apex MLS #1711597 Report a problem | ||
| 4/9/2026 | Price change | $249,000-3.1%$138/sqft |
Source: Metro Search Inc. LLC DBA Apex MLS #1711597 Report a problem | ||
| 3/25/2026 | Price change | $257,000-1.1%$142/sqft |
Source: Metro Search Inc. LLC DBA Apex MLS #1711597 Report a problem | ||
| 3/17/2026 | Listed for sale | $259,900+179.5%$144/sqft |
Source: Metro Search Inc. LLC DBA Apex MLS #1711597 Report a problem | ||
| 1/23/2020 | Sold | $93,000$51/sqft |
Source: Public Record Report a problem | ||
Public tax history
| Year | Property taxes | Tax assessment |
|---|---|---|
| 2024 | $1,743 -2.8% | $149,630 |
| 2023 | $1,793 +30.4% | $149,630 +30.9% |
| 2022 | $1,374 -7.2% | $114,330 |
| 2021 | $1,480 +12.2% | $114,330 +0.3% |
| 2020 | $1,319 | $114,020 |
| 2019 | $1,319 +53.3% | $114,020 -0.3% |
| 2018 | $861 | $114,400 |
| 2017 | $861 -24.8% | $114,400 |
| 2013 | $1,144 | $114,400 |
| 2011 | $1,144 -4.3% | $114,400 -4.3% |
| 2010 | $1,196 | $119,550 |
| 2009 | $1,196 | $119,550 |
| 2007 | -- | $119,550 +8.5% |
| 2006 | -- | $110,180 |
| 2005 | -- | $110,180 |
| 2004 | -- | $110,180 |
Find assessor info on the county website
Neighborhood: Pleasure Ridge Park
Nearby homes
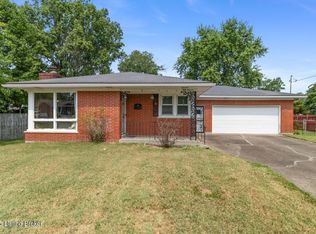
- $213,9003 bd2 ba1.1k sqft5011 Paramount Dr, Louisville, KY 40258Sold
- $251,0003 bd1 ba1.2k sqft7924 Arlis Dr, Louisville, KY 40258Off Market
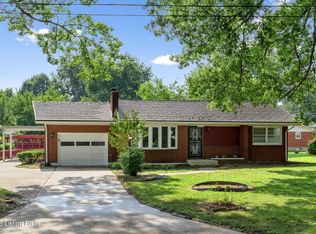
- $190,0003 bd2 ba1.5k sqft7922 Arlis Dr, Louisville, KY 40258Sold
- $228,500-- bd1 ba1.3k sqft5013 Paramount Dr, Louisville, KY 40258Off Market
- $253,1003 bd2 ba1k sqft5010 Oak Park Dr, Louisville, KY 40258Off Market
- $197,000-- bd1 ba1k sqft5010 Paramount Dr, Louisville, KY 40258Off Market
- $214,200-- bd2 ba993 sqft8004 Arlis Dr, Louisville, KY 40258Off Market
- $135,000-- bd1 ba1.7k sqft5004 Oak Park Dr, Louisville, KY 40258Sold
Nearby schools
GreatSchools rating
- 5/10Eisenhower Elementary SchoolGrades: K-5Distance: 0.3 mi
- 3/10Conway Middle SchoolGrades: 6-8Distance: 1.9 mi
- 2/10Pleasure Ridge Park High SchoolGrades: 9-12Distance: 1.1 mi


Get pre-qualified for a loan
At Zillow Home Loans, we can pre-qualify you in as little as 5 minutes with no impact to your credit score.An equal housing lender. NMLS #10287.
Sell for more on Zillow
Get a Zillow Showcase℠ listing at no additional cost and you could sell for .
$250,000
2% more
+$5,000
With Zillow Showcase(estimated)
$255,000
- Kentucky
- Jefferson County
- Louisville
- 40258
- Pleasure Ridge Park
- 5009 Paramount Dr
Nearby cities
Nearby neighborhoods
Nearby zip codes
Other Louisville Topics
