Welcome to this adorable 3 bedroom, 2 bathroom brick ranch home, perfectly situated at the end of a peaceful cul-de-sac in the desirable Pleasure Ridge Park neighborhood. Featuring a 2 car attached garage, this home offers newer mechanicals and hardwood flooring throughout most of the main level. The living area flows seamlessly into the eat-in kitchen, which includes direct access to a patio and fenced backyard - ideal for outdoor entertaining or relaxing evenings. The primary bedroom includes a private en suite bathroom, while two additional bedrooms share a full bath with a convenient shower/tub combo. Downstairs, you'll find a full basement that was previously finished and just needs your finishing touches to become an additional living space, home office, or recreation area plus plenty of room for storage. Tucked away in a quiet spot with no thru traffic, yet offering quick access to Dixie Hwy, this home blends comfort, convenience, and potential. Don't miss your chance - schedule your showing today and make this house your next home!
Pre-foreclosure
Est. $216,000
5011 Paramount Dr, Louisville, KY 40258
3beds
1,155sqft
Single Family Residence
Built in 1964
0.27 Acres Lot
$216,000 Zestimate®
$187/sqft
$-- HOA
What's special
Additional living spaceFull basementPrivate en suite bathroomNewer mechanicalsPeaceful cul-de-sacRecreation areaEat-in kitchen
- 29 days |
- 17 |
- 0 |
Likely to sell faster than
Zillow last checked:
Listing updated:
Listed by:
Jay Pitts 502-384-5944,
RE/MAX Premier Properties,
Jennifer Fuchs 502-435-2320
Source: Metro Search Inc. LLC DBA Apex MLS,MLS#: 1697827
Facts & features
Interior
Bedrooms & bathrooms
- Bedrooms: 3
- Bathrooms: 2
- Full bathrooms: 2
Primary bedroom
- Level: First
Bedroom
- Level: First
Bedroom
- Level: First
Half bathroom
- Level: First
Full bathroom
- Level: First
Kitchen
- Level: First
Living room
- Level: First
Other
- Description: Utility Room
- Level: Basement
Other
- Description: Storage Room
- Level: Basement
Heating
- Forced Air, Natural Gas
Cooling
- Central Air
Features
- Basement: Unfinished
- Number of fireplaces: 1
Interior area
- Total structure area: 1,155
- Total interior livable area: 1,155 sqft
- Finished area above ground: 1,155
- Finished area below ground: 0
Property
Parking
- Total spaces: 2
- Parking features: Attached, Entry Front
- Attached garage spaces: 2
Features
- Stories: 1
- Fencing: Privacy,Full,Wood,Chain Link
Lot
- Size: 0.27 Acres
Details
- Parcel number: 25117202340072
Construction
Type & style
- Home type: SingleFamily
- Architectural style: Ranch
- Property subtype: Single Family Residence
Materials
- Wood Frame, Brick Veneer
- Foundation: Concrete Blk
- Roof: Shingle
Condition
- Year built: 1964
Utilities & green energy
- Sewer: Public Sewer
- Water: Public
- Utilities for property: Electricity Connected
Community & HOA
Community
- Subdivision: Ballard Court
HOA
- Has HOA: No
Location
- Region: Louisville
Financial & listing details
- Price per square foot: $187/sqft
- Tax assessed value: $203,930
- Annual tax amount: $2,327
- Date on market: 9/11/2025
- Electric utility on property: Yes
Foreclosure details
Estimated market value
$216,000
$203,000 - $229,000
$1,559/mo
Price history
| Date | Event | Price |
|---|---|---|
| 10/29/2025 | Sold | $213,900+1.9%$185/sqft |
Source:  Metro Search Inc. LLC DBA Apex MLS #1697827 Report a problem Metro Search Inc. LLC DBA Apex MLS #1697827 Report a problem | ||
| 10/29/2025 | Pending sale | $209,900$182/sqft |
Source: Metro Search Inc. LLC DBA Apex MLS #1697827 Report a problem | ||
| 9/12/2025 | Contingent | $209,900$182/sqft |
Source: Metro Search Inc. LLC DBA Apex MLS #1697827 Report a problem | ||
| 9/11/2025 | Listed for sale | $209,900+75.6%$182/sqft |
Source: Metro Search Inc. LLC DBA Apex MLS #1697827 Report a problem | ||
| 7/24/2006 | Sold | $119,500$103/sqft |
Source: Public Record Report a problem | ||
Public tax history
| Year | Property taxes | Tax assessment |
|---|---|---|
| 2025 | $2,327 -2.1% | $203,930 |
| 2024 | $2,376 -2.8% | $203,930 |
| 2023 | $2,443 +49.2% | $203,930 +49.7% |
| 2022 | $1,638 -7.2% | $136,270 |
| 2021 | $1,765 +11.9% | $136,270 |
| 2020 | $1,577 | $136,270 |
| 2019 | $1,577 +22.9% | $136,270 +19% |
| 2018 | $1,283 | $114,530 |
| 2017 | $1,283 +12.1% | $114,530 |
| 2013 | $1,145 | $114,530 |
| 2011 | $1,145 -4.2% | $114,530 -4.2% |
| 2010 | $1,195 | $119,500 |
| 2009 | $1,195 | $119,500 |
| 2007 | -- | $119,500 +6.4% |
| 2006 | -- | $112,300 |
| 2005 | -- | $112,300 |
| 2004 | -- | $112,300 |
Find assessor info on the county website
Monthly payment
Climate risks
Neighborhood: Pleasure Ridge Park
Nearby schools
GreatSchools rating
- 5/10Eisenhower Elementary SchoolGrades: K-5Distance: 0.3 mi
- 3/10Conway Middle SchoolGrades: 6-8Distance: 1.9 mi
- 2/10Pleasure Ridge Park High SchoolGrades: 9-12Distance: 1.1 mi
- $228,500-- bd1 ba1.3k sqft5013 Paramount Dr, Louisville, KY 40258Off Market
- $250,0003 bd2 ba1.8k sqft5009 Paramount Dr, Louisville, KY 40258Sold
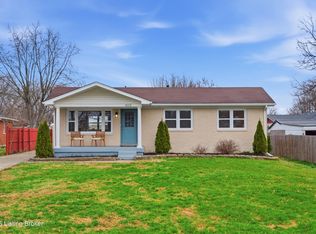
- $252,8003 bd2 ba1k sqft5010 Oak Park Dr, Louisville, KY 40258Off Market
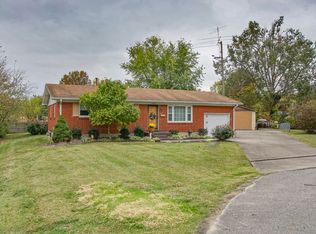
- $252,0003 bd1 ba1.2k sqft7924 Arlis Dr, Louisville, KY 40258Off Market
- $190,0003 bd2 ba1.5k sqft7922 Arlis Dr, Louisville, KY 40258Sold
- $172,0002 bd1 ba840 sqft8117 Nancy Ln, Louisville, KY 40258Off Market
- $206,400-- bd1 ba1.2k sqft8201 Nancy Ln, Louisville, KY 40258Off Market
- $206,100-- bd1 ba1k sqft5012 Oak Park Dr, Louisville, KY 40258Off Market
Similar homes
- $215,0003 bd1 ba1.3k sqft6101 Terry Rd, Louisville, KY 40258For Sale

 MLS ID #1721318, Katie McDaniel, Keller Williams Collective. Metro Search Inc. LLC DBA Apex MLS
 - $224,9953 bd2 ba1.1k sqft6610 Memory Ln, Louisville, KY 40258For Sale
 MLS ID #1725692, Derrick Stewart, DREAM J P Pirtle REALTORS. Metro Search Inc. LLC DBA Apex MLS
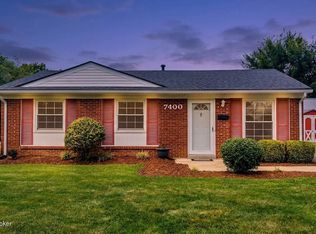
 - $220,0003 bd1 ba1k sqft7400 Terry Rd, Louisville, KY 40258For Sale
 MLS ID #1725562, The Ryan Cecil Group, Collective Roots Agency. Metro Search Inc. LLC DBA Apex MLS
 - $215,0004 bd1 ba1.3k sqft6106 Morning Glory Ln, Louisville, KY 40258For Sale
 MLS ID #1723807, Joseph E Simms, simpler.realestate. Metro Search Inc. LLC DBA Apex MLS
 - $205,0003 bd1 ba1.2k sqft7484 Greenwood Manor Rd, Louisville, KY 40258For SaleMLS ID #1725253, Gilbert Zaldivar, ZHomes Real Estate. Metro Search Inc. LLC DBA Apex MLS
- $175,0003 bd1 ba1.2k sqft4608 Crawford Ave, Louisville, KY 40258For SaleMLS ID #1726096, John Clayton Henn, Genesis Realty LLC. Metro Search Inc. LLC DBA Apex MLS
- $225,0003 bd1 ba925 sqft7608 Pintail Dr, Louisville, KY 40258For Sale
 MLS ID #26021746, Jessica N Crutcher, Guide Realty, Inc.. Imagine MLS
 - $225,0003 bd1 ba1k sqft6993 Beechland Ave, Louisville, KY 40258For SaleMLS ID #1723441, Carmen P Cabral, 85W Real Estate. Metro Search Inc. LLC DBA Apex MLS
- $215,0003 bd1 ba980 sqft9115 Thompson Ln, Louisville, KY 40258For SaleMLS ID #1721424, Mare N Muccigrosso, Knob & Key Realty, LLC. Metro Search Inc. LLC DBA Apex MLS
- $229,9003 bd1 ba1.1k sqft7009 Feyhurst Dr, Louisville, KY 40258For SaleMLS ID #1723590, Darrell Defler, Southeast REALTORS Inc. Metro Search Inc. LLC DBA Apex MLS
- $200,0004 bd2 ba1.3k sqft4807 Fury Way, Louisville, KY 40258For Sale By Owner
- $220,0003 bd1 ba1k sqft6326 Krause Ave, Louisville, KY 40216For SaleMLS ID #1725906, Rosa Jane Roberts, United Real Estate Louisville. Metro Search Inc. LLC DBA Apex MLS
- $250,0003 bd1 ba1.7k sqft7404 Edenroc Ln, Louisville, KY 40258For Sale By Owner
- $219,9983 bd1 ba1.2k sqft5324 Tahia Dr, Louisville, KY 40216For SaleMLS ID #1725603, Michael Blaszczyk, DREAM J P Pirtle REALTORS. Metro Search Inc. LLC DBA Apex MLS
- $219,9003 bd2 ba1k sqft9810 East Ave, Louisville, KY 40272For SaleMLS ID #1725261, Jenney Martin Perez, Americus Realty Group. Metro Search Inc. LLC DBA Apex MLS
- $234,0003 bd2 ba1.1k sqft9022 Wanlou Dr, Louisville, KY 40272For SaleMLS ID #1725455, Tara Wilson, RE/MAX Integrity. Metro Search Inc. LLC DBA Apex MLS
- $249,0003 bd3 ba1.6k sqft8301 Latania Dr, Louisville, KY 40258For SaleMLS ID #1723405, Kiara A Harriott, BERKSHIRE HATHAWAY HomeServices, Parks & Weisberg Realtors. Metro Search Inc. LLC DBA Apex MLS
- $239,9003 bd1 ba1.6k sqft8309 Aspen Ave, Louisville, KY 40258For SaleMLS ID #1713915, David A Hittle, United Real Estate Louisville. Metro Search Inc. LLC DBA Apex MLS
- $225,0003 bd2 ba1.1k sqft9603 Brooks Bend Rd, Louisville, KY 40258For SaleMLS ID #1719933, Brian Stocker, PML Real Estate Group LLC. Metro Search Inc. LLC DBA Apex MLS
- $235,0003 bd1 ba1.2k sqft2024 Dixie Garden Dr, Louisville, KY 40272For SaleMLS ID #1725817, Amy M Higdon, Epique Realty. Metro Search Inc. LLC DBA Apex MLS
