Skip main navigation
Sold for $1,110,000
  • $1,110,000

    5009 White Flint Dr, Kensington, MD 20895

    4beds
    2,937sqft
    Single Family Residence
    Built in 1958
    9,000 Square Feet Lot
    $1,118,000 Zestimate®
    $378/sqft
    $3,988 Estimated rent

    Home value

    $1,118,000

    $1.05M - $1.20M

    $3,988/mo

    Zestimate® history
    Loading
    Loading...

    Owner options

    List your home for rent

    $3,988/mo

    Rent Zestimate®

    Find your next renter with Zillow Rental Manager. Plus, with online applications, you can quickly screen prospective tenants – for free.

    Learn more

    $3,988/mo

    Rent Zestimate®

    Refinance and save

    $6,780/mo

    Est. payment

    Refinancing to a lower rate could help reduce your monthly payments and save thousands over the life of the loan.

    See today's rates

    $6,780/mo

    Est. payment

    Explore your selling options

    Work with a Zillow partner agent

    Leverage their expertise and Zillow's premium Showcase listings to get your home seen by more buyers.

    Get started

    List with your own agent

    Get your home in front of millions of buyers by listing it on Zillow.

    Learn how to do it

    Sell it yourself

    Take full control of how buyers see your home on Zillow by listing For Sale by Owner (FSBO).

    List your home

    What's special

    Oversized islandCharming brick fireplaceModern upgradesWalk-in closetNewly renovated kitchenAdditional wall closetBackyard patio and deck
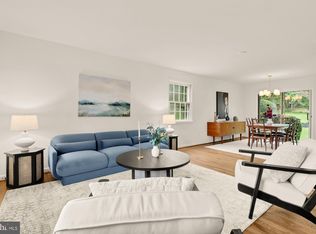
    Disregard public record sqft the correct sqft is 3,243sqft. Welcome to this beautifully remodeled brick rambler in the highly sought-after neighborhood of White Flint Park! Over $325k of renovations done! This home effortlessly combines modern upgrades with classic charm, creating a warm and inviting space for living and entertaining. As you enter through the hallway foyer, you're greeted by a spacious dining room featuring a cozy sitting area, two built-in shelves, new flooring, and a charming brick fireplace. The sliding glass door provides access to the deck, which overlooks the large, open, and level backyard. The dining room flows seamlessly into the newly renovated kitchen, which boasts white wood cabinets, wine refridgerator, a farmhouse sink, luxury vinyl plank (LVP) flooring, and top-of-the-line stainless steel appliances. The kitchen includes a 48-inch Z Line dual fuel range with double ovens, a Z Line hood, tiled backsplash, Corian countertops, recessed lighting, and an oversized island that with a breakfast bar that fits 7 persons. Off the kitchen, you'll find a convenient combination pantry and laundry room, complete with a side entrance for easy grocery loading and equipped with Samsung Ultra Capacity AI Opti washer and dryer. The main level offers four spacious bedrooms, all with gleaming oak hardwood floors. One bedroom serves as a suite with a full bathroom, while the luxurious master suite is a recent addition. The master bedroom features high vaulted ceilings, recessed lighting, LVP flooring, and blackout blinds for maximum comfort. The master bathroom includes tiled floors, a soaking tub, a separate shower with a rainfall showerhead, a walk-in closet, and an additional wall closet. The walkout lower level has also been renovated, featuring a large family room with new LVP flooring, flat panel lights, a full bathroom and a generous storage closet. The spacious utility room includes HVAC unit,upgraded electrical boxes, and a workshop area with additional storage space. The shed located under the addition holds the second HVAC system which is new. Outside, the backyard patio and deck offer the perfect setting for summer living and entertaining. Conveniently located near Strathmore Hall, Grosvenor/Strathmore Metro, the MARC train, I-495, I-270, and Pike & Rose, this home provides easy access to all that the area has to offer. Don’t miss your chance to own this stunning home in White Flint Park!

    Zillow last checked:

    Listing updated:

    Listed by:

    Jeannie Nguyen 301-806-4858,

    Century 21 Redwood Realty

    Bought with:

    Gongwei Wang, 656457

    United Realty, Inc.

    Source: Bright MLS,MLS#: MDMC2153142MLS Logo

    Facts & features

    Interior

    Bedrooms & bathrooms
    • Bedrooms: 4
    • Bathrooms: 4
    • Full bathrooms: 4
    • Main level bathrooms: 3
    • Main level bedrooms: 4
    Basement
    • Area: 1564
    Heating
    • Forced Air, Natural Gas
    Cooling
    • Central Air, Electric
    Appliances
    • Included: Dishwasher, Dryer, Microwave, Double Oven, Range Hood, Refrigerator, Stainless Steel Appliance(s), Washer, Water Heater, Gas Water Heater
    • Laundry: Main Level
    Features
    • Soaking Tub, Bathroom - Walk-In Shower, Breakfast Area, Combination Dining/Living, Open Floorplan, Kitchen - Gourmet, Kitchen Island, Pantry, Primary Bath(s), Recessed Lighting, 9'+ Ceilings
    • Flooring: Wood, Luxury Vinyl
    • Doors: Storm Door(s), Sliding Glass
    • Windows: Double Pane Windows
    • Basement: Full,Finished,Rear Entrance
    • Number of fireplaces: 2
    • Fireplace features: Wood Burning
    Interior area
    • Total structure area: 3,286
    • Total interior livable area: 2,937 sqft
    • Finished area above ground: 1,722
    • Finished area below ground: 1,215

    Property

    Parking
    • Total spaces: 4
    • Parking features: Driveway, Off Street, On Street
    • Uncovered spaces: 2
    Accessibility
    • Accessibility features: Other
    Features
    • Levels: Two
    • Stories: 2
    • Patio & porch: Patio, Deck
    • Pool features: None
    Lot
    • Size: 9,000 Square Feet
    • Features: Level, Open Lot, Suburban
    Details
    • Additional structures: Above Grade, Below Grade
    • Parcel number: 160400090807
    • Zoning: R90
    • Special conditions: Standard

    Construction

    Type & style
    • Home type: SingleFamily
    • Architectural style: Raised Ranch/Rambler
    • Property subtype: Single Family Residence
    Materials
    • Brick
    • Foundation: Other
    • Roof: Shingle
    Condition
    • Excellent
    • New construction: No
    • Year built: 1958
    Details
    • Builder model: Gorgeous

    Utilities & green energy

    • Sewer: Public Sewer
    • Water: Public

    Community & HOA

    Community
    • Subdivision: White Flint Park
    HOA
    • Has HOA: No
    Location
    • Region: Kensington

    Financial & listing details

    • Price per square foot: $378/sqft
    • Tax assessed value: $750,733
    • Annual tax amount: $9,374
    • Date on market: 11/6/2024
    • Listing agreement: Exclusive Right To Sell
    • Listing terms: Conventional,FHA,VA Loan,Cash
    • Ownership: Fee Simple

    Price history

    DateEventPrice
    12/18/2024Sold$1,110,000-7.4%$378/sqft
    Source: Bright MLS #MDMC2153142 Report a problem
    11/30/2024Pending sale$1,199,000$408/sqft
    Source: Bright MLS #MDMC2153142 Report a problem
    11/6/2024Listed for sale$1,199,000+26.2%$408/sqft
    Source: Bright MLS #MDMC2153142 Report a problem
    8/25/2022Sold$950,000+5.6%$323/sqft
    Source: Bright MLS #MDMC2061568 Report a problem
    7/30/2022Pending sale$899,999$306/sqft
    Source: Bright MLS #MDMC2061568 Report a problem
    7/22/2022Listed for sale$899,999$306/sqft
    Source: Bright MLS #MDMC2061568 Report a problem

    Public tax history

    YearProperty taxesTax assessment
    2025$9,692 +12.1%$830,967 +10.7%
    2024$8,642 +11.9%$750,733 +12%
    2023$7,726 +6.2%$670,500 +1.7%
    2022$7,274 +1.8%$659,200 +1.7%
    2021$7,143 +1.7%$647,900 +1.8%
    2020$7,023 +8%$636,600
    2019$6,502 -0.2%$636,600 +8%
    2018$6,513 +1.3%$589,600 +4.2%
    2017$6,428 +11%$566,100 +4.4%
    2016$5,792 $542,400 +4.6%
    2015$5,792 $518,700 +4.8%
    2014$5,792 $495,000
    2013-- $495,000
    2012-- $495,000 -12.2%
    2011-- $564,000
    2010-- $564,000
    2009-- $564,000 -6.9%
    2008-- $605,560 +9.5%
    2007-- $553,120 +28.4%
    2006-- $430,750 +15.3%
    2005-- $373,480 +15.3%
    2004-- $324,056
    2003-- $324,056 +43.9%
    2002-- $225,210
    2001-- $225,210
    Find assessor info on the county website

    Neighborhood: 20895

    Nearby schools

    GreatSchools rating
    Schools provided by the listing agent
    • District: Montgomery County Public Schools

    Source: Bright MLS. This data may not be complete. We recommend contacting the local school district to confirm school assignments for this home.

    Get a cash offer in 3 minutes
    Find out how much your home could sell for in as little as 3 minutes with a no-obligation cash offer.
    Estimated market value
    $1,118,000
    Get a cash offer in 3 minutes
    Find out how much your home could sell for in as little as 3 minutes with a no-obligation cash offer.
    Estimated market value
    $1,118,000