Skip main navigation
Off market
  • $641,700

    501 185th Street Ct E, Spanaway, WA 98387

    4beds
    2,330sqft
    Single Family Residence
    Built in 2026
    -- sqft lot
    $641,700 Zestimate®
    $275/sqft
    $3,305 Estimated rent

    Home value

    $641,700

    $610,000 - $674,000

    $3,305/mo

    Zestimate® history
    Loading
    Loading...

    Owner options

    List your home for rent

    $3,305/mo

    Rent Zestimate®

    Find your next renter with Zillow Rental Manager. Plus, with online applications, you can quickly screen prospective tenants – for free.

    Learn more

    $3,305/mo

    Rent Zestimate®

    Refinance and save

    $3,944/mo

    Est. payment

    Refinancing to a lower rate could help reduce your monthly payments and save thousands over the life of the loan.

    See today's rates

    $3,944/mo

    Est. payment

    Explore your selling options

    Work with a Zillow partner agent

    Leverage their expertise and Zillow's premium Showcase listings to get your home seen by more buyers.

    Get started

    List with your own agent

    Get your home in front of millions of buyers by listing it on Zillow.

    Learn how to do it

    Sell it yourself

    Take full control of how buyers see your home on Zillow by listing For Sale by Owner (FSBO).

    List your home

    What's special

    Gourmet kitchenElegant wood-look flooringAmple natural lightAttached two-car garageLush green grassPrivate water closetPristine front lawn

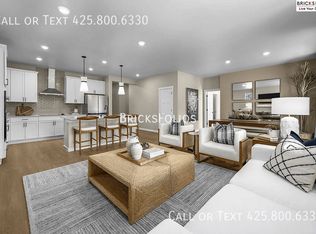
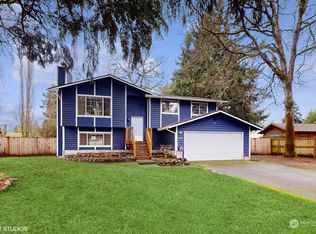
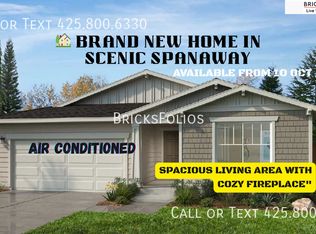
    This property is available. Please inquire on this site to schedule a showing. Discover contemporary living at this inviting two-story residence located at 501 185th St Ct E in Spanaway, WA. Nestled in a newer, quiet development, this home boasts a striking blue-gray facade with charming green shutters and an attached two-car garage, welcoming you with a pristine front lawn and a modern aesthetic. Step inside to an open-concept main floor featuring elegant wood-look flooring that flows seamlessly from the entryway into the spacious living and dining areas. The gourmet kitchen is a chef's delight, equipped with dark cabinetry, sleek light countertops, a subway tile backsplash, stainless steel appliances, and a large island perfect for entertaining. The adjacent living room offers a cozy ambiance with a contemporary electric fireplace and ample natural light, while sliding glass doors lead out to a private, fully fenced backyard with lush green grass and a patio, ideal for outdoor enjoyment. Upstairs, plush carpeting guides you to a versatile loft space, perfect for a home office, media room, or play area. The serene primary suite offers a spacious retreat, complete with a generous sleeping area and an ensuite bathroom featuring dual sinks set in a stylish vanity, a large mirror, a modern walk-in shower with subway tile, and a private water closet. A large walk-in closet provides ample storage for your wardrobe. Three additional well-appointed bedrooms, each with carpeting and abundant natural light, offer comfortable accommodations, with one also boasting a walk-in closet. A full secondary bathroom with a shower/tub combo and subway tile surround, along with a convenient upstairs laundry room equipped with a washer and dryer, complete the upper level. This Spanaway gem provides modern comforts and thoughtful design, offering a perfect blend of suburban tranquility and convenient access to local amenities. Available: NOW Heating: ForcedAir Cooling: Central Appliances: Refrigerator, Range Oven, Microwave, Dishwasher Laundry: In Unit Parking: Attached Garage, 4 spaces Pets: Dogs Allowed, Small Dogs Allowed, Large Dogs Allowed, Cats Allowed, Case by Case Security deposit: $3,040.00 Included Utilities: None Additional Deposit/Pet: $500.00 Disclaimer: Ziprent is acting as the agent for the owner. Information Deemed Reliable but not Guaranteed. All information should be independently verified by renter.

    This property is not currently displayed as for sale or rent on Zillow. This may be different from what's on other websites or public sources.

    Zillow last checked:

    Listing updated:

    Source: Zillow Rentals

    Facts & features

    Interior

    Bedrooms & bathrooms
    • Bedrooms: 4
    • Bathrooms: 3
    • Full bathrooms: 2
    • 1/2 bathrooms: 1
    Heating
    • Forced Air
    Cooling
    • Central Air
    Appliances
    • Included: Dishwasher, Dryer, Washer
    • Laundry: In Unit
    Features
    • Walk In Closet
    Interior area
    • Total interior livable area: 2,330 sqft

    Property

    Parking
    • Total spaces: 4
    • Parking features: Attached
    • Has attached garage: Yes
    • Details: Contact manager
    Features
    • Exterior features: Heating system: ForcedAir, Walk In Closet

    Construction

    Type & style
    • Home type: SingleFamily
    • Property subtype: Single Family Residence
    Condition
    • Year built: 2026

    Community & HOA

    Community
    • Deposit fee: $3,040
    Location
    • Region: Spanaway

    Financial & listing details

    • Price per square foot: $275/sqft
    • Date on market: 6/15/2026
    • Date available: 06/15/2026
    • Lease term: 1 Year

    Price history

    DateEventPrice
    6/25/2026Listing removed$3,040$1/sqft
    Source: Zillow Rentals Report a problem
    6/22/2026Price change$3,040-5%$1/sqft
    Source: Zillow Rentals Report a problem
    6/15/2026Listed for rent$3,200$1/sqft
    Source: Zillow Rentals Report a problem

    Public tax history

    Tax history is unavailable.

    Neighborhood: 98387

    Nearby schools

    GreatSchools rating
    Get a cash offer in 3 minutes
    Find out how much your home could sell for in as little as 3 minutes with a no-obligation cash offer.
    Estimated market value
    $641,700
    Get a cash offer in 3 minutes
    Find out how much your home could sell for in as little as 3 minutes with a no-obligation cash offer.
    Estimated market value
    $641,700