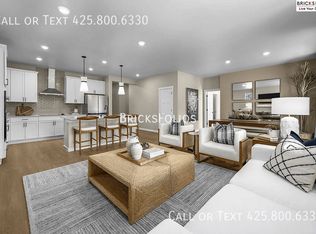
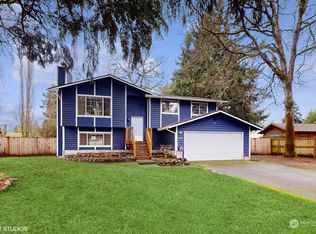
TL;DR: Discover your dream brand-new home in the vibrant Rolling Brook community of Spanaway! This stunning brand-new single-story residence offers three bedrooms, two stylish bathrooms, and a versatile den/office. Experience the perfect blend of comfort and elegance with high ceilings, designer finishes, and an inviting outdoor space. Move-in ready and available from 10 Oct, this home is a sanctuary you won't want to miss! Inviting Living Areas: Step into a world of comfort in this beautiful brand-new home. Picture yourself unwinding in the great room, where the warm glow of the fireplace sets the perfect mood for cozy movie nights or intimate gatherings with friends. With soaring 9-foot ceilings, the space feels open and inviting, making it an ideal backdrop for your life's moments. Modern Kitchen: Cook like a pro in your sleek, stainless-equipped kitchen, adorned with stunning quartz countertops that add a touch of elegance. Whether you're whipping up a quick weeknight dinner or hosting a weekend brunch, this kitchen is designed for effortless meal prep and entertaining. Enjoy the seamless flow into the living areaperfect for keeping the conversation going while you cook! Comfortable Bedrooms: Retreat to the three well-appointed bedrooms, each offering a peaceful sanctuary for rest and relaxation. The flexible den/office space provides the perfect opportunity for a home office, guest suite, or even a playroomwhatever suits your lifestyle best. Imagine waking up to natural light flooding your room, energizing you for the day ahead. Stylish Bathrooms: Indulge in the luxury of two beautifully designed bathrooms, featuring elegant finishes and thoughtful details. Start your day with a refreshing shower or unwind in a soothing bath, surrounded by modern comforts that elevate your daily routine. Outdoor Living: Step outside to discover your fenced and landscaped yard, a private oasis for outdoor enjoyment. Whether you're hosting summer barbecues, gardening, or simply soaking up the sun, this space provides endless possibilities for relaxation and entertainment. Move-In Ready: This Energy Star Certified home is equipped with a heat pump and air conditioning to keep you comfortable year-round. Move-in ready and staging-free, it invites you to personalize the space and make it your own from day one. Don't waithomes like this don't last long. Schedule your tour today and take the first step toward your next chapter in this beautiful Spanaway community! *Sorry, no pets please. Owners pay the monthly HOA dues, and the residents pay the utilities. ______________________ BricksFolios offers competitive rental co-broker commissions to licensed brokers, so please contact us for more information. ______________________ BricksFolios Property Management is an equal housing lessor under the FHA. Applicable local, state, and federal laws may apply. Additional terms and conditions apply. This listing is not an offer to rent. You must submit additional information including an application to rent and an application fee. All leasing information is believed to be accurate, but changes may have occurred since photographs were taken and square footage is estimatedrenters to verify all the information. Furthermore, prices and dates may change without notice. Please note this home may be governed by a HOA and could require additional applications and/or fees. An account set-up fee will be charged on all new leases. *Please refer to our Tenant Selection Guidelines. Feel free to ask for more details during the showing. Beware of scams: We will never ask you for your username and password. We do not advertise on Craigslist, Social Serve, etc. We will never request funds through a payment app like CashApp, Venmo, or Zelle. For more info, please submit an inquiry for this home. Applications are subject to our qualification requirements. Additional terms and conditions apply. CONSENT TO TEXT MESSAGING: By entering your mobile phone number, you expressly consent to receive text messages from BricksFolios. Message and Data rates may apply. Please refer to our Tenant Selection Guidelines. Please ask at the showing.
This property is off market, which means it's not currently listed for sale or rent on Zillow. This may be different from what's available on other websites or public sources.