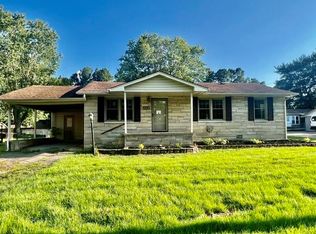
Step inside and fall in love with this completely remodeled house featuring modern updates throughout. This is the one you have been waiting for whether you are a first time home buyer looking to down size or searching for an investment property, this home is the one you wont want to miss!
For sale
Price cut: $5K (8/7)
$139,900
501 Alan Dr, Madisonville, KY 42431
3beds
960sqft
:
Get pre-qualified$985/mo
Single Family Residence
Built in ----
0.27 Acres Lot
$-- Zestimate®
$146/sqft
$-- HOA
What's special
Modern updates throughoutCompletely remodeled house
- 28 days |
- 344 |
- 10 |
Zillow last checked:
Listing updated:
Listed by:
Haley Porter 270-782-2250,
Coldwell Banker Legacy Group
Source: RASK,MLS#: RA20264145
Facts & features
Interior
Bedrooms & bathrooms
- Bedrooms: 3
- Bathrooms: 1
- Full bathrooms: 1
- Main level bathrooms: 1
- Main level bedrooms: 3
Primary bedroom
- Level: Main
- Area: 108.4
- Dimensions: 10.75 x 10.08
Bedroom 2
- Level: Main
- Area: 81.58
- Dimensions: 11 x 7.42
Bedroom 3
- Level: Main
- Area: 90.75
- Dimensions: 8.25 x 11
Bathroom
- Features: Double Vanity, Granite Counters
Kitchen
- Features: Granite Counters
- Level: Main
- Area: 154.98
- Dimensions: 14.42 x 10.75
Living room
- Level: Main
- Area: 154.98
- Dimensions: 14.42 x 10.75
Heating
- Forced Air, Gas
Cooling
- Central Electric
Appliances
- Included: Dishwasher, Microwave, Gas Range, Refrigerator, Gas Water Heater
- Laundry: Laundry Room
Features
- Ceiling Fan(s), Walls (Dry Wall), Eat-in Kitchen
- Flooring: Carpet, Laminate
- Windows: Replacement Windows, Tilt, Blinds
- Basement: None,Crawl Space
- Has fireplace: No
- Fireplace features: None
Interior area
- Total structure area: 960
- Total interior livable area: 960 sqft
Property
Parking
- Parking features: None
Accessibility
- Accessibility features: None
Features
- Levels: One and One Half
- Patio & porch: Patio
- Exterior features: Landscaping
- Fencing: None
- Body of water: None
Lot
- Size: 0.27 Acres
Details
- Parcel number: 0
Construction
Type & style
- Home type: SingleFamily
- Property subtype: Single Family Residence
Materials
- Brick/Siding
- Roof: Shingle
Condition
- New Construction
- New construction: No
- Year built: 0
Utilities & green energy
- Sewer: City
- Water: City
- Utilities for property: Electricity Available, Natural Gas
Community & HOA
Community
- Security: Smoke Detector(s)
- Subdivision: N/A
HOA
- Amenities included: None
Location
- Region: Madisonville
Financial & listing details
- Price per square foot: $146/sqft
- Tax assessed value: $33,000
- Price range: $139.9K - $139.9K
- Date on market: 7/13/2026
- Road surface type: Asphalt
Estimated market value
Not available
Estimated sales range
Not available
$1,276/mo
Price history
| Date | Event | Price |
|---|---|---|
| 8/7/2026 | Price change | $139,900-3.5%$146/sqft |
Source:  RASK #RA20264145 Report a problem RASK #RA20264145 Report a problem | ||
| 7/29/2026 | Price change | $144,900-3.3%$151/sqft |
Source: RASK #RA20264145 Report a problem | ||
| 7/22/2026 | Price change | $149,900-6.3%$156/sqft |
Source: RASK #RA20264145 Report a problem | ||
| 7/13/2026 | Listed for sale | $159,900+4.5%$167/sqft |
Source: RASK #RA20264145 Report a problem | ||
| 9/26/2024 | Sold | $153,000+2.1%$159/sqft |
Source: MHCBOR #115141 Report a problem | ||
| 8/30/2024 | Contingent | $149,900$156/sqft |
Source: MHCBOR #115141 Report a problem | ||
| 7/27/2024 | Price change | $149,900-6.3%$156/sqft |
Source: MHCBOR #115141 Report a problem | ||
| 7/8/2024 | Listed for sale | $159,900+168.5%$167/sqft |
Source: MHCBOR #115141 Report a problem | ||
| 7/21/2023 | Sold | $59,551+19.3%$62/sqft |
Source:  Greater Owensboro Realtor Association #87039 Report a problem Greater Owensboro Realtor Association #87039 Report a problem | ||
| 5/23/2023 | Pending sale | $49,900$52/sqft |
Source: Greater Owensboro Realtor Association #87039 Report a problem | ||
| 5/19/2023 | Listed for sale | $49,900$52/sqft |
Source: Greater Owensboro Realtor Association #87039 Report a problem | ||
Public tax history
| Year | Property taxes | Tax assessment |
|---|---|---|
| 2020 | -- | $33,000 |
| 2019 | -- | $33,000 +13.4% |
| 2016 | -- | $29,100 |
| 2015 | -- | $29,100 -19.8% |
| 2013 | $3 | $36,300 |
| 2012 | -- | $36,300 |
| 2011 | -- | $36,300 |
| 2010 | $23 | $36,300 |
Find assessor info on the county website
Monthly payment
Est. payment
Payment breakdown
Explore the cost of this home by adjusting the details. Changes won't be saved.Climate risks
Neighborhood: 42431
Nearby schools
GreatSchools rating
- 6/10Pride Elementary SchoolGrades: PK-5Distance: 0.7 mi
- 4/10Browning Springs Middle SchoolGrades: 6-8Distance: 0.8 mi
- 8/10Madisonville North Hopkins High SchoolGrades: 9-12Distance: 3.2 mi
Schools provided by the listing agent
- Elementary: Pride
- Middle: Browning Springs
- High: Madisonville North Hopkins
Source: RASK. This data may not be complete. We recommend contacting the local school district to confirm school assignments for this home.
- $6,500-- bd-- ba-- sqft501 Alan Dr, Madisonville, KY 42431Off Market
- $83,800-- bd1 ba960 sqft495 Alan Dr, Madisonville, KY 42431Off Market
- $66,500-- bd1 ba960 sqft505 Alan Dr, Madisonville, KY 42431Sold
- $116,6002 bd2 ba960 sqft1141 Perry Dr, Madisonville, KY 42431Off Market
- $94,000-- bd-- ba960 sqft460 Brown Ln, Madisonville, KY 42431Off Market
- $95,200-- bd-- ba960 sqft498 Alan Dr, Madisonville, KY 42431Off Market
- $35,500-- bd-- ba1.3k sqft503 Alan Dr, Madisonville, KY 42431Off Market
- $28,6003 bd1 ba1.1k sqft450 Brown Ln, Madisonville, KY 42431Off Market
A local agent can set up tours, give advice and negotiate with sellers.
A local lender can help you make sure your offer is ready when you are.
Similar homes
- $124,9003 bd2 ba1.1k sqft209 Midway Ave, Madisonville, KY 42431For Sale
 MLS ID #122127, Roger Peyton, New Horizons Realty. MHCBOR
 - $--2 bd1 ba1.1k sqft421 W Center St, Madisonville, KY 42431Auction
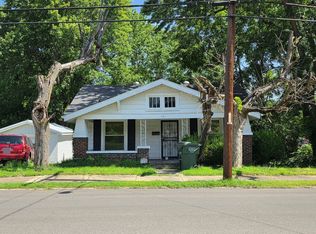 ServiceLink Auction
 - $139,9003 bd1 ba975 sqft823 Park Avenue Ct, Madisonville, KY 42431For Sale
 MLS ID #121996, Sarah Stone Wilkes, Heritage Homes Real Estate. MHCBOR
 - $139,9003 bd1 ba1k sqft1119 Pepper Dr, Madisonville, KY 42431For Sale
 MLS ID #121987, Rose Bryant, Coldwell Banker Complete Realty. MHCBOR
 - $145,0002 bd2 ba1k sqft338 Barnett Blvd, Madisonville, KY 42431For SaleMLS ID #122119, Aly Moore, Bhg Realty. MHCBOR
- $129,9003 bd1 ba1.4k sqft1537 Corum Dr, Madisonville, KY 42431PendingMLS ID #122058, Susan Crawford, Heritage Homes Real Estate. MHCBOR
- $129,9003 bd1 ba1.1k sqft430 Booker T Washington St, Madisonville, KY 42431For SaleMLS ID #121921, Ginger Driver, Haven Realty, LLC. MHCBOR
- $145,0003 bd1 ba1.1k sqft273 Reed Ave, Madisonville, KY 42431For Sale
 MLS ID #95051, Johnna Tharp, BHG Realty. Greater Owensboro Realtor Association
 - $124,9003 bd1 ba1.1k sqft573 Hodge St, Madisonville, KY 42431For SaleMLS ID #122093, Rhonda Yates, Tradewater Realty. MHCBOR
- $140,0002 bd1 ba1k sqft75 W McLaughlin Ave, Madisonville, KY 42431For Sale
 MLS ID #26016500, Teresa Oliver, KY Homes Realty. Imagine MLS
 - $119,9004 bd2 ba1.3k sqft1520 Buntin Ln, Madisonville, KY 42431For SaleMLS ID #95308, Johnna Tharp, BHG Realty. Greater Owensboro Realtor Association
- $165,0004 bd2 ba1.4k sqft531 Murray St, Madisonville, KY 42431For SaleMLS ID #121951, Josh Parish, Bhg Realty. MHCBOR
- $149,9003 bd1 ba1.1k sqft1879 Eastwind Ct, Madisonville, KY 42431For SaleMLS ID #121907, Cindy Mckenzie, Coldwell Banker Complete Realty. MHCBOR
- $150,0003 bd2 ba1.2k sqft100 Hickory Hollow Dr, Madisonville, KY 42431For Sale
 MLS ID #3130386, Harold Browning Jr.. RealTracs MLS as distributed by MLS GRID
 - $164,0003 bd1 ba1.2k sqft462 Iola Ln, Madisonville, KY 42431For SaleMLS ID #121919, Ginger Driver, Haven Realty, LLC. MHCBOR
- $144,5003 bd1 ba1.1k sqft326 Alvey Dr, Madisonville, KY 42431For SaleMLS ID #121685, Lavena Cavanaugh, Bhg Realty. MHCBOR
- $185,0003 bd3 ba1.2k sqft552 Hall St, Madisonville, KY 42431For SaleMLS ID #122133, Josh Parish, Bhg Realty. MHCBOR
- $152,9003 bd1 ba1.2k sqft508 Corum Dr, Madisonville, KY 42431For SaleMLS ID #11775957, Dwight Vance, Dwight Vance Real Estate. My State MLS
- $124,8002 bd1 ba1.2k sqft243 W Noel Ave, Madisonville, KY 42431For SaleMLS ID #118586, Lavena Cavanaugh, Bhg Realty. MHCBOR
- $175,0002 bd2 ba1k sqft143 Oldham Ln, Madisonville, KY 42431For SaleMLS ID #11678474, Sean Mcclain, Wright Choice of Kentucky Realty & Auction. My State MLS
