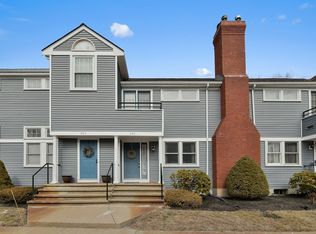
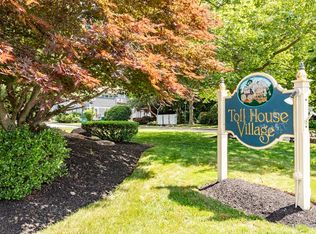
OPEN HOUSE CANCELLED>>>Welcome Home to Toll House Village! Upon entering, you'll be greeted by the allure of multi-level living, where the spaciousness of the large living room is accentuated by high ceilings and a cozy fireplace. The open floor plan seamlessly integrates the kitchen & dining area, providing a versatile space for culinary creations & lively gatherings alike. Dining room access to the backyard make outdoor grilling & entertaining a breeze. Venture upstairs to discover the sun filled large private quarters in the generous primary bedroom featuring a separate entrance to the shared bathroom with double sinks. The second bedroom offers versatility and charm, boasting a walk-in closet and a Juliet balcony that invites natural light and fresh air into the space. Parking is a breeze with two designated parking spaces just feet from your front door, providing convenience and peace of mind. Conveniently situated near train transportation, shopping, and more.
Sold for $400,000
$400,000
501 Auburn St APT 103, Whitman, MA 02382
2beds
1,367sqft
Condominium, Townhouse
Built in 1988
-- sqft lot
$408,700 Zestimate®
$293/sqft
$2,688 Estimated rent
Home value
$408,700
$388,000 - $429,000
$2,688/mo
Zestimate® history
Owner options
List your home for rent
$2,688/mo
Rent Zestimate®
Find your next renter with Zillow Rental Manager. Plus, with online applications, you can quickly screen prospective tenants – for free.
$2,688/mo
Rent Zestimate®
Refinance and save
$3,054/mo
Est. payment
Refinancing to a lower rate could help reduce your monthly payments and save thousands over the life of the loan.
$3,054/mo
Est. payment
Explore your selling options
Work with a Zillow partner agent
Leverage their expertise and Zillow's premium Showcase listings to get your home seen by more buyers.
Get startedList with your own agent
Get your home in front of millions of buyers by listing it on Zillow.
Learn how to do itSell it yourself
Take full control of how buyers see your home on Zillow by listing For Sale by Owner (FSBO).
List your homeWhat's special
Cozy fireplaceToll house villageOpen floor planJuliet balconyFresh airEasy accessDouble sinks
Zillow last checked:
Listing updated:
Listed by:
Dorothy Donna Petrella 617-257-7200,
Berkshire Hathaway HomeServices Commonwealth Real Estate 781-246-2100
Bought with:
Cathy Ricci
Lamacchia Realty, Inc.
Source: MLS PIN,MLS#: 73228558
Facts & features
Interior
Bedrooms & bathrooms
- Bedrooms: 2
- Bathrooms: 2
- Full bathrooms: 1
- 1/2 bathrooms: 1
Primary bedroom
- Features: Ceiling Fan(s), Window(s) - Picture, Cable Hookup, Closet - Double
- Level: Second
Bedroom 2
- Features: Walk-In Closet(s), Balcony - Exterior, French Doors
- Level: Second
Bathroom 1
- Features: Bathroom - Half, Flooring - Stone/Ceramic Tile
- Level: First
Bathroom 2
- Features: Bathroom - Full, Bathroom - Double Vanity/Sink, Bathroom - With Tub & Shower, Closet - Linen, Flooring - Stone/Ceramic Tile
- Level: Second
Dining room
- Features: Flooring - Wood, Balcony / Deck, French Doors, Breakfast Bar / Nook, Open Floorplan
- Level: First
Kitchen
- Features: Flooring - Stone/Ceramic Tile, Breakfast Bar / Nook, Open Floorplan, Recessed Lighting, Stainless Steel Appliances
- Level: First
Living room
- Features: Bathroom - Half, Ceiling Fan(s), Closet, Flooring - Wood, Cable Hookup, Sunken
- Level: Main,First
Heating
- Forced Air, Natural Gas
Cooling
- Central Air
Appliances
- Included: Range, Dishwasher, Disposal, Refrigerator, Washer, Dryer
- Laundry: In Basement, In Unit, Electric Dryer Hookup, Washer Hookup
Features
- Central Vacuum
- Flooring: Wood, Tile, Vinyl, Carpet, Other
- Doors: Storm Door(s)
- Windows: Screens
- Has basement: Yes
- Number of fireplaces: 1
- Fireplace features: Living Room
- Common walls with other units/homes: 2+ Common Walls
Interior area
- Total structure area: 1,367
- Total interior livable area: 1,367 sqft
Property
Parking
- Total spaces: 2
- Parking features: Assigned, Guest
- Uncovered spaces: 2
Features
- Patio & porch: Porch
- Exterior features: Porch, Balcony, Screens, Professional Landscaping
Details
- Parcel number: M:022D B:0009 L:103,3600669
- Zoning: HB
Construction
Type & style
- Home type: Townhouse
- Property subtype: Condominium, Townhouse
Materials
- Frame
- Roof: Shingle
Condition
- Year built: 1988
Utilities & green energy
- Sewer: Public Sewer
- Water: Public
- Utilities for property: for Electric Range, for Electric Dryer, Washer Hookup
Community & HOA
Community
- Features: Public Transportation, Shopping, Park, Golf, Medical Facility, House of Worship, Private School, Public School, T-Station, University
- Security: Security System
HOA
- Services included: Water, Sewer, Insurance, Maintenance Structure, Road Maintenance, Maintenance Grounds, Snow Removal, Trash
- HOA fee: $410 monthly
Location
- Region: Whitman
Financial & listing details
- Price per square foot: $293/sqft
- Tax assessed value: $267,700
- Annual tax amount: $3,410
- Date on market: 9/21/2026
Price history
| Date | Event | Price |
|---|---|---|
| 5/23/2024 | Sold | $400,000+5.3%$293/sqft |
Source: MLS PIN #73228558 Report a problem | ||
| 4/27/2024 | Contingent | $379,900$278/sqft |
Source: MLS PIN #73228558 Report a problem | ||
| 4/25/2024 | Listed for sale | $379,900+80.9%$278/sqft |
Source: MLS PIN #73228558 Report a problem | ||
| 1/25/2017 | Sold | $210,000-4.5%$154/sqft |
Source: Public Record Report a problem | ||
| 11/29/2016 | Pending sale | $219,900$161/sqft |
Source: Reis Real Estate & Company Inc. #72082837 Report a problem | ||
| 11/21/2016 | Price change | $219,900-4.3%$161/sqft |
Source: Reis Real Estate & Company Inc. #72082837 Report a problem | ||
| 10/18/2016 | Listed for sale | $229,900-1.1%$168/sqft |
Source: Reis Real Estate & Company Inc. #72082837 Report a problem | ||
| 2/1/2007 | Sold | $232,500-14.8%$170/sqft |
Source: Public Record Report a problem | ||
| 4/24/2006 | Sold | $273,000$200/sqft |
Source: Public Record Report a problem | ||
Public tax history
| Year | Property taxes | Tax assessment |
|---|---|---|
| 2025 | $4,356 +27.7% | $332,000 +24% |
| 2024 | $3,410 -8.8% | $267,700 -2.9% |
| 2023 | $3,740 +5.3% | $275,600 +13% |
| 2022 | $3,551 -6.3% | $243,900 -0.2% |
| 2021 | $3,790 -2.1% | $244,500 +0.1% |
| 2020 | $3,871 +27.7% | $244,200 +23.9% |
| 2019 | $3,031 -5.3% | $197,100 -1.5% |
| 2018 | $3,202 +6.2% | $200,000 |
| 2017 | $3,016 +10.7% | $200,000 +14.4% |
| 2016 | $2,725 -0.1% | $174,800 |
| 2015 | $2,729 +1.4% | $174,800 +2.7% |
| 2014 | $2,691 -3.7% | $170,200 -3.8% |
| 2013 | $2,793 +8% | $176,900 |
| 2012 | $2,586 -6.3% | $176,900 -13.9% |
| 2011 | $2,759 -2.4% | $205,400 -10% |
| 2010 | $2,828 | $228,100 |
Find assessor info on the county website
Neighborhood: 02382
Nearby homes
- $440,0002 bd2 ba1.8k sqft501 Auburn St APT 305, Whitman, MA 02382Sold
- $449,9002 bd3 ba1.8k sqft501 Auburn St APT 401, Whitman, MA 02382Sold
- $410,0002 bd2 ba1.8k sqft501 Auburn St APT 501, Whitman, MA 02382Sold

- $400,0002 bd2 ba1.9k sqft501 Auburn St APT 504, Whitman, MA 02382Sold

- $422,0002 bd2 ba1.9k sqft501 Auburn St APT 505, Whitman, MA 02382Sold
- $418,2002 bd1 ba1.3k sqft501 Auburn St APT 605, Whitman, MA 02382Off Market
- $644,9005 bd3 ba2.2k sqft519 Auburn St, Whitman, MA 02382Off Market
- $691,2004 bd3 ba2.6k sqft487 Auburn St, Whitman, MA 02382Off Market
Nearby schools
GreatSchools rating
- 8/10Louise A Conley Elementary SchoolGrades: K-5Distance: 0.9 mi
- 4/10Whitman Middle SchoolGrades: 6-8Distance: 0.6 mi
- 6/10Whitman Hanson Regional High SchoolGrades: 9-12Distance: 2.2 mi
Get a cash offer in 3 minutes
Find out how much your home could sell for in as little as 3 minutes with a no-obligation cash offer.
Estimated market value
$408,700
Get a cash offer in 3 minutes
Find out how much your home could sell for in as little as 3 minutes with a no-obligation cash offer.
Estimated market value
$408,700
- Massachusetts
- Plymouth County
- Whitman
- 02382
- 501 Auburn St Apartment 103
