RARE End unit in Desirable Toll House Village offering 1,816 sq ft of warm, flexible living space and the benefit of ample parking that most units don’t enjoy. Step inside to a welcoming living/dining room with parquet floors that opens to a remodeled Galley Style kitchen, creating an easy flow for everyday life. With 3 finished levels, this home adapts to your needs—the FULLY finished lower level works beautifully as a spacious primary suite with its own full bath and separate laundry room or as a Family Room, whatever your needs are, The second-level primary feels like a retreat with a Juliette balcony and generous closets. Updated systems include efficient gas heat (2015), central air, and a newer hot water tank (2025) for comfort and peace of mind, New Front Storm/Screen Door, Vinyl Siding (2023), Roof (2022), Windows (2015) Close to shopping, restaurants, the commuter rail, and top-rated schools, this end-unit setting delivers truly carefree living!
Sold for $449,900
$449,900
501 Auburn St APT 401, Whitman, MA 02382
2beds
1,887sqft
Condominium, Townhouse
Built in 1995
-- sqft lot
$463,600 Zestimate®
$238/sqft
$3,288 Estimated rent
Home value
$463,600
$427,000 - $505,000
$3,288/mo
Zestimate® history
Owner options
List your home for rent
$3,288/mo
Rent Zestimate®
Find your next renter with Zillow Rental Manager. Plus, with online applications, you can quickly screen prospective tenants – for free.
$3,288/mo
Rent Zestimate®
Refinance and save
$3,555/mo
Est. payment
Refinancing to a lower rate could help reduce your monthly payments and save thousands over the life of the loan.
$3,555/mo
Est. payment
Explore your selling options
Work with a Zillow partner agent
Leverage their expertise and Zillow's premium Showcase listings to get your home seen by more buyers.
Get startedList with your own agent
Get your home in front of millions of buyers by listing it on Zillow.
Learn how to do itSell it yourself
Take full control of how buyers see your home on Zillow by listing For Sale by Owner (FSBO).
List your homeWhat's special
Central airRemodeled galley style kitchenFully finished lower levelParquet floorsGenerous closetsSeparate laundry room
Zillow last checked:
Listing updated:
Listed by:
Christina L. Martinez 508-326-6538,
Lamacchia Realty, Inc. 508-230-8200
Bought with:
Kellie Lamb
William Raveis R.E. & Home Services
Source: MLS PIN,MLS#: 73461372
Facts & features
Interior
Bedrooms & bathrooms
- Bedrooms: 2
- Bathrooms: 3
- Full bathrooms: 2
- 1/2 bathrooms: 1
Primary bedroom
- Features: Ceiling Fan(s), Closet, Flooring - Wall to Wall Carpet, Balcony - Exterior, French Doors, Cable Hookup
- Level: Second
- Area: 301.08
- Dimensions: 19.3 x 15.6
Bedroom 2
- Features: Ceiling Fan(s), Closet, Flooring - Wall to Wall Carpet
- Level: Second
- Area: 191.71
- Dimensions: 16.11 x 11.9
Primary bathroom
- Features: Yes
Bathroom 1
- Features: Bathroom - Half, Flooring - Laminate
- Level: First
- Area: 43.31
- Dimensions: 6.1 x 7.1
Bathroom 2
- Features: Bathroom - Full, Bathroom - With Tub & Shower, Flooring - Stone/Ceramic Tile
- Level: Second
- Area: 68.06
- Dimensions: 8.2 x 8.3
Bathroom 3
- Features: Bathroom - Full, Bathroom - With Tub & Shower, Flooring - Stone/Ceramic Tile, Countertops - Stone/Granite/Solid, Countertops - Upgraded
- Level: Basement
- Area: 65.52
- Dimensions: 11.7 x 5.6
Dining room
- Features: Flooring - Wood
- Level: First
- Area: 106.4
- Dimensions: 14 x 7.6
Family room
- Features: Bathroom - Full, Walk-In Closet(s), Closet, Flooring - Stone/Ceramic Tile
- Level: Basement
- Area: 433.62
- Dimensions: 21.9 x 19.8
Kitchen
- Features: Flooring - Laminate, Countertops - Stone/Granite/Solid, Countertops - Upgraded, Cabinets - Upgraded, Remodeled, Stainless Steel Appliances, Gas Stove
- Level: First
- Area: 118.81
- Dimensions: 10.9 x 10.9
Living room
- Features: Ceiling Fan(s), Vaulted Ceiling(s), Closet, Flooring - Wood, Exterior Access
- Level: First
- Area: 393.42
- Dimensions: 24.9 x 15.8
Heating
- Forced Air, Natural Gas
Cooling
- Central Air
Appliances
- Included: Range, Dishwasher, Microwave, Refrigerator, Washer, Dryer
- Laundry: Electric Dryer Hookup, Washer Hookup, In Basement, In Unit
Features
- Internet Available - Unknown
- Flooring: Vinyl, Carpet, Parquet
- Doors: Storm Door(s)
- Windows: Insulated Windows
- Has basement: Yes
- Number of fireplaces: 1
- Fireplace features: Family Room
- Common walls with other units/homes: End Unit,Corner
Interior area
- Total structure area: 1,887
- Total interior livable area: 1,887 sqft
- Finished area above ground: 1,272
- Finished area below ground: 615
Property
Parking
- Total spaces: 4
- Parking features: Off Street, Paved
- Uncovered spaces: 4
Accessibility
- Accessibility features: No
Features
- Entry location: Unit Placement(Street,Walkout)
- Patio & porch: Porch
- Exterior features: Porch, Professional Landscaping
Details
- Parcel number: M:022D B:0009 L:401,1202449
- Zoning: HB
Construction
Type & style
- Home type: Townhouse
- Property subtype: Condominium, Townhouse
Materials
- Frame
- Roof: Shingle
Condition
- Year built: 1995
Utilities & green energy
- Electric: Circuit Breakers, 100 Amp Service
- Sewer: Public Sewer
- Water: Public
- Utilities for property: for Gas Range, for Electric Dryer, Washer Hookup
Green energy
- Energy efficient items: Thermostat
Community & HOA
Community
- Features: Public Transportation, Shopping, Park, Golf, Highway Access, Public School
HOA
- Services included: Water, Sewer, Insurance, Maintenance Structure, Road Maintenance, Maintenance Grounds, Snow Removal, Trash
- HOA fee: $532 monthly
Location
- Region: Whitman
Financial & listing details
- Price per square foot: $238/sqft
- Tax assessed value: $458,400
- Annual tax amount: $6,014
- Date on market: 8/29/2026
- Listing terms: Seller W/Participate,Contract
- Exclusions: Freezer In Basement & All Personal Belongings
Price history
| Date | Event | Price |
|---|---|---|
| 1/30/2026 | Sold | $449,900$238/sqft |
Source: MLS PIN #73461372 Report a problem | ||
| 12/28/2025 | Contingent | $449,900$238/sqft |
Source: MLS PIN #73461372 Report a problem | ||
| 12/10/2025 | Listed for sale | $449,900+91.4%$238/sqft |
Source: MLS PIN #73461372 Report a problem | ||
| 12/21/2015 | Sold | $235,000-1.2%$125/sqft |
Source: Public Record Report a problem | ||
| 10/26/2015 | Pending sale | $237,900$126/sqft |
Source: Crosscup Real Estate, Inc. #71885051 Report a problem | ||
| 10/21/2015 | Price change | $237,900-0.8%$126/sqft |
Source: Crosscup Real Estate, Inc. #71885051 Report a problem | ||
| 9/28/2015 | Price change | $239,900-1.2%$127/sqft |
Source: Crosscup Real Estate, Inc. #71885051 Report a problem | ||
| 8/6/2015 | Listed for sale | $242,900+51.9%$129/sqft |
Source: Crosscup Real Estate, Inc. #71885051 Report a problem | ||
| 9/30/1999 | Sold | $159,900+17.6%$85/sqft |
Source: Public Record Report a problem | ||
| 8/30/1995 | Sold | $136,000$72/sqft |
Source: Public Record Report a problem | ||
Public tax history
| Year | Property taxes | Tax assessment |
|---|---|---|
| 2025 | $6,014 +37% | $458,400 +33% |
| 2024 | $4,391 -8.3% | $344,700 -2.3% |
| 2023 | $4,787 +5.3% | $352,800 +13% |
| 2022 | $4,547 -6.3% | $312,300 -0.3% |
| 2021 | $4,855 -2.1% | $313,200 +0.1% |
| 2020 | $4,959 +27.6% | $312,900 +23.9% |
| 2019 | $3,885 -5.2% | $252,600 -1.4% |
| 2018 | $4,100 +6.2% | $256,100 |
| 2017 | $3,862 +28.6% | $256,100 +33% |
| 2016 | $3,003 -0.1% | $192,600 |
| 2015 | $3,006 +1.4% | $192,600 +2.7% |
| 2014 | $2,964 -3.7% | $187,500 -3.8% |
| 2013 | $3,079 +8% | $195,000 |
| 2012 | $2,851 -6.2% | $195,000 -13.9% |
| 2011 | $3,041 -2.4% | $226,400 -9.9% |
| 2010 | $3,117 | $251,400 |
Find assessor info on the county website
Neighborhood: 02382
Nearby homes
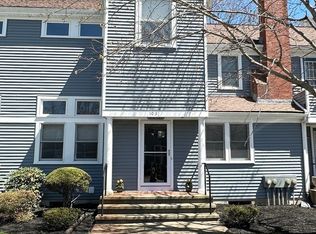
- $400,0002 bd2 ba1.3k sqft501 Auburn St APT 103, Whitman, MA 02382Sold
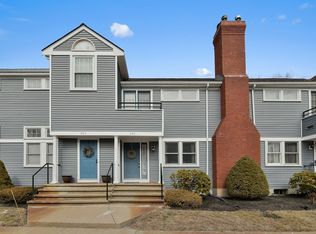
- $440,0002 bd2 ba1.8k sqft501 Auburn St APT 305, Whitman, MA 02382Sold
- $410,0002 bd2 ba1.8k sqft501 Auburn St APT 501, Whitman, MA 02382Sold

- $400,0002 bd2 ba1.9k sqft501 Auburn St APT 504, Whitman, MA 02382Sold

- $422,0002 bd2 ba1.9k sqft501 Auburn St APT 505, Whitman, MA 02382Sold
- $418,8002 bd1 ba1.3k sqft501 Auburn St APT 605, Whitman, MA 02382Off Market
- $641,3005 bd3 ba2.2k sqft519 Auburn St, Whitman, MA 02382Off Market
- $696,9004 bd3 ba2.6k sqft487 Auburn St, Whitman, MA 02382Off Market
Nearby schools
GreatSchools rating
- 8/10Louise A Conley Elementary SchoolGrades: K-5Distance: 0.9 mi
- 4/10Whitman Middle SchoolGrades: 6-8Distance: 0.6 mi
- 6/10Whitman Hanson Regional High SchoolGrades: 9-12Distance: 2.2 mi
Schools provided by the listing agent
- High: Whhs
Source: MLS PIN. This data may not be complete. We recommend contacting the local school district to confirm school assignments for this home.
Get a cash offer in 3 minutes
Find out how much your home could sell for in as little as 3 minutes with a no-obligation cash offer.
Estimated market value
$463,600
Get a cash offer in 3 minutes
Find out how much your home could sell for in as little as 3 minutes with a no-obligation cash offer.
Estimated market value
$463,600
- Massachusetts
- Plymouth County
- Whitman
- 02382
- 501 Auburn St Apartment 401
