Exquisitely renovated by TOP designer w/every imaginable architectural upgrade! Wide Open Expansive Water Views! Quiet location steps to the club. Expanded 3 BD/2BA. Deeded dock w/lift minutes to the intracoastal. Outdoor Patios. Impact walls of glass. Expanded contemporary great room floorplan. Open chefs kitchen w/custom cabinetry, stainless steel appliances, gas oven/stove, quartz countertops. Large center island w/breakfast bar. Wood floors. Motorized silhouettes. Wet Bar. Custom Built Ins. Loads of storage. Enjoy first class amenities. 2 clubhouses, 5 restaurants, 45 holes of golf, 21,000 sq/ft spa building, 12 pickleball courts, tennis center, state of the art fitness center, 58 slip marina w/floating docks, Covesters Kids Club, boutiques hotel, dog park, Golf Simulation Center. Some photos have been digitally altered.
Pending
$3,949,000
501 Captains Way, Jupiter, FL 33477
3beds
2,565sqft
Condominium
Built in 1988
-- sqft lot
$3,831,000 Zestimate®
$1,540/sqft
$2,834/mo HOA
What's special
Quartz countertopsCustom built insMotorized silhouettesLoads of storageWet barImpact walls of glassWood floors
- 28 days
- 287
- 4
Likely to sell faster than
Zillow last checked:
Listing updated:
Listed by:
Lori E. Schacter LLC 561-308-3118,
Illustrated Properties,
Elizabeth L Lurie 917-349-1636,
Illustrated Properties
Source: BeachesMLS,MLS#: B26079719 Originating MLS: BeachesMLS
Facts & features
Interior
Bedrooms & bathrooms
- Bedrooms: 3
- Bathrooms: 2
- Full bathrooms: 2
- Main level bathrooms: 2
- Main level bedrooms: 2
Primary bedroom
- Level: Main
- Area: 280
- Dimensions: 20 X 14
Bedroom 2
- Level: Main
- Area: 195
- Dimensions: 15 X 13
Bedroom 3
- Level: Main
- Area: 195
- Dimensions: 15 X 13
Great room
- Level: Main
- Area: 783
- Dimensions: 29 X 27
Kitchen
- Level: Main
- Area: 99
- Dimensions: 11 X 9
Living room
- Level: Main
- Area: 300
- Dimensions: 20 X 15
Heating
- Central, Electric
Cooling
- Attic Fan, Central Air, Ceiling Fan(s), Electric
Appliances
- Included: Dryer, Dishwasher, Electric Water Heater, Freezer, Disposal, Microwave, Oven, Refrigerator, Water Softener Owned, Water Softener, Water Heater, Wine Refrigerator, Washer, Owned Water Heater
- Laundry: Laundry Room, In Unit, Washer Dryer Install Allowed
Features
- Attic, Wet Bar, Breakfast Bar, Built-in Features, Bathtub, Closet Cabinetry, Dual Sinks, Entrance Foyer, Eat-in Kitchen, Kitchen Island, Living/Dining Room, Custom Mirrors, Main Level Primary, Pantry, Pull Down Attic Stairs, Split Bedrooms, Soaking Tub, Separate Shower, Walk-In Closet(s), Bar
- Flooring: Marble, Wood
- Windows: Sliding, Storm Window(s), Tinted Windows
- Attic: Pull Down Stairs
- Has fireplace: No
- Furnished: Yes
Interior area
- Total structure area: 2,855
- Total interior livable area: 2,565 sqft
Video & virtual tour
Property
Parking
- Total spaces: 3.5
- Parking features: Attached, Driveway, Garage, Golf Cart Garage, Guest
- Attached garage spaces: 1.5
- Uncovered spaces: 2
Accessibility
- Accessibility features: Accessibility Features, Accessible Central Living Area
Features
- Levels: One
- Stories: 1
- Patio & porch: Glass Enclosed, Patio
- Exterior features: Garden, Lighting, Outdoor Living Area, Storage
- Pool features: Association, Heated
- Has view: Yes
- View description: Canal, Garden, Lagoon, Water
- Has water view: Yes
- Water view: Canal,Lagoon,Water
- Waterfront features: Navigable Water, Point Lot
Lot
- Features: Landscaped, Sprinklers Automatic, Sprinkler System
Details
- Parcel number: 30434118040000501
- Zoning: R1 (city)
- Special conditions: Standard,Listed As-Is
Construction
Type & style
- Home type: Condo
- Architectural style: Contemporary
- Property subtype: Condominium
Materials
- CBSConcreteBlockStructure, Block
- Foundation: Slab
- Roof: Concrete,Flat
Condition
- Resale
- New construction: No
- Year built: 1988
Utilities & green energy
- Sewer: Public Sewer
- Water: Public
- Utilities for property: Cable Connected, Electricity Available, Natural Gas Connected, Phone Connected, Sewer Connected, Water Connected
Community & HOA
Community
- Features: Home Owners Association, Boat Facilities, Gated, Property Manager On-Site, Street Lights
- Security: Carbon Monoxide Detector(s), Security Gate, Gated with Guard, Gated Community, Smoke Detector(s), Security Fence, Security Guard
- Membership fee: $475,000
- Subdivision: ADMIRALS COVE
HOA
- Has HOA: Yes
- Amenities included: Basketball Court, Boating, Business Center, Clubhouse, Dog Park, Fitness Center, Golf Course, Gated, Management, Picnic Area, Playground, Pickleball, Park, Pool, Parking, Putting Green(s), Recreation Facilities, Restaurant, Security, Sidewalks, Tennis Court(s)
- Services included: Common Areas, Cable TV, Insurance, Legal/Accounting, Maintenance Grounds, Pest Control, Reserve Fund, Security, Internet
- HOA fee: $2,834 monthly
- HOA name: Admirals Cove Property Association
- HOA phone: 561-746-7769
- Additional fee info: Membership Fee: 475000
Location
- Region: Jupiter
Financial & listing details
- Price per square foot: $1,540/sqft
- Tax assessed value: $2,671,065
- Annual tax amount: $44,806
- Date on market: 10/2/2026
- Listing terms: Cash,Conventional
- Electric utility on property: Yes
- Road surface type: Paved
Estimated market value
$3,831,000
$3.64M - $4.02M
Not available
Price history
| Date | Event | Price |
|---|---|---|
| 10/3/2026 | Pending sale | $3,949,000$1,540/sqft |
Source:  BeachesMLS #B26079719 Report a problem | ||
| 10/2/2026 | Listed for sale | $3,949,000+43.6%$1,540/sqft |
Source: BeachesMLS #B26079719 Report a problem | ||
| 5/9/2022 | Sold | $2,750,000+409.3%$1,072/sqft |
Source: BeachesMLS #R10798555 Report a problem | ||
| 7/15/2019 | Sold | $540,000-9.2%$211/sqft |
Source: BeachesMLS #R10530600 Report a problem | ||
| 5/15/2019 | Listed for sale | $595,000+95.1%$232/sqft |
Source: Admirals Cove Realty Co Inc #RX-10530600 Report a problem | ||
| 6/3/1996 | Sold | $305,000-3.2%$119/sqft |
Source: Public Record Report a problem | ||
| 9/17/1993 | Sold | $315,000$123/sqft |
Source: Public Record Report a problem | ||
Public tax history
| Year | Property taxes | Tax assessment |
|---|---|---|
| 2025 | $44,806 +1.9% | $2,671,065 +3.6% |
| 2024 | $43,973 +7.7% | $2,578,248 +9.8% |
| 2023 | $40,848 +244% | $2,349,167 +283.5% |
| 2022 | $11,875 +24.4% | $612,598 +19.8% |
| 2021 | $9,543 +8.4% | $511,500 +10% |
| 2020 | $8,800 +10.4% | $465,000 +12% |
| 2019 | $7,968 | $415,000 -1.2% |
| 2018 | $7,968 +4.4% | $420,000 |
| 2017 | $7,633 +3.7% | $420,000 +26.2% |
| 2016 | $7,358 +1.3% | $332,750 +10% |
| 2015 | $7,261 +4% | $302,500 +10% |
| 2014 | $6,985 +34.1% | $275,000 +10% |
| 2013 | $5,209 -8.8% | $250,000 -7.4% |
| 2012 | $5,713 -11.8% | $270,000 -10% |
| 2011 | $6,474 -5.8% | $300,000 -4.8% |
| 2010 | $6,875 -0.1% | $315,000 -5.1% |
| 2009 | $6,883 -1.6% | $332,000 -8.1% |
| 2008 | $6,993 -3% | $361,200 -8.6% |
| 2007 | $7,209 -12.3% | $395,000 -4.8% |
| 2006 | $8,216 | $414,700 +30% |
| 2005 | -- | $319,000 +10% |
| 2004 | $1,969 +3615.9% | $290,000 -1.7% |
| 2003 | $53 -99.2% | $295,000 |
| 2002 | $6,333 +20.5% | $295,000 +22.9% |
| 2001 | $5,255 +1% | $240,000 |
| 2000 | $5,202 +10% | $240,000 +6.5% |
| 1999 | $4,727 | $225,300 |
Find assessor info on the county website
Monthly payment
Est. payment
Payment breakdown
Explore the cost of this home by adjusting the details. Changes won't be saved.Climate risks
Neighborhood: Admirals Cove
Nearby schools
Schools provided by the listing agent
- Elementary: Beacon Cove Intermediate
- Middle: Jupiter
- High: Jupiter
Source: BeachesMLS. This data may not be complete. We recommend contacting the local school district to confirm school assignments for this home.


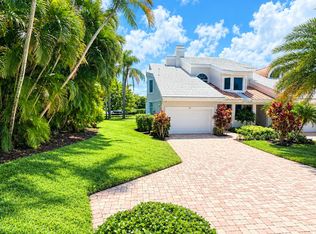
Similar homes
- $3,300,0003 bd2 ba2.4k sqftAdmirals Cove, Jupiter, FL 33477For Sale
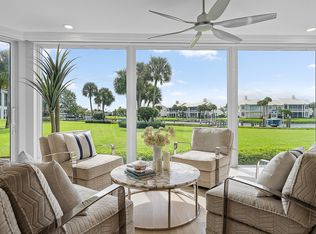
 MLS ID #B26089112, Robert Bruce Thomson, Waterfront Properties & Club C. BeachesMLS
- $3,900,0003 bd4 ba2.5k sqftAdmirals Cove, Jupiter, FL 33477For Sale
 MLS ID #26-1330, ROBERT B THOMSON, Waterfront Properties & Club Communities 6621. Palm Beach BOR
- $3,299,0003 bd4 ba2.7k sqft3220 W Channel Cir, Jupiter, FL 33477For Sale
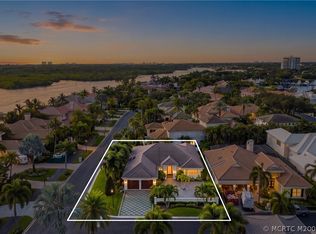
 MLS ID #M20057146, Tyler Potts, One Sotheby's International Realty. Martin County REALTORS® of the Treasure Coast (MCRTC)
- $3,999,0003 bd3 ba2.9k sqft173 N Village Way, Jupiter, FL 33458For Sale
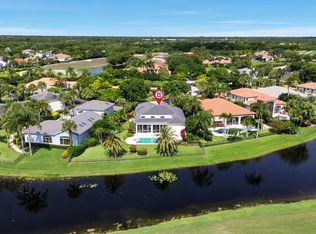 MLS ID #B26048330, Steven Frank, Evolves Realty Group. BeachesMLS
- $2,250,0002 bd2 ba1.8k sqft310 SPYGLASS Way, Jupiter, FL 33477For SaleMLS ID #B26088444, Gabriella Piccirilli, One Sotheby's International Re. BeachesMLS
- $3,399,9004 bd4 ba2.7k sqft163 Apollo Circle, Jupiter, FL 33477For SaleMLS ID #B26011404, Joseph Depaulis, Premier Properties of PB Inc. BeachesMLS
- $3,595,0004 bd4 ba3.4k sqft130 JUPITER KEY Road, Jupiter, FL 33477For SaleMLS ID #B26077789, Jack Zaborowski, EXP Realty LLC. BeachesMLS
- $3,425,0004 bd5 ba2.8k sqft611 White Pelican Way, Jupiter, FL 33477For SaleMLS ID #R11140719, Denise Long, One Sotheby's International Re. BeachesMLS
- $2,250,0003 bd3 ba2.2k sqftAnchorage, Jupiter, FL 33477For SaleMLS ID #B26087113, Andrea Sue Roth PA, Echo Fine Properties. BeachesMLS
- $2,397,0003 bd3 ba2.1k sqft154 Jupiter Key Road, Jupiter, FL 33477For SaleMLS ID #B26089678, Ann P Cusa, Serhant. BeachesMLS
- $2,999,0003 bd3 ba2.7k sqft121 Olympus Way, Jupiter, FL 33477For SaleMLS ID #B26047240, Joseph Depaulis, Premier Properties of PB Inc. BeachesMLS
- $3,700,0003 bd4 ba2.8k sqft800 OCEAN Drive #1105, Juno Beach, FL 33408For SaleMLS ID #B26088787, Kevin Rodden Keogh Jr, Lighthouse Realty Group, Inc. BeachesMLS
- $3,890,0003 bd4 ba2.9k sqft19750 S BEACH Road #3030, Jupiter, FL 33469For SaleMLS ID #B26074965, Paul Thomas Stockall, Compass Florida LLC. BeachesMLS
- $2,598,0003 bd3 ba2k sqft101 W Tarpon Lane, Jupiter, FL 33477For SaleMLS ID #B26086832, Jennifer Hyland, The Corcoran Group. BeachesMLS
- $4,499,0003 bd3 ba2.1k sqft1014 Ocean Drive, Juno Beach, FL 33408For SaleMLS ID #B26094255, Elena Gartz, Holland Real Estate & Home Advisory. BeachesMLS
- $3,995,0004 bd6 ba3.2k sqft2025 La Porte Drive, Palm Beach Gardens, FL 33410For SaleMLS ID #B26083286, Matthias Jay Fretz, Douglas Elliman Jupiter. BeachesMLS
- $2,500,0003 bd3 ba2.3k sqft149 JUPITER KEY Road, Jupiter, FL 33477For SaleMLS ID #B26070988, Maureen Haworth, Coastal Realty Group Sales & M. BeachesMLS
