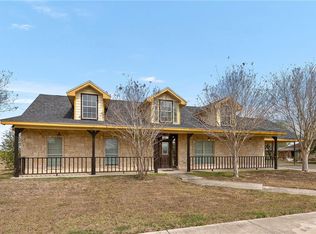
Step into your dream home nestled within the heart of a well-established neighborhood, where modern comfort seamlessly intertwines with classic allure. This stunning residence sits proudly on a spacious half-acre lot, offering a perfect fusion of contemporary luxury and enduring charm. With a total of 2,334 living sq. ft. and 4 bedrooms and 2 full baths, along with 2 half baths for added convenience, there's ample room for both family and guests. Entertain effortlessly in the expansive living areas or unwind beside the glistening pool in your private backyard oasis. Additional features include a gas generator for uninterrupted power supply and stamped concrete accents adorning the front walkways and garage entrances. Don't let this opportunity slip away—claim this exceptional piece of real estate and embrace the pinnacle of comfort and sophistication at every turn.
Sold
Price Unknown
501 Castillo Dr, San Juan, TX 78589
4beds
2,334sqft
Single Family Residence, Residential
Built in 2012
0.5 Acres Lot
$411,700 Zestimate®
$--/sqft
$2,756 Estimated rent
Home value
$411,700
$387,000 - $436,000
$2,756/mo
Zestimate® history
Owner options
List your home for rent
$2,756/mo
Rent Zestimate®
Find your next renter with Zillow Rental Manager. Plus, with online applications, you can quickly screen prospective tenants – for free.
$2,756/mo
Rent Zestimate®
Refinance and save
Refinancing to a lower rate could help reduce your monthly payments and save thousands over the life of the loan.
Explore your selling options
Work with a Zillow partner agent
Leverage their expertise and Zillow's premium Showcase listings to get your home seen by more buyers.
Get startedList with your own agent
Get your home in front of millions of buyers by listing it on Zillow.
Learn how to do itSell it yourself
Take full control of how buyers see your home on Zillow by listing For Sale by Owner (FSBO).
List your homeWhat's special
Zillow last checked:
Listing updated:
Listed by:
Magali A. Castillo 956-451-0901,
Casita Real Estate Group
Source: Greater McAllen AOR,MLS#: 429652
Facts & features
Interior
Bedrooms & bathrooms
- Bedrooms: 4
- Bathrooms: 4
- Full bathrooms: 2
- 1/2 bathrooms: 2
Dining room
- Description: Living Area(s): 1
Living room
- Description: Living Area(s): 1
Heating
- Has Heating (Unspecified Type)
Cooling
- Central Air, Electric
Appliances
- Included: Electric Water Heater, Water Heater (Programmable thermostat), Smooth Electric Cooktop, Dishwasher, Disposal, Dryer, Microwave, Refrigerator, Stove/Range-Electric Smooth, Washer, Wine Cooler
- Laundry: Laundry Room, Washer/Dryer Connection
Features
- Granite Counters, Ceiling Fan(s), High Ceilings, Walk-In Closet(s)
- Flooring: Laminate
- Windows: Double Pane Windows, Mini Blinds
Interior area
- Total structure area: 2,334
- Total interior livable area: 2,334 sqft
Property
Parking
- Total spaces: 2
- Parking features: Attached
- Attached garage spaces: 2
Features
- Patio & porch: Covered Patio
- Has private pool: Yes
- Pool features: In Ground, Other Cleaning System, Outdoor Pool
- Fencing: Privacy
Lot
- Size: 0.5 Acres
- Features: Sprinkler System
Details
- Parcel number: C226400000000300
Construction
Type & style
- Home type: SingleFamily
- Property subtype: Single Family Residence, Residential
Materials
- Stucco
- Foundation: Slab
- Roof: Shingle
Condition
- New construction: No
- Year built: 2012
Utilities & green energy
- Sewer: Septic Tank
- Utilities for property: Cable Available
Green energy
- Energy efficient items: Attic Fans
Community & HOA
Community
- Features: Curbs, Sidewalks, Street Lights
- Security: Security System, Closed Circuit Camera(s), Smoke Detector(s)
- Subdivision: Castillo
HOA
- Has HOA: No
Location
- Region: San Juan
Financial & listing details
- Tax assessed value: $345,153
- Annual tax amount: $7,075
- Date on market: 3/3/2024
- Road surface type: Paved
Price history
| Date | Event | Price |
|---|---|---|
| 11/25/2024 | Sold | -- |
Source: Greater McAllen AOR #429652 Report a problem | ||
| 10/17/2024 | Pending sale | $440,000$189/sqft |
Source: Greater McAllen AOR #429652 Report a problem | ||
| 4/17/2024 | Price change | $440,000-5.4%$189/sqft |
Source: Greater McAllen AOR #429652 Report a problem | ||
| 3/4/2024 | Listed for sale | $465,000$199/sqft |
Source: Greater McAllen AOR #429652 Report a problem | ||
Public tax history
| Year | Property taxes | Tax assessment |
|---|---|---|
| 2025 | $8,926 +26% | $345,153 +10.4% |
| 2024 | $7,084 +11.7% | $312,714 +10% |
| 2023 | $6,340 -4.9% | $284,285 +10% |
| 2022 | $6,669 +5.3% | $258,441 +10% |
| 2021 | $6,336 | $234,946 +10% |
| 2020 | -- | $213,587 +1.8% |
| 2019 | $5,715 -4.5% | $209,907 +0.3% |
| 2018 | $5,983 | $209,321 -0.9% |
| 2017 | $5,983 +14.2% | $211,160 +14.1% |
| 2016 | $5,237 +8.3% | $185,138 +0.4% |
| 2015 | $4,834 | $184,453 +9% |
| 2014 | $4,834 | $169,156 +5.6% |
| 2013 | -- | $160,225 +465.9% |
| 2012 | -- | $28,314 +42.7% |
| 2011 | -- | $19,844 |
| 2010 | -- | $19,844 |
| 2009 | -- | $19,844 |
| 2008 | -- | $19,844 +30.9% |
| 2007 | -- | $15,154 |
| 2006 | -- | $15,154 |
| 2005 | -- | $15,154 |
| 2004 | -- | $15,154 |
| 2003 | -- | $15,154 |
Find assessor info on the county website
Neighborhood: 78589
Nearby homes
- $336,8004 bd2 ba2.3k sqft413 Castillo Dr, San Juan, TX 78589Off Market
- $296,5004 bd3 ba2.1k sqft505 Castillo Dr, San Juan, TX 78589Off Market
- $304,7004 bd2 ba1.9k sqft500 Castillo Dr, San Juan, TX 78589Off Market
- $336,6003 bd2 ba2.1k sqft504 Castillo Dr, San Juan, TX 78589Off Market
- $357,9004 bd2 ba2.5k sqft412 Castillo Dr, San Juan, TX 78589Off Market
- $286,8004 bd2 ba1.6k sqft501 Melo Gold, San Juan, TX 78589Off Market
- $349,0004 bd3 ba2.3k sqft419 Melo Gold St, San Juan, TX 78589Off Market
- $290,5003 bd2 ba1.8k sqft503 Melo Gold St, San Juan, TX 78589Off Market
Nearby schools
GreatSchools rating
- 7/10Alfred Sorensen Elementary SchoolGrades: PK-5Distance: 1.2 mi
- 6/10Austin Middle SchoolGrades: 6-8Distance: 1.4 mi
- 6/10PSJA High SchoolGrades: 9-12Distance: 1.3 mi
Schools provided by the listing agent
- Elementary: Sorenson
- Middle: Austin
- High: PSJA H.S.
- District: PSJA ISD
Source: Greater McAllen AOR. This data may not be complete. We recommend contacting the local school district to confirm school assignments for this home.
- Texas
- Hidalgo County
- San Juan
- 78589
- 501 Castillo Dr
Nearby cities
Nearby zip codes
Other San Juan Topics
