Skip main navigation
Off market
  • $286,800

    501 Melo Gold, San Juan, TX 78589

    4beds
    1,652sqft
    Single Family Residence
    Built in 2026
    -- sqft lot
    $286,800 Zestimate®
    $174/sqft
    $1,881 Estimated rent

    Home value

    $286,800

    $272,000 - $301,000

    $1,881/mo

    Zestimate® history
    Loading
    Loading...

    Owner options

    List your home for rent

    $1,881/mo

    Rent Zestimate®

    Find your next renter with Zillow Rental Manager. Plus, with online applications, you can quickly screen prospective tenants – for free.

    Learn more

    $1,881/mo

    Rent Zestimate®

    Refinance and save

    $2,118/mo

    Est. payment

    Refinancing to a lower rate could help reduce your monthly payments and save thousands over the life of the loan.

    See today's rates

    $2,118/mo

    Est. payment

    Explore your selling options

    Work with a Zillow partner agent

    Leverage their expertise and Zillow's premium Showcase listings to get your home seen by more buyers.

    Get started

    List with your own agent

    Get your home in front of millions of buyers by listing it on Zillow.

    Learn how to do it

    Sell it yourself

    Take full control of how buyers see your home on Zillow by listing For Sale by Owner (FSBO).

    List your home

    What's special

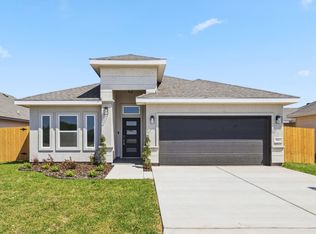
    Welcoming foyer and porchFour bedroomsTwo bathroomsDedicated dining areaLarge walk-in closetPantry for extra storageEn-suite master bath

    The San Angel Floor Plan is a spacious and versatile single-story home designed to cater to modern family living. 1650 Ft2 of living space and 2101 Ft2 of Total Space this is a great layout. Featuring four bedrooms and two bathrooms, this layout offers ample space for both privacy and shared moments. The master bedroom serves as a serene retreat, complete with a large walk-in closet and an en-suite master bath, which can be customized with options such as a garden tub/shower combo, double sinks, or a walk-in shower to fit your needs. The additional bedrooms are thoughtfully positioned with easy access to a shared bathroom, ensuring comfort for family members or guests. The open-concept living room, dining room, and kitchen create the perfect environment for entertaining or everyday family gatherings. The kitchen features a large island, a pantry for extra storage, and convenient access to the utility room. A dedicated dining area with an optional box window provides charm and elegance. Outdoor living is enhanced by a covered patio, perfect for relaxing or hosting barbecues. For added flexibility, the plan includes options for a sunroom or an accent wall in the living room, allowing homeowners to personalize their space. A welcoming foyer and porch create a great first impression, while the attached two-car garage adds convenience. The San Angel Floor Plan combines thoughtful design, modern features, and customization options to provide a comfortable and stylish living exper

    This property is off market, which means it's not currently listed for sale or rent on Zillow. This may be different from what's available on other websites or public sources.
    Zillow last checked:

    Listing updated:

    Source: WestWind Homes TX

    Facts & features

    Interior

    Bedrooms & bathrooms
    • Bedrooms: 4
    • Bathrooms: 2
    • Full bathrooms: 2
    Heating
    • Electric, Other
    Cooling
    • Central Air
    Features
    • Walk-In Closet(s)
    Interior area
    • Total interior livable area: 1,652 sqft

    Property

    Parking
    • Total spaces: 2
    • Parking features: Attached
    • Attached garage spaces: 2
    Features
    • Levels: 1.0
    • Stories: 1
    • Patio & porch: Patio

    Construction

    Type & style
    • Home type: SingleFamily
    • Architectural style: Contemporary
    • Property subtype: Single Family Residence
    Materials
    • Stone, Stucco
    Condition
    • New Construction
    • New construction: Yes
    • Year built: 2026
    Details
    • Builder name: Westwind Homes RGV

    Community & HOA

    Community
    • Security: Fire Sprinkler System
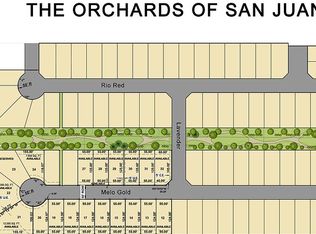
    • Subdivision: The Orchards of San Juan
    HOA
    • Has HOA: Yes
    • HOA fee: $40 monthly
    Location
    • Region: San Juan

    Financial & listing details

    • Price per square foot: $174/sqft
    • Date on market: 4/7/2026

    Price history

    DateEventPrice
    6/12/2026Listing removed$286,768$174/sqft
    Source: WestWind Homes TX Report a problem
    5/29/2026Listed for sale$286,768$174/sqft
    Source: WestWind Homes TX Report a problem
    4/21/2026Listing removed$286,768$174/sqft
    Source: WestWind Homes TX Report a problem
    4/7/2026Listed for sale$286,768$174/sqft
    Source: WestWind Homes TX Report a problem

    Public tax history

    Tax history is unavailable.

    Neighborhood: 78589

    Nearby schools

    GreatSchools rating
    Get pre-qualified for a loan
    At Zillow Home Loans, we can pre-qualify you in as little as 5 minutes with no impact to your credit score.

    An equal housing lender. NMLS #10287.