Skip main navigation
Off market
  • $527,500

    501 Cherry Hill Dr, Presto, PA 15142

    3beds
    2,335sqft
    SingleFamily
    Built in 2001
    7,710 Square Feet Lot
    $527,500 Zestimate®
    $226/sqft
    $2,966 Estimated rent

    Home value

    $527,500

    $501,000 - $559,000

    $2,966/mo

    Zestimate® history
    Loading
    Loading...

    Owner options

    List your home for rent

    $2,966/mo

    Rent Zestimate®

    Find your next renter with Zillow Rental Manager. Plus, with online applications, you can quickly screen prospective tenants – for free.

    Learn more

    $2,966/mo

    Rent Zestimate®

    Refinance and save

    $3,864/mo

    Est. payment

    Refinancing to a lower rate could help reduce your monthly payments and save thousands over the life of the loan.

    See today's rates

    $3,864/mo

    Est. payment

    Explore your selling options

    Work with a Zillow partner agent

    Leverage their expertise and Zillow's premium Showcase listings to get your home seen by more buyers.

    Get started

    List with your own agent

    Get your home in front of millions of buyers by listing it on Zillow.

    Learn how to do it

    Sell it yourself

    Take full control of how buyers see your home on Zillow by listing For Sale by Owner (FSBO).

    List your home

    What's special

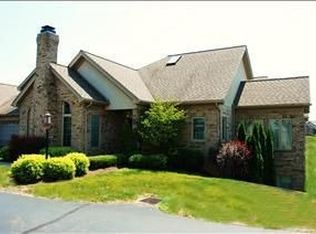
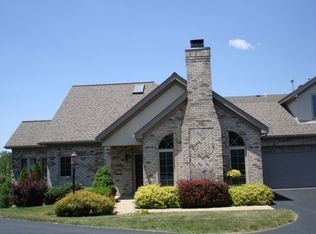
    This home is one level living at its finest! An ideal location right across from community club house, fitness center, and the pool. A covered entry welcomes you to the home. The foyer features double guest closet. A combination living and dining room open into the large kitchen. The living area has a gas fireplace and vaulted ceilings, and the dining area has a lovely drop chandelier. The fully equipped kitchen offers granite counters and plentiful cabinets for storage, there is even room in the kitchen to add a small table for casual seating. You will love the additional main level living space the family room provides. Inside the first floor owners' suite has a walk-in closet, an additional single closet and an en-suite bathroom. The tiled master bath has a jetted tub and a separate step-in shower. A cozy sun room/den is accessed from the family room and the owners' suite, and has an exit to the private patio. A partial bath and laundry room, equipped with a washer and dryer, complete the main level. The upper level has a huge flex-space that can be a 3rd bedroom with 2 spacious walk-in closets. 2nd bedroom has a wall of closets, and a tiled full bath, also on the upper level. All of this plus a 2 car attached garage, and maintenance covers all landscaping, snow removal, and roof repairs!

    This property is off market, which means it's not currently listed for sale or rent on Zillow. This may be different from what's available on other websites or public sources.

    Facts & features

    Interior

    Bedrooms & bathrooms
    • Bedrooms: 3
    • Bathrooms: 3
    • Full bathrooms: 2
    • 1/2 bathrooms: 1
    Heating
    • Forced air, Other, Gas
    Cooling
    • Central
    Appliances
    • Included: Dishwasher, Dryer, Garbage disposal, Microwave, Range / Oven, Refrigerator, Washer
    Features
    • Flooring: Tile, Carpet, Hardwood
    • Basement: None
    • Has fireplace: Yes
    Interior area
    • Total interior livable area: 2,335 sqft

    Property

    Parking
    • Total spaces: 2
    • Parking features: Garage - Attached
    Features
    • Exterior features: Stucco, Brick
    • Has view: Yes
    • View description: Territorial
    Lot
    • Size: 7,710 Square Feet
    Details
    • Parcel number: 0146J00501000000

    Construction

    Type & style
    • Home type: SingleFamily
    Materials
    • Foundation: Slab
    • Roof: Shake / Shingle
    Condition
    • Year built: 2001

    Community & HOA

    Community
    • Features: Fitness Center
    HOA
    • Has HOA: Yes
    • HOA fee: $285 monthly
    Location
    • Region: Presto

    Financial & listing details

    • Price per square foot: $226/sqft
    • Tax assessed value: $299,800
    • Annual tax amount: $8,508

    Price history

    DateEventPrice
    5/30/2018Sold$343,000-0.6%$147/sqft
    Source: WPMLS #1330942 Report a problem
    4/12/2018Pending sale$345,000$148/sqft
    Source: Berkshire Hathaway HomeServices The Preferred Realty #1330942 Report a problem
    4/8/2018Listed for sale$345,000+35.3%$148/sqft
    Source: Berkshire Hathaway HomeServices The Preferred Realty #1330942 Report a problem
    1/17/2001Sold$255,000$109/sqft
    Source: Public Record Report a problem

    Public tax history

    YearProperty taxesTax assessment
    2025$8,508 +4%$281,800
    2024$8,178 +513.6%$281,800
    2023$1,333 $281,800
    2022$1,333 $281,800
    2021$1,333 +2%$281,800
    2020$1,306 -21.5%$281,800 -19.9%
    2019$1,664 -80.7%$351,900
    2018$8,607 0%$351,900
    2017$8,611 +417.3%$351,900
    2016$1,664 -80%$351,900
    2015$8,333 +625.2%$351,900
    2014$1,149 $351,900 -0.8%
    2013-- $354,900 +44.9%
    2012-- $245,000
    2011-- $245,000
    2010-- $245,000
    2009-- $245,000
    2008-- $245,000
    2007-- $245,000
    Find assessor info on the county website

    Neighborhood: 15142

    Nearby schools

    GreatSchools rating
    Get pre-qualified for a loan
    At Zillow Home Loans, we can pre-qualify you in as little as 5 minutes with no impact to your credit score.

    An equal housing lender. NMLS #10287.

    Sell for more on Zillow
    Get a Zillow Showcase℠ listing at no additional cost and you could sell for .
    $527,500
    2% more
    +$10,550
    With Zillow Showcase(estimated)
    $538,050