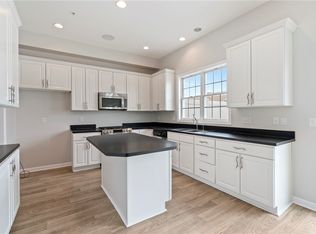
Nestled in the sought-after Cherry Hill community of Nevillewood, this beautifully maintained patio home offers sweeping views of the 4th fairway and the ease of true one-level living, with the primary suite, laundry, and attached garage all conveniently located on the main level. Situated directly across from the community clubhouse and pool and adjacent to Hilltop Park and walking trails, the location is second to none. A nearly level entry opens to a bright, open-concept floor plan where the spacious family room showcases a soaring cathedral ceiling, gas fireplace, and oversized windows. The adjoining dining area flows into a well-appointed kitchen with abundant white cabinetry, wraparound countertops, and a built-in dining table. The main-level primary suite connects to a sun-filled, window-wrapped den with French doors leading to a private deck overlooking the golf course. Upstairs offers a loft-style den, two additional bedrooms, and a full bath, while the expansive lower level features a game room, another bright den with covered patio access, a full bath, and flexible bonus space. Extensive recent updates include a new roof, air conditioning, radiant heat system improvements(garage, kitchen dining & living rm) appliances, lighting, and security enhancements. The HOA covers lawn care, mulching, snow removal, and clubhouse and pool membership, creating a true lock-and-leave lifestyle just minutes from shopping, dining, I-79, Downtown Pittsburgh, and the airport. Simply move in, relax, and enjoy one of Nevillewood's most desirable communities.
Under contract
$635,000
403 Cherry Hill Dr, Presto, PA 15142
3beds
2,634sqft
:
Get pre-qualified$4,642/mo
Townhouse
Built in 2000
-- sqft lot
$636,100 Zestimate®
$241/sqft
$350/mo HOA
What's special
Gas fireplaceTrue one-level livingNearly level entryNew roofOversized windowsSun-filled window-wrapped denWraparound countertops
- 19 days |
- 465 |
- 10 |
Zillow last checked:
Listing updated:
Listed by:
Michele Belice 412-561-7400,
HOWARD HANNA REAL ESTATE SERVICES 412-561-7400
Source: WPMLS,MLS#: 1763690 Originating MLS: West Penn Multi-List
Originating MLS: West Penn Multi-ListFacts & features
Interior
Bedrooms & bathrooms
- Bedrooms: 3
- Bathrooms: 4
- Full bathrooms: 3
- 1/2 bathrooms: 1
Primary bedroom
- Level: Main
- Dimensions: 15x14
Bedroom 2
- Level: Upper
- Dimensions: 20x12
Bedroom 3
- Level: Upper
- Dimensions: 23x14
Bonus room
- Level: Lower
- Dimensions: 11x10
Den
- Level: Lower
- Dimensions: 12x12
Den
- Level: Main
- Dimensions: 12x12
Dining room
- Level: Main
- Dimensions: 14x10
Family room
- Level: Main
- Dimensions: 19x15
Game room
- Level: Lower
- Dimensions: 22x14
Kitchen
- Level: Main
- Dimensions: 20x14
Laundry
- Level: Main
- Dimensions: 07x06
Living room
- Level: Main
- Dimensions: 15x14
Heating
- Forced Air, Gas
Cooling
- Central Air
Appliances
- Included: Some Gas Appliances, Convection Oven, Cooktop, Dryer, Dishwasher, Microwave, Refrigerator, Washer
Features
- Pantry, Window Treatments
- Flooring: Tile, Vinyl, Carpet
- Windows: Window Treatments
- Basement: Full,Walk-Out Access
- Number of fireplaces: 1
- Fireplace features: Gas
Interior area
- Total structure area: 2,634
- Total interior livable area: 2,634 sqft
Video & virtual tour
Property
Parking
- Total spaces: 2
- Parking features: Built In, Garage Door Opener
- Has attached garage: Yes
Features
- Levels: Two
- Stories: 2
- Pool features: None
Details
- Parcel number: 0146J00403000000
Construction
Type & style
- Home type: Townhouse
- Architectural style: French Provincial,Two Story
- Property subtype: Townhouse
Materials
- Brick
- Roof: Composition
Condition
- Resale
- Year built: 2000
Details
- Warranty included: Yes
Utilities & green energy
- Sewer: Public Sewer
- Water: Public
Community & HOA
Community
- Features: Public Transportation
- Security: Security System
- Subdivision: Cherry Hill at Nevillewood
HOA
- Has HOA: Yes
- HOA fee: $350 monthly
Location
- Region: Presto
Financial & listing details
- Price per square foot: $241/sqft
- Tax assessed value: $370,700
- Annual tax amount: $11,240
- Date on market: 7/7/2026
Estimated market value
$636,100
$604,000 - $668,000
$2,960/mo
Price history
| Date | Event | Price |
|---|---|---|
| 7/23/2026 | Pending sale | $635,000$241/sqft |
Source:  WPMLS #1763690 Report a problem WPMLS #1763690 Report a problem | ||
| 7/10/2026 | Contingent | $635,000$241/sqft |
Source: WPMLS #1763690 Report a problem | ||
| 7/7/2026 | Listed for sale | $635,000+53.9%$241/sqft |
Source: WPMLS #1763690 Report a problem | ||
| 6/15/2016 | Sold | $412,500-2.9%$157/sqft |
Source: WPMLS #1216895 Report a problem | ||
| 4/10/2016 | Listed for sale | $425,000-4.9%$161/sqft |
Source: Howard Hanna - Mt. Lebanon #1216895 Report a problem | ||
| 8/1/2015 | Listing removed | $447,000$170/sqft |
Source: Coldwell Banker Real Estate Services - South Hills #1049811 Report a problem | ||
| 4/3/2015 | Listed for sale | $447,000+47.3%$170/sqft |
Source: Coldwell Banker Real Estate Services #1049811 Report a problem | ||
| 5/23/2000 | Sold | $303,500$115/sqft |
Source: Public Record Report a problem | ||
Public tax history
| Year | Property taxes | Tax assessment |
|---|---|---|
| 2025 | $10,649 +4% | $352,700 |
| 2024 | $10,236 +513.6% | $352,700 |
| 2023 | $1,668 | $352,700 |
| 2022 | $1,668 | $352,700 |
| 2021 | $1,668 +2% | $352,700 |
| 2020 | $1,635 -2% | $352,700 |
| 2019 | $1,668 -80.7% | $352,700 |
| 2018 | $8,627 0% | $352,700 |
| 2017 | $8,631 +417.3% | $352,700 |
| 2016 | $1,668 -80% | $352,700 |
| 2015 | $8,352 +517.3% | $352,700 |
| 2014 | $1,353 | $352,700 -0.8% |
| 2013 | -- | $355,700 +23.3% |
| 2012 | -- | $288,500 |
| 2011 | -- | $288,500 |
| 2010 | -- | $288,500 |
| 2009 | -- | $288,500 |
| 2008 | -- | $288,500 |
| 2007 | -- | $288,500 |
| 2006 | -- | $288,500 |
| 2005 | -- | $288,500 -3.8% |
| 2004 | -- | $300,000 -4.8% |
| 2003 | -- | $315,000 +8.8% |
| 2002 | -- | $289,600 |
Find assessor info on the county website
Monthly payment
Est. payment
Payment breakdown
Explore the cost of this home by adjusting the details. Changes won't be saved.Climate risks
Neighborhood: 15142
Nearby schools
GreatSchools rating
- NAChartiers Valley Primary SchoolGrades: K-2Distance: 0.6 mi
- 6/10Chartiers Valley Middle SchoolGrades: 6-8Distance: 0.9 mi
- 8/10Chartiers Valley High SchoolGrades: 9-12Distance: 0.9 mi
Schools provided by the listing agent
- District: Chartiers Valley
Source: WPMLS. This data may not be complete. We recommend contacting the local school district to confirm school assignments for this home.
- $610,7003 bd3 ba2.5k sqft407 Cherry Hill Dr, Presto, PA 15142Off Market
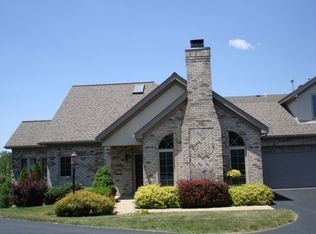
- $530,0003 bd3 ba2.4k sqft307 Cherry Hill Dr, Presto, PA 15142Sold
- $575,5003 bd2 ba1.6k sqft401 Cherry Hill Dr, Presto, PA 15142Off Market
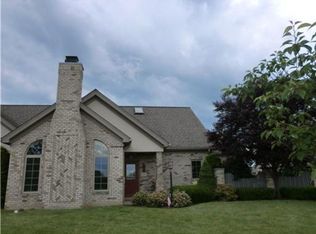
- $514,5003 bd2 ba2.5k sqft405 Cherry Hill Dr, Presto, PA 15142Off Market
- $569,8003 bd3 ba2.3k sqft503 Cherry Hill Dr, Presto, PA 15142Off Market
- $616,9003 bd3 ba2.4k sqft303 Cherry Hill Dr, Presto, PA 15142Off Market
- $540,4003 bd2 ba2.3k sqft305 Cherry Hill Dr, Presto, PA 15142Off Market
- $528,5003 bd3 ba2.3k sqft501 Cherry Hill Dr, Presto, PA 15142Off Market
A local agent can set up tours, give advice and negotiate with sellers.
A local lender can help you make sure your offer is ready when you are.
Similar homes
- $619,9004 bd4 ba2.4k sqft235 Ewing Rd, Carnegie, PA 15106For Sale
 MLS ID #1766287, Sayward Lehman. WPMLS
 - $625,0004 bd3 ba2.5k sqft3040 Annandale Dr, Presto, PA 15142For Sale
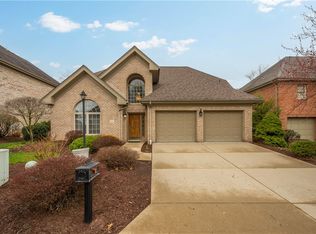 MLS ID #1746810, Aaron Hirak. WPMLS
 - $669,0004 bd4 ba3.5k sqft111 Walnut Dr, Mc Kees Rocks, PA 15136For Sale
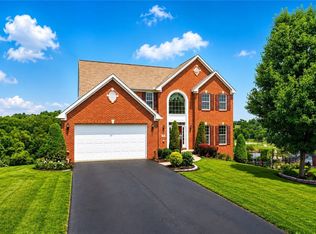 MLS ID #1763533, Prashanth Nandyala. WPMLS
 - $500,0003 bd3 ba2.8k sqft1312 Village Ln, Bridgeville, PA 15017For Sale
 MLS ID #1756939, Brian Schmidt. WPMLS
 - $710,0003 bd4 ba2.3k sqft245 Lucca Ln, Pittsburgh, PA 15241For SaleMLS ID #1763437, Jennifer Schalk. WPMLS
- $579,9003 bd4 ba2.2k sqft154 Sweetbriar Village Trl, Pittsburgh, PA 15211For SaleMLS ID #1763441, Heather Irwin. WPMLS
- $624,9004 bd3 ba2.8k sqft238 Gary Dr, Sewickley, PA 15143For SaleMLS ID #1752499, Bonnie Hyslop. WPMLS
- $525,0003 bd4 ba2.3k sqft180 Laurel Place Ln, Pittsburgh, PA 15241For SaleMLS ID #1762684, Michael Joseph. WPMLS
- $619,9004 bd4 ba3.1k sqft250 Regency Dr, Eighty Four, PA 15330For SaleMLS ID #1766566, Nichole Merrell. WPMLS
- $585,0004 bd3 ba2.3k sqft95 William Dr N, Strabane, PA 15317For SaleBHHS broker feed
- $625,0003 bd3 ba2.4k sqft4227 Haut Brion Ct, Allison Park, PA 15101For SaleMLS ID #1765945, Karen Itteilag. WPMLS
- $687,0004 bd3 ba2.9k sqft111 Cidar Ln, McMurray, PA 15317For SaleMLS ID #1761272, Becky Beecham. WPMLS
- $390,0003 bd3 ba1.7k sqft251 Portman Ln, Bridgeville, PA 15017For SaleMLS ID #1764276, Frank Maimone. WPMLS
- $599,9994 bd4 ba2.3k sqft2654 Salerno Dr, Oakdale, PA 15071For SaleMLS ID #1757644, Scott Manns. WPMLS
- $610,0003 bd4 ba2.7k sqft2274 Wood Acres Ct, Pittsburgh, PA 15237For SaleMLS ID #1759809, Lisa Peters. WPMLS
- $650,0005 bd3 ba2.4k sqft1712 Dawn Dr, Sewickley, PA 15143For SaleMLS ID #1761901, Laura Donaldson. WPMLS
- $669,0004 bd4 ba3.6k sqft153 Oakwood Rd, McMurray, PA 15317For SaleMLS ID #1760629, Jeanne McDade. WPMLS
- $350,0003 bd3 ba1.8k sqft5509 Worthington Ct, Bridgeville, PA 15017For SaleMLS ID #1763273, Barbara Baker. WPMLS
- $650,0004 bd5 ba2.7k sqft1505 Staunton Dr, Coraopolis, PA 15108For SaleMLS ID #1757638, Rita Brimmeier. WPMLS
- $610,0004 bd4 ba2.3k sqft900 Harvest Ridge Dr, Wexford, PA 15090For SaleMLS ID #1755632, Jennifer Mance. WPMLS
