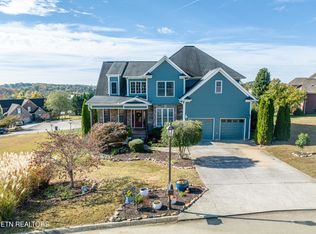
The perfect blend of refined finishes and functional living! Step inside 501 Cheyenne Blvd and you're immediately welcomed by a beautifully finished interior that feels both refined and inviting. Rich hardwood floors run throughout the home, complemented by extensive crown molding, custom accents, and a thoughtfully designed layout that flows effortlessly from room to room. The open-concept living, dining, and kitchen area is the heart of the home, featuring a gas fireplace, a large sit-in island, and modern appliances including double ovens - perfect for both everyday living and entertaining. A tiled entryway with architectural pillars frames a flexible dining and sitting space, adding character and definition without sacrificing openness.
The sunroom is a true showpiece, with exposed brick and a full wall of windows overlooking the covered patio and fenced backyard, creating a bright and relaxing space to unwind. The primary suite offers its own private retreat with direct access to the sunroom, along with a spacious bath featuring split vanities, a soaking tub, walk-in shower, and a large walk-in closet. Each bedroom includes its own private bathroom, offering comfort and convenience for everyone, while a half bath serves the main living areas. Upstairs, a large bonus room provides incredible flexibility, along with substantial storage or the opportunity to expand the finished space even further. A dedicated laundry room with full cabinetry and a utility sink, plus a 3-car garage with both single and double doors, round out the home's thoughtful features.
Situated on one of the largest lots in the Rockingham subdivision at .56 acres, this property offers a rare level of privacy with HOA land on two sides - including direct access to the neighborhood walking path - and unoccupied land on the third. Built in 2010 and meticulously maintained, this home combines quality construction, generous space, and a setting that feels both connected and secluded in on
Closed
Street View
$687,100
501 Cheyenne Blvd, Lenoir City, TN 37772
3beds
2,650sqft
Single Family Residence, Residential
Built in 2010
0.56 Acres Lot
$689,800 Zestimate®
$259/sqft
$3,131 Estimated rent
Home value
$689,800
$517,000 - $924,000
$3,131/mo
Zestimate® history
Owner options
List your home for rent
$3,131/mo
Rent Zestimate®
Find your next renter with Zillow Rental Manager. Plus, with online applications, you can quickly screen prospective tenants – for free.
$3,131/mo
Rent Zestimate®
Refinance and save
$4,211/mo
Est. payment
Refinancing to a lower rate could help reduce your monthly payments and save thousands over the life of the loan.
$4,211/mo
Est. payment
Explore your selling options
Work with a Zillow partner agent
Leverage their expertise and Zillow's premium Showcase listings to get your home seen by more buyers.
Get startedList with your own agent
Get your home in front of millions of buyers by listing it on Zillow.
Learn how to do itSell it yourself
Take full control of how buyers see your home on Zillow by listing For Sale by Owner (FSBO).
List your homeWhat's special
Zillow last checked:
Listing updated:
Listed by:
Brian Becker 865-966-5005,
Keller Williams West Knoxville,
Connie Mcnamara,
Keller Williams West Knoxville
Bought with:
Kathy Pryputniewicz, 360050
Redfin
Source: RealTracs MLS as distributed by MLS GRID,MLS#: 3186164
Facts & features
Interior
Bedrooms & bathrooms
- Bedrooms: 3
- Bathrooms: 4
- Full bathrooms: 3
- 1/2 bathrooms: 1
Bedroom 1
- Features: Walk-In Closet(s)
- Level: Walk-In Closet(s)
Dining room
- Features: Formal
- Level: Formal
Kitchen
- Features: Pantry
- Level: Pantry
Living room
- Features: Great Room
- Level: Great Room
Other
- Features: Florida Room
- Level: Florida Room
Other
- Features: Utility Room
- Level: Utility Room
Heating
- Central, Electric, Natural Gas
Cooling
- Central Air
Appliances
- Included: Dishwasher, Disposal, Range, Refrigerator, Oven
- Laundry: Washer Hookup, Electric Dryer Hookup
Features
- Walk-In Closet(s), Pantry
- Flooring: Carpet, Wood
- Basement: Crawl Space
- Number of fireplaces: 2
Interior area
- Total structure area: 2,650
- Total interior livable area: 2,650 sqft
Property
Parking
- Total spaces: 3
- Parking features: Garage Door Opener, Attached
- Attached garage spaces: 3
Features
- Levels: Three Or More
- Stories: 1
- Patio & porch: Porch, Covered
Lot
- Size: 0.56 Acres
- Dimensions: 145 x 54 x 208 x 38 x 201
- Features: Other
- Topography: Other
Details
- Parcel number: 010F A 00400 000
- Special conditions: Standard
Construction
Type & style
- Home type: SingleFamily
- Architectural style: Traditional
- Property subtype: Single Family Residence, Residential
Materials
- Frame, Other, Brick
Condition
- New construction: No
- Year built: 2010
Utilities & green energy
- Sewer: Public Sewer
- Water: Public
- Utilities for property: Electricity Available, Natural Gas Available, Water Available
Community & HOA
Community
- Security: Smoke Detector(s)
- Subdivision: Rockingham
HOA
- Has HOA: Yes
- Services included: Insurance, Maintenance Grounds
- HOA fee: $250 annually
Location
- Region: Lenoir City
Financial & listing details
- Price per square foot: $259/sqft
- Tax assessed value: $457,000
- Annual tax amount: $2,020
- Date on market: 4/1/2026
- Electric utility on property: Yes
Price history
| Date | Event | Price |
|---|---|---|
| 5/1/2026 | Sold | $687,100+1.8%$259/sqft |
Source:  RealTracs MLS as distributed by MLS GRID #3186164 Report a problem RealTracs MLS as distributed by MLS GRID #3186164 Report a problem | ||
| 4/2/2026 | Pending sale | $675,000$255/sqft |
Source:  East Tennessee Realtors #1334345 Report a problem East Tennessee Realtors #1334345 Report a problem | ||
| 4/1/2026 | Listed for sale | $675,000+12.5%$255/sqft |
Source: East Tennessee Realtors #1334345 Report a problem | ||
| 1/27/2023 | Sold | $599,900$226/sqft |
Source: RealTracs MLS as distributed by MLS GRID #2837360 Report a problem | ||
| 1/3/2023 | Pending sale | $599,900$226/sqft |
Source: East Tennessee Realtors #1213026 Report a problem | ||
| 1/2/2023 | Listed for sale | $599,900$226/sqft |
Source: East Tennessee Realtors #1213026 Report a problem | ||
| 12/21/2022 | Pending sale | $599,900$226/sqft |
Source: East Tennessee Realtors #1213026 Report a problem | ||
| 12/16/2022 | Listed for sale | $599,900$226/sqft |
Source: East Tennessee Realtors #1213026 Report a problem | ||
| 12/6/2022 | Pending sale | $599,900$226/sqft |
Source: East Tennessee Realtors #1213026 Report a problem | ||
| 12/5/2022 | Listed for sale | $599,900+1176.4%$226/sqft |
Source: East Tennessee Realtors #1213026 Report a problem | ||
| 8/30/2007 | Sold | $47,000$18/sqft |
Source: Public Record Report a problem | ||
Public tax history
| Year | Property taxes | Tax assessment |
|---|---|---|
| 2025 | $2,020 | $114,250 |
| 2024 | $2,020 +16.5% | $114,250 |
| 2023 | $1,735 +17.6% | $114,250 +17.6% |
| 2022 | $1,475 | $97,150 |
| 2021 | -- | $97,150 +22.4% |
| 2020 | $1,432 | $79,400 |
| 2019 | $1,432 | $79,400 |
| 2018 | $1,432 0% | $79,400 |
| 2017 | $1,432 +0.4% | $79,400 +3.5% |
| 2016 | $1,426 +0% | $76,700 |
| 2015 | $1,426 | $76,700 |
| 2014 | $1,426 | $76,700 |
| 2013 | -- | $76,700 |
| 2012 | $1,391 | $76,700 -1.4% |
| 2011 | $1,391 +645.8% | $77,825 +562.3% |
| 2010 | $186 | $11,750 |
| 2009 | $186 -17.3% | $11,750 |
| 2008 | $226 +22.6% | $11,750 +17.5% |
| 2007 | $184 | $10,000 |
| 2006 | $184 | $10,000 |
Find assessor info on the county website
Neighborhood: 37772
Nearby homes
- $35,000-- bd-- ba-- sqft171 Britts Dr, Lenoir City, TN 37772Off Market
- $40,0001 Acres397 Cheyenne Blvd, Lenoir City, TN 37772Off Market
- $648,2255 bd4 ba3.7k sqft530 Cheyenne Blvd, Lenoir City, TN 37772Sold
- $545,0004 bd4 ba2.9k sqft170 Britts Dr, Lenoir City, TN 37772Sold

- $582,0003 bd4 ba2.8k sqft311 Cheyenne Blvd, Lenoir City, TN 37772Sold
- $612,0004 bd3 ba2.8k sqft245 Britts Dr, Lenoir City, TN 37772Off Market
- $697,7003 bd2 ba2.5k sqft244 Britts Dr, Lenoir City, TN 37772Off Market
- $714,0005 bd4 ba3.9k sqft180 Hatteras Cir, Lenoir City, TN 37772Sold
Nearby schools
GreatSchools rating
- 7/10North Middle SchoolGrades: 5-8Distance: 1.5 mi
- 6/10Loudon High SchoolGrades: 9-12Distance: 9.4 mi
- 9/10Eaton Elementary SchoolGrades: PK-4Distance: 1.5 mi
Schools provided by the listing agent
- Elementary: Eaton Elementary
- Middle: North Middle School
- High: Loudon High School
Source: RealTracs MLS as distributed by MLS GRID. This data may not be complete. We recommend contacting the local school district to confirm school assignments for this home.
Get a cash offer in 3 minutes
Find out how much your home could sell for in as little as 3 minutes with a no-obligation cash offer.
Estimated market value
$689,800
Get a cash offer in 3 minutes
Find out how much your home could sell for in as little as 3 minutes with a no-obligation cash offer.
Estimated market value
$689,800
- Tennessee
- Loudon County
- Lenoir City
- 37772
- 501 Cheyenne Blvd
Nearby cities
Nearby zip codes
Other Lenoir City Topics
