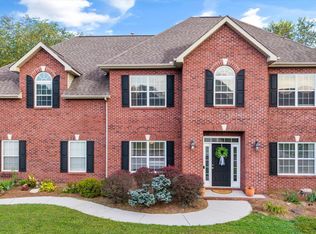
Location, Location, Location Enjoy life on the East End of Lenoir City. Conveniently located between Lenoir City and Farragut this home has it all. Easy Access to Interstates 40/75 and Kingston Pike. As you pull in from the level driveway to the heated and cooled garage and step out onto the epoxy concrete floor you know you are home! This home was lovingly owned and cared for and it shows. Master bedroom on the main level and 3 bedrooms and 2 Bonus Rooms up. A large hall overlooks the 2 story great room with a gas fireplace. Outside there is an expansive deck overlooking the countryside and a large yard. New Stainless Dishwasher and Range Compliment the beautiful Solid Surface countertops.
Pending
$589,500
311 Cheyenne Blvd, Lenoir City, TN 37772
3beds
2,878sqft
:
Get pre-qualified$3,494/mo
Single Family Residence
Built in 2007
0.36 Acres Lot
$-- Zestimate®
$205/sqft
$21/mo HOA
What's special
Heated and cooled garageGas fireplaceLevel drivewayLarge yardBeautiful solid surface countertops
- 220 days |
- 145 |
- 4 |
Zillow last checked:
Listing updated:
Listed by:
John T. Tuck,
Tellico Realty, Inc. 865-986-4002
Source: East Tennessee Realtors,MLS#: 1324322
Facts & features
Interior
Bedrooms & bathrooms
- Bedrooms: 3
- Bathrooms: 4
- Full bathrooms: 3
- 1/2 bathrooms: 1
Rooms
- Room types: Bonus Room
Heating
- Central, Heat Pump, Natural Gas, Electric
Cooling
- Central Air, Ceiling Fan(s)
Appliances
- Included: Dishwasher, Microwave, Range
Features
- Walk-In Closet(s), Cathedral Ceiling(s), Pantry, Bonus Room
- Flooring: Carpet, Hardwood, Tile
- Windows: Windows - Vinyl, Insulated Windows
- Basement: Crawl Space
- Number of fireplaces: 1
- Fireplace features: Insert, Ventless, Gas Log
Interior area
- Total structure area: 2,878
- Total interior livable area: 2,878 sqft
Property
Parking
- Total spaces: 2
- Parking features: Garage Door Opener, Attached, Main Level
- Attached garage spaces: 2
Features
- Exterior features: Prof Landscaped
- Has view: Yes
- View description: Country Setting
Lot
- Size: 0.36 Acres
- Dimensions: 100 x 190
- Features: Level, Rolling Slope
Details
- Parcel number: 010F A 002.00
Construction
Type & style
- Home type: SingleFamily
- Architectural style: Traditional
- Property subtype: Single Family Residence
Materials
- Brick
Condition
- Year built: 2007
Utilities & green energy
- Sewer: Public Sewer
- Water: Public
- Utilities for property: Cable Available
Community & HOA
Community
- Subdivision: Rockingham
HOA
- Has HOA: Yes
- HOA fee: $250 annually
Location
- Region: Lenoir City
Financial & listing details
- Price per square foot: $205/sqft
- Tax assessed value: $351,500
- Annual tax amount: $1,554
- Date on market: 3/2/2026
- Listing terms: Cash,Conventional
Estimated market value
Not available
Estimated sales range
Not available
Not available
Price history
| Date | Event | Price |
|---|---|---|
| 6/4/2026 | Pending sale | $589,500$205/sqft |
Source:  East Tennessee Realtors #1324322 Report a problem East Tennessee Realtors #1324322 Report a problem | ||
| 4/23/2026 | Price change | $589,500-1.6%$205/sqft |
Source: East Tennessee Realtors #1324322 Report a problem | ||
| 4/8/2026 | Price change | $599,000-1.6%$208/sqft |
Source: East Tennessee Realtors #1324322 Report a problem | ||
| 3/2/2026 | Listed for sale | $609,000$212/sqft |
Source: East Tennessee Realtors #1324322 Report a problem | ||
| 2/20/2026 | Pending sale | $609,000$212/sqft |
Source: East Tennessee Realtors #1324322 Report a problem | ||
| 1/27/2026 | Price change | $609,000-2.6%$212/sqft |
Source: East Tennessee Realtors #1324322 Report a problem | ||
| 12/18/2025 | Listed for sale | $625,000+97.2%$217/sqft |
Source: East Tennessee Realtors #1324322 Report a problem | ||
| 8/30/2007 | Sold | $316,900$110/sqft |
Source: Public Record Report a problem | ||
Public tax history
| Year | Property taxes | Tax assessment |
|---|---|---|
| 2025 | $1,554 | $87,875 |
| 2024 | $1,554 +16.5% | $87,875 |
| 2023 | $1,334 | $87,875 |
| 2022 | $1,334 | $87,875 |
| 2021 | -- | $87,875 +18.7% |
| 2020 | $1,335 | $74,025 |
| 2019 | $1,335 | $74,025 |
| 2018 | $1,335 +0% | $74,025 |
| 2017 | $1,335 -3.8% | $74,025 -0.9% |
| 2016 | $1,388 0% | $74,700 |
| 2015 | $1,388 | $74,700 |
| 2014 | $1,388 | $74,700 |
| 2013 | -- | $74,700 |
| 2012 | $1,420 | $74,700 -6% |
| 2011 | $1,420 +12.6% | $79,450 |
| 2010 | $1,261 | $79,450 |
| 2009 | $1,261 -17.3% | $79,450 |
| 2008 | $1,525 +18.5% | $79,450 +13.5% |
| 2007 | $1,288 +599.8% | $69,975 +599.8% |
| 2006 | $184 | $10,000 |
Find assessor info on the county website
Monthly payment
Est. payment
Payment breakdown
Explore the cost of this home by adjusting the details. Changes won't be saved.Climate risks
Neighborhood: 37772
Nearby schools
GreatSchools rating
- 7/10North Middle SchoolGrades: 5-8Distance: 1.5 mi
- 6/10Loudon High SchoolGrades: 9-12Distance: 9.4 mi
- 9/10Eaton Elementary SchoolGrades: PK-4Distance: 1.5 mi
Schools provided by the listing agent
- Elementary: Highland Park
- Middle: North
- High: Lenoir City
Source: East Tennessee Realtors. This data may not be complete. We recommend contacting the local school district to confirm school assignments for this home.
- $40,0001 Acres397 Cheyenne Blvd, Lenoir City, TN 37772Off Market
- $551,5004 bd3 ba2.6k sqft205 Cheyenne Blvd, Lenoir City, TN 37772Off Market

- $545,0004 bd4 ba2.9k sqft170 Britts Dr, Lenoir City, TN 37772Sold

- $687,1003 bd4 ba2.6k sqft501 Cheyenne Blvd, Lenoir City, TN 37772Sold
- $652,9004 bd4 ba2.7k sqft145 Zane Ln, Lenoir City, TN 37772Off Market
- $40,0001 Acres144 Zane Ln, Lenoir City, TN 37772Off Market
- $602,2004 bd4 ba3.6k sqft221 Zane Ln, Lenoir City, TN 37772Off Market
- $35,000-- bd-- ba-- sqft171 Britts Dr, Lenoir City, TN 37772Off Market
A local agent can set up tours, give advice and negotiate with sellers.
A local lender can help you make sure your offer is ready when you are.
Similar homes
- $625,0003 bd3 ba2.3k sqft3560 Hirst Cir, Lenoir City, TN 37772For Sale

 MLS ID #3245681, Roy Nicaud. RealTracs MLS as distributed by MLS GRID
 - $635,9003 bd4 ba2.8k sqft1076 Britts Dr, Lenoir City, TN 37772For Sale

 MLS ID #1344386, Jackie Henderson, Tellico Realty, Inc.. East Tennessee Realtors
 - $599,0005 bd4 ba2.5k sqft196 Zane Ln, Lenoir City, TN 37772For Sale
 MLS ID #1347856, Jared Dragoun, LPT Realty, LLC. East Tennessee Realtors
 - $617,0003 bd3 ba2.8k sqft1376 Silver Leaf Dr, Lenoir City, TN 37772For Sale
 MLS ID #1345451, Corrine Campbell, Greater Impact Realty. East Tennessee Realtors
 - $634,9004 bd3 ba2.5k sqft171 Stamford Bridge Way, Lenoir City, TN 37772For SaleMLS ID #1338184, Sheila Marlowe, Realty Executives Associates. East Tennessee Realtors
- $490,0004 bd3 ba2.2k sqft1620 Spring Oak Ln, Lenoir City, TN 37772For SaleMLS ID #1342794, Natalie S Jenkins-Rice, Keller Williams Realty. East Tennessee Realtors
- $479,0003 bd3 ba2.1k sqft120 E Glenview Dr, Lenoir City, TN 37771For SaleMLS ID #1347227, Patti Holcomb, Keller Williams West Knoxville. East Tennessee Realtors
- $449,9004 bd3 ba2.1k sqft2404 Calloway Cir, Lenoir City, TN 37772For SaleMLS ID #1345093, Mary Clagg, River Rock Real Estate Group. East Tennessee Realtors
- $610,0004 bd3 ba3.1k sqft111 Kawatuska Way, Loudon, TN 37774For SaleMLS ID #3260376, Jake Galvan. RealTracs MLS as distributed by MLS GRID
- $399,9003 bd2 ba1.7k sqft1401 Misty Ridge Dr, Lenoir City, TN 37772For SaleMLS ID #1339906, Daniel Parker, Realty Executives Associates. East Tennessee Realtors
- $500,0004 bd3 ba2.5k sqft402 Sugar Maple Trl, Lenoir City, TN 37771For SaleMLS ID #1348775, Matthew Parsons, Realty Executives Associates. East Tennessee Realtors
- $585,0003 bd2 ba2.5k sqft13176 Clear Ridge Rd, Knoxville, TN 37922For SaleMLS ID #1334932, Kathy Pryputniewicz, Redfin. East Tennessee Realtors
- $590,0004 bd3 ba2.6k sqft9704 Wind Creek Way, Knoxville, TN 37922For SaleMLS ID #1348508, Rhonda Hutchison, Little River Realty. East Tennessee Realtors
- $599,4005 bd3 ba2.7k sqft1613 Scenic Valley Ln, Knoxville, TN 37922For SaleMLS ID #1340997, David Parker, Wallace Nelson Real Estate. East Tennessee Realtors
- $589,9003 bd2 ba1.8k sqft300 Gado Trce, Loudon, TN 37774For SaleMLS ID #1341838, Cindy Brewer, Tellico Realty, Inc.. East Tennessee Realtors
- $575,0004 bd3 ba2.6k sqft1230 Peake Ln, Knoxville, TN 37922For SaleMLS ID #1347995, Nicholas Nicaud, Keller Williams Realty. East Tennessee Realtors
- $559,9003 bd3 ba2.8k sqft3331 Cliffbranch Ln, Knoxville, TN 37931For SaleMLS ID #1347862, Claudia Browning, Wallace. East Tennessee Realtors
- $559,0003 bd2 ba1.9k sqft401 Tanasi Way, Loudon, TN 37774For SaleMLS ID #1347266, Wendy Perestam, BHHS Lakeside Realty. East Tennessee Realtors
- $619,9003 bd3 ba2.8k sqft2000 Cascade Falls Ln, Knoxville, TN 37931For SaleMLS ID #1347933, Bill Champeau, Mountaineer Realty LLC. East Tennessee Realtors
- $459,9003 bd3 ba2.3k sqft1534 Meeting House Rd, Knoxville, TN 37931For SaleMLS ID #1349051, Sara Hurst, Adam Wilson Realty. East Tennessee Realtors
