The Total Package- Prime location, an updated interior, and a yard that exceeds expectations all rolled into one delightful home. Oak hardwoods and tile keep the main floor low maintenance, no vacuum needed. A lower-level flex space is ideal for those wanting a man cave, playroom, or home office. At the heart of the home, you will find a beautifully updated kitchen with gleaming granite countertops, modern cabinetry, newer appliances, and an oversized island, perfect for sitting and snacking. Open to the inviting living room which centers around a cozy fireplace, the warm and welcoming space just begs you to settle in with a good book or binge watch that new series on Netflix. Upstairs you will find a spacious primary suite with updated ensuite bathroom and dual walk in closets-one of which is every fashionistas dream with plenty of room to store all the latest trends. Two more generous sized guest rooms share a hall bath giving everyone a measure of privacy. Rounding out the upstairs is a bonus room which could serve as a 4th bedroom if desired. Step outside and find the perfect space for making memories. The oversized deck and screened in porch allow for summer cookouts, gatherings with friends or quiet mornings watching the sun rise. The expansive backyard lends itself to endless possibilities such as planting a large garden, playing fun yard games, or even adding a pool someday.
County only taxes and no HOA. Make home a place you want to be - Schedule your showing today!
Pending
$459,900
1534 Meeting House Rd, Knoxville, TN 37931
3beds
2,300sqft
Single Family Residence
Built in 1992
0.59 Acres Lot
$-- Zestimate®
$200/sqft
$-- HOA
What's special
- 36 days |
- 150 |
- 6 |
Zillow last checked:
Listing updated:
Listed by:
Sara Hurst 865-567-6905,
Adam Wilson Realty 865-622-5171
Source: East Tennessee Realtors,MLS#: 1349051
Facts & features
Interior
Bedrooms & bathrooms
- Bedrooms: 3
- Bathrooms: 3
- Full bathrooms: 2
- 1/2 bathrooms: 1
Rooms
- Room types: Bonus Room
Heating
- Central, Electric
Cooling
- Central Air
Appliances
- Included: Dishwasher, Disposal, Range
Features
- Walk-In Closet(s), Kitchen Island, Pantry, Eat-in Kitchen, Bonus Room
- Flooring: Carpet, Hardwood, Tile
- Windows: Windows - Vinyl
- Basement: Crawl Space
- Number of fireplaces: 1
- Fireplace features: Wood Burning
Interior area
- Total structure area: 2,300
- Total interior livable area: 2,300 sqft
Property
Parking
- Total spaces: 2
- Parking features: Garage Faces Side, Off Street, Designated Parking, Attached, Main Level
- Attached garage spaces: 2
Features
- Has view: Yes
- View description: City
Lot
- Size: 0.59 Acres
- Features: Level
Details
- Parcel number: 105FC003
Construction
Type & style
- Home type: SingleFamily
- Architectural style: Traditional
- Property subtype: Single Family Residence
Materials
- Vinyl Siding, Frame
Condition
- Year built: 1992
Utilities & green energy
- Sewer: Public Sewer
- Water: Public
Community & HOA
Community
- Subdivision: Glen Arden
Location
- Region: Knoxville
Financial & listing details
- Price per square foot: $200/sqft
- Tax assessed value: $255,300
- Annual tax amount: $992
- Date on market: 7/24/2026
Estimated market value
Not available
Estimated sales range
Not available
Not available
Price history
| Date | Event | Price |
|---|---|---|
| 7/27/2026 | Pending sale | $459,900$200/sqft |
Source:  East Tennessee Realtors #1349051 Report a problem East Tennessee Realtors #1349051 Report a problem | ||
| 7/24/2026 | Listed for sale | $459,900+109%$200/sqft |
Source: East Tennessee Realtors #1349051 Report a problem | ||
| 6/16/2014 | Sold | $220,000+50.7%$96/sqft |
Source: East Tennessee Realtors #886087 Report a problem | ||
| 4/10/2014 | Sold | $146,000-29.8%$63/sqft |
Source: Public Record Report a problem | ||
| 3/1/2014 | Listed for sale | -- |
Source: Auction.com Report a problem | ||
| 8/12/2008 | Sold | $208,000+41.5%$90/sqft |
Source: Public Record Report a problem | ||
| 10/26/2000 | Sold | $147,000$64/sqft |
Source: Public Record Report a problem | ||
| 7/5/2000 | Sold | $147,000$64/sqft |
Source: Public Record Report a problem | ||
Public tax history
| Year | Property taxes | Tax assessment |
|---|---|---|
| 2025 | $992 | $63,825 |
| 2024 | $992 | $63,825 |
| 2023 | $992 | $63,825 |
| 2022 | $992 -10.2% | $63,825 +22.4% |
| 2021 | $1,105 | $52,125 -75% |
| 2020 | $1,105 | $208,500 |
| 2019 | $1,105 | $208,500 +13.6% |
| 2018 | $1,105 | $183,600 +252.2% |
| 2017 | $1,105 +3.8% | $52,125 |
| 2016 | $1,065 | -- |
| 2015 | $1,065 | -- |
| 2014 | $1,065 +0% | -- |
| 2013 | $1,065 -59% | -- |
| 2012 | $2,596 | -- |
| 2011 | $2,596 | $53,850 |
| 2010 | $2,596 | $53,850 |
| 2009 | $2,596 +11.1% | $53,850 +26.8% |
| 2008 | $2,336 +0% | $42,475 |
| 2007 | $2,336 | $42,475 |
| 2006 | $2,336 | $42,475 |
| 2005 | $2,336 +4.9% | $42,475 +14.6% |
| 2004 | $2,227 +6.2% | $37,050 |
| 2003 | $2,097 | $37,050 |
| 2002 | -- | $37,050 |
| 2001 | -- | $37,050 +3.6% |
| 2000 | -- | $35,775 |
Find assessor info on the county website
Monthly payment
Est. payment
Payment breakdown
Explore the cost of this home by adjusting the details. Changes won't be saved.Climate risks
Neighborhood: 37931
Nearby schools
GreatSchools rating
- 7/10Ball Camp Elementary SchoolGrades: PK-5Distance: 2.4 mi
- 6/10Karns Middle SchoolGrades: 6-8Distance: 2.4 mi
- 7/10Hardin Valley AcademyGrades: 9-12Distance: 5.8 mi
Schools provided by the listing agent
- Elementary: Ball Camp
- Middle: Karns
- High: Hardin Valley Academy
Source: East Tennessee Realtors. This data may not be complete. We recommend contacting the local school district to confirm school assignments for this home.
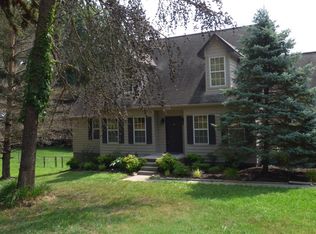
- $518,3003 bd3 ba2.2k sqft1532 Meeting House Rd, Knoxville, TN 37931Off Market
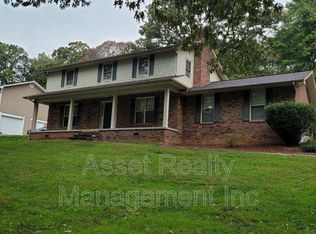
- $477,0004 bd3 ba2.8k sqft7532 Glen Arden Dr, Knoxville, TN 37931Off Market

- $418,6004 bd1 ba2.9k sqft7528 Glen Arden Dr, Knoxville, TN 37931Off Market
- $384,1004 bd2 ba2k sqft7727 Jenkins Rd, Knoxville, TN 37931Off Market
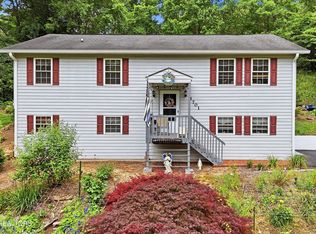
- $347,0004 bd3 ba1.8k sqft7731 Jenkins Rd, Knoxville, TN 37931Sold
- $310,0003 bd2 ba1.7k sqft7723 Jenkins Rd, Knoxville, TN 37931Pending
- $498,6003 bd3 ba2.6k sqft7526 Glen Arden Dr, Knoxville, TN 37931Off Market
- $411,0004 bd3 ba1.9k sqft1528 Meeting House Rd, Knoxville, TN 37931Off Market
A local agent can set up tours, give advice and negotiate with sellers.
A local lender can help you make sure your offer is ready when you are.
Similar homes
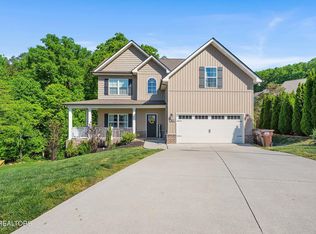
- $475,0003 bd3 ba2.5k sqft3701 Solway Rd, Knoxville, TN 37931For Sale
 MLS ID #1345357, Jennifer Cook, Keller Williams Signature. East Tennessee Realtors
 - $465,0004 bd3 ba2k sqft3025 Maple Knot Ln, Knoxville, TN 37931For Sale
 MLS ID #1337639, Brittany Kenimer, Keller Williams Realty. East Tennessee Realtors
 - $459,0003 bd3 ba2.2k sqft1909 Grenada Blvd, Knoxville, TN 37922For Sale
 MLS ID #1351512, Michael James Pappas, Wallace. East Tennessee Realtors
 - $489,9003 bd3 ba2.2k sqft5669 Eagle Crest Ln, Knoxville, TN 37921For Sale
 MLS ID #1350220, Holly Patterson, Holly Patterson Real Estate. East Tennessee Realtors
 - $450,0004 bd3 ba2.3k sqft8144 River House Rd, Knoxville, TN 37931For SaleMLS ID #1345880, Josh Oxendine, Capstone Realty Group. East Tennessee Realtors
- $409,9003 bd2 ba2.2k sqft10112 Lonesome Pine Dr, Knoxville, TN 37932For Sale
 MLS ID #3509918, Dustin Weaver. RealTracs MLS as distributed by MLS GRID
 - $449,9003 bd3 ba2.1k sqft8511 King Arthur Ln, Knoxville, TN 37923For SaleMLS ID #1540762, Grace Edrington. Greater Chattanooga Realtors
- $469,9003 bd2 ba1.9k sqft2857 Rhett Butler Dr, Louisville, TN 37777For SaleMLS ID #1352758, Courtney Melton, Realty Executives Associates. East Tennessee Realtors
- $599,9004 bd3 ba2.9k sqft2306 Ancient Oak Ln, Knoxville, TN 37931For SaleMLS ID #1350470, Anthony Buhl, Gables & Gates, REALTORS. East Tennessee Realtors
- $628,9004 bd3 ba3k sqft1211 Rockley Rd, Knoxville, TN 37932For SaleMLS ID #1352852, Aleex Conner, Realty Executives Associates. East Tennessee Realtors
- $420,0003 bd3 ba2.4k sqft2004 Knoll Tree Dr, Knoxville, TN 37932For SaleMLS ID #1334985, Venita Thomas, Walton George Realty Group. East Tennessee Realtors
- $549,0004 bd3 ba1.7k sqft1217 April Dr, Knoxville, TN 37919For SaleMLS ID #1353056, Eunjeong Park, Realty Executives Associates. East Tennessee Realtors
- $534,9004 bd4 ba3.1k sqft2718 Chukar Rd, Knoxville, TN 37923For SaleMLS ID #1349557, Margaret Peroulas, Brick & Mortar Properties, LLC. East Tennessee Realtors
- $439,9003 bd3 ba2k sqft925 Tree Trunk Rd, Knoxville, TN 37934For SaleMLS ID #1349228, Krista Freshour, Honors Real Estate Services LLC. East Tennessee Realtors
- $372,9003 bd3 ba2.2k sqft5731 Wooded Acres Dr, Knoxville, TN 37921For SaleMLS ID #1351511, Tarran J Allen, United Real Estate Solutions. East Tennessee Realtors
- $559,9004 bd3 ba2.9k sqft5401 Summitridge Ln, Knoxville, TN 37921For SaleMLS ID #1352227, Aimee Lee Lucas, ReMax Preferred Properties, In. East Tennessee Realtors
- $449,9004 bd3 ba2.5k sqft1302 Irwin Dr, Powell, TN 37849For Sale
 MLS ID #711746, Sarah Richards, Spring Mountain Realty, PLLC. Lakeway Area AOR
 - $569,9004 bd3 ba2.2k sqft860 Baylor Cir, Knoxville, TN 37923For SaleMLS ID #1351585, Caroline L McDonald, McDonald Realty, LLC. East Tennessee Realtors
- $399,9003 bd3 ba2k sqft1532 N Courtney Oak Ln, Knoxville, TN 37938For SaleMLS ID #1350777, Jeremiah Wampler, Realty Executives Associates. East Tennessee Realtors
- $485,7004 bd3 ba2.3k sqft7449 Willow Trace Ln, Knoxville, TN 37938For SaleMLS ID #1347559, Amie Dearing, Keller Williams. East Tennessee Realtors
