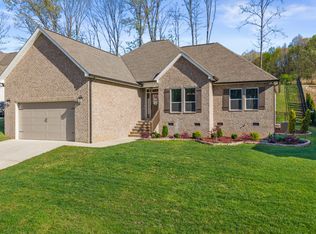
MOUNTAIN VIEWS from the front AND back porch, a level yard, and a newer home that's been immaculately cared for--402 Sugar Maple Trail is the move-in-ready 4BR/2.5BA buyers keep searching for in Lenoir City. Start mornings on the covered patio overlooking layered MOUNTAIN VIEWS and a flat, landscaped yard with real room to play. Inside, an open island kitchen shines with QUARTZ COUNTERTOPS, 42'' cabinets, and STAINLESS APPLIANCES, flowing to a living area with a cozy GAS FIREPLACE and ENGINEERED HARDWOODS. The MAIN-LEVEL OWNER'S SUITE offers a tiled walk-in shower, and upstairs adds three bedrooms plus a versatile LOFT. Established neighborhood, no construction, minutes to downtown Lenoir City, Hwy 321 and LC SCHOOLS!
For sale
$500,000
402 Sugar Maple Trl, Lenoir City, TN 37771
4beds
2,558sqft
:
Get pre-qualified$3,043/mo
Single Family Residence
Built in 2024
0.35 Acres Lot
$-- Zestimate®
$195/sqft
$30/mo HOA
What's special
- 6 days |
- 338 |
- 19 |
Likely to sell faster than
Zillow last checked:
Listing updated:
Listed by:
Matthew Parsons 865-761-9797,
Realty Executives Associates 865-693-3232
Source: East Tennessee Realtors,MLS#: 1348775
Facts & features
Interior
Bedrooms & bathrooms
- Bedrooms: 4
- Bathrooms: 3
- Full bathrooms: 2
- 1/2 bathrooms: 1
Rooms
- Room types: Bonus Room
Heating
- Central, Natural Gas
Cooling
- Central Air
Appliances
- Included: Gas Range, Dishwasher, Disposal, Microwave, Range, Self Cleaning Oven
Features
- Walk-In Closet(s), Kitchen Island, Eat-in Kitchen, Bonus Room
- Flooring: Carpet, Hardwood, Vinyl, Tile
- Basement: Slab
- Number of fireplaces: 1
- Fireplace features: Gas, Ventless, Gas Log
Interior area
- Total structure area: 2,558
- Total interior livable area: 2,558 sqft
Property
Parking
- Total spaces: 2
- Parking features: Garage Door Opener, Attached, Main Level
- Attached garage spaces: 2
Features
- Exterior features: Prof Landscaped
- Has view: Yes
- View description: Mountain(s)
Lot
- Size: 0.35 Acres
- Features: Irregular Lot
Details
- Parcel number: 020G K 05300 000
Construction
Type & style
- Home type: SingleFamily
- Architectural style: Traditional
- Property subtype: Single Family Residence
Materials
- Vinyl Siding, Brick
Condition
- Year built: 2024
Utilities & green energy
- Sewer: Public Sewer
- Water: Public
Community & HOA
Community
- Security: Smoke Detector(s)
- Subdivision: The Grove At Harrison Glen
HOA
- Has HOA: Yes
- HOA fee: $30 monthly
Location
- Region: Lenoir City
Financial & listing details
- Price per square foot: $195/sqft
- Tax assessed value: $371,500
- Annual tax amount: $2,168
- Date on market: 7/23/2026
Estimated market value
Not available
Estimated sales range
Not available
Not available
Price history
| Date | Event | Price |
|---|---|---|
| 7/23/2026 | Listed for sale | $500,000+3.3%$195/sqft |
Source:  East Tennessee Realtors #1348775 Report a problem East Tennessee Realtors #1348775 Report a problem | ||
| 12/18/2024 | Sold | $484,000+52.7%$189/sqft |
Source: Public Record Report a problem | ||
| 10/18/2024 | Sold | $317,000$124/sqft |
Source: Public Record Report a problem | ||
Public tax history
| Year | Property taxes | Tax assessment |
|---|---|---|
| 2025 | $2,168 +778.2% | $92,875 +778.3% |
| 2024 | $247 -2.1% | $10,575 |
| 2023 | $252 | $10,575 |
Find assessor info on the county website
Monthly payment
Est. payment
Payment breakdown
Explore the cost of this home by adjusting the details. Changes won't be saved.Climate risks
Neighborhood: 37771
Nearby schools
GreatSchools rating
- 6/10Lenoir City Middle SchoolGrades: 4-8Distance: 0.7 mi
- 7/10Lenoir City High SchoolGrades: 9-12Distance: 0.4 mi
- 4/10Lenoir City Elementary SchoolGrades: PK-3Distance: 1.1 mi
- $484,0004 bd3 ba2.5k sqft402 Sugar Maple Trl LOT 53, Lenoir City, TN 37771Sold

- $457,8243 bd3 ba2.3k sqft414 Sugar Maple Trl LOT 54, Lenoir City, TN 37771Sold

- $457,8243 bd2 ba2.3k sqft414 Sugar Maple Trl, Lenoir City, TN 37771Sold
- $408,7103 bd2 ba1.6k sqft365 Sugar Maple Trl LOT 93, Lenoir City, TN 37771Sold

- $411,592-- bd-- ba-- sqft105 Thuja Tree Ln, Lenoir City, TN 37771Sold
- $159,400-- bd0 ba631 sqft173 Harrison Rd, Lenoir City, TN 37771Off Market
- $499,9004 bd4 ba2.9k sqft236 Aspen Dr, Lenoir City, TN 37771Sold
- $469,9004 bd3 ba2.2k sqft245 Aspen Dr, Lenoir City, TN 37771Sold
A local agent can set up tours, give advice and negotiate with sellers.
Similar homes
- $450,0004 bd3 ba2.7k sqft121 Kaley Ln, Lenoir City, TN 37771For Sale

 MLS ID #3271984, Misty Tidwell. RealTracs MLS as distributed by MLS GRID
 - $477,0004 bd3 ba2.5k sqft498 Sugar Maple Trl, Lenoir City, TN 37771For Sale

 MLS ID #1335865, Julia Hurley, Just Homes Group. East Tennessee Realtors
 - $535,0005 bd4 ba3.6k sqft1084 Hillside Ln, Lenoir City, TN 37771For Sale
 MLS ID #1342550, Summer Munyon, Wallace. East Tennessee Realtors
 - $509,9003 bd2 ba1.8k sqft547 Carrington Blvd, Lenoir City, TN 37771For Sale
 MLS ID #1332951, Ozzie Webb, East Tennessee Properties, LLC. East Tennessee Realtors
 - $429,9004 bd4 ba2.5k sqft277 Gail Ln, Lenoir City, TN 37772For SaleMLS ID #1343861, Jennifer Shuler, Realty Executives Associates. East Tennessee Realtors
- $599,0005 bd4 ba2.5k sqft196 Zane Ln, Lenoir City, TN 37772For SaleMLS ID #1347856, Jared Dragoun, LPT Realty, LLC. East Tennessee Realtors
- $549,9004 bd4 ba2.7k sqft1158 Cedar Break Dr, Knoxville, TN 37932For SaleMLS ID #3283656, Wil Glafenhein. RealTracs MLS as distributed by MLS GRID
- $450,0003 bd3 ba2.1k sqft121 Inata Cir, Loudon, TN 37774For Sale
 MLS ID #712209, Krista DeCarmine, TN Smoky Mtn Realty. Lakeway Area AOR
 - $549,0003 bd3 ba1.8k sqft294 Vernie Lee Rd, Friendsville, TN 37737For SaleMLS ID #1348703, Lori Gano, Greater Impact Realty. East Tennessee Realtors
- from $385,0003 bd3 ba1.7k sqftThe Thistle Plan, Luna Ridge, Lenoir City, TN 37771New ConstructionTurner Homes
- $499,0003 bd3 ba2.1k sqft12625 Needlepoint Dr, Knoxville, TN 37934For SaleMLS ID #1343609, Kathy Pryputniewicz, Redfin. East Tennessee Realtors
- $495,0003 bd3 ba2.4k sqft1217 Lovell View Dr, Knoxville, TN 37932For SaleMLS ID #1346722, Kelly Artino, Southern Charm Homes. East Tennessee Realtors
- from $517,9002 bd2 ba1.7k sqftPalazzo Plan, Haven Hill, Lenoir City, TN 37771New ConstructionCook Bros Homes
- $535,0004 bd3 ba2.3k sqft1106 Cedar Break Dr, Knoxville, TN 37932For SaleMLS ID #1291386, Heather Ellison Zonar, United Real Estate Solutions. East Tennessee Realtors
- $589,9003 bd2 ba1.9k sqft406 Keota Ln, Tellico Plns, TN 37774For SaleMLS ID #1347584, Julia Hurley, Just Homes Group. East Tennessee Realtors
- $634,9004 bd3 ba2.5k sqft171 Stamford Bridge Way, Lenoir City, TN 37772For SaleMLS ID #1338184, Sheila Marlowe, Realty Executives Associates. East Tennessee Realtors
- $322,5003 bd3 ba1.4k sqft392 Judson Way, Lenoir City, TN 37771For SaleMLS ID #1344607, Jared Dragoun, LPT Realty, LLC. East Tennessee Realtors
- $639,9004 bd3 ba2.6k sqft198 Limelight Ln, Lenoir City, TN 37772New ConstructionEast Tennessee Realtors
- $680,0003 bd3 ba2.6k sqft424 Bittersweet Ln, Lenoir City, TN 37771For SaleMLS ID #1332562, Chasitey Kyle Shaver, Blevins Grp, Realty Executives. East Tennessee Realtors
- $555,0004 bd3 ba2.7k sqft1110 Cedar Break Dr, Knoxville, TN 37932For SaleMLS ID #1346621, Teri Jo Fox, The Knox Fox Real Estate Group. East Tennessee Realtors
