Skip main navigation
Sold for $535,000
  • $535,000

    501 Christiana Manor Dr, West Grove, PA 19390

    3beds
    2,900sqft
    Single Family Residence
    Built in 2023
    8,311 Square Feet Lot
    $553,100 Zestimate®
    $184/sqft
    $3,677 Estimated rent

    Home value

    $553,100

    $520,000 - $592,000

    $3,677/mo

    Zestimate® history
    Loading
    Loading...

    Owner options

    List your home for rent

    $3,677/mo

    Rent Zestimate®

    Find your next renter with Zillow Rental Manager. Plus, with online applications, you can quickly screen prospective tenants – for free.

    Learn more

    $3,677/mo

    Rent Zestimate®

    Refinance and save

    $3,732/mo

    Est. payment

    Refinancing to a lower rate could help reduce your monthly payments and save thousands over the life of the loan.

    See today's rates

    $3,732/mo

    Est. payment

    Explore your selling options

    Work with a Zillow partner agent

    Leverage their expertise and Zillow's premium Showcase listings to get your home seen by more buyers.

    Get started

    List with your own agent

    Get your home in front of millions of buyers by listing it on Zillow.

    Learn how to do it

    Sell it yourself

    Take full control of how buyers see your home on Zillow by listing For Sale by Owner (FSBO).

    List your home

    What's special

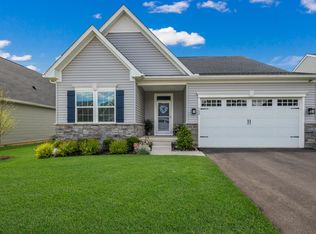
    High-end finishesDesigner countertopsManicured lawnBright open floor planStunning stone-front exteriorRecessed lightingCenter island with seating
    Motivated Sellers...$5,000 Seller's assist towards closing costs. 1 Year Home Warranty Included. Wow! Welcome Home to 501 Christiana Manor Drive in the Very Popular Community of Big Elk in the rolling hills of Chester County. This beautifully maintained nearly new, 2 years young, 3 Bedroom, 3 Full Bath home offers the perfect blend of luxury, comfort, and convenience. With its manicured lawn and stunning stone-front exterior, the curb appeal is just the beginning. Step inside and you are welcomed into a bright, open floor plan filled with Natural Light and High-End Finishes. The foyer greets you with an abundance of space and off to the left you will find 1 Bedroom and 1 Full Bath. As you continue into the home, you will pass the Home Office with plenty of space to be anything that you can imagine. The Gourmet Eat-In Kitchen is a Chef’s Dream, featuring Designer Countertops, plenty of Storage, a Center Island with seating and sink, stainless steel appliances, and a vented cooktop hood. A spacious pantry adds even more function and storage. The kitchen opens seamlessly to a dining area and airy family room with a cozy, heat-efficient Fireplace and access to oversized Outdoor Living Space. The primary main level owner’s bedroom suite includes a tray ceiling, ceiling fan, and a luxurious en-suite bath oasis with double sinks and a gorgeous large shower. The finished lower level adds even more versatility, with a bedroom and full bath—perfect for guests or multigenerational living. Additional highlights include: Premium Flooring throughout the Home. Recessed lighting, and the community’s most sought-after floor plan, the Bramante. Enjoy resort-style amenities including a clubhouse, swimming pool, and fully equipped fitness center. This lovely home finds itself in an area of Chester County steeped in rich history and charm, boasting beautiful rolling countryside, inviting villages, and main streets dotted with local artisans, upscale boutiques, sidewalk cafes, some of the region’s most prized chefs, and finest dining & eateries with farm-to-table culinary delights, exceptional local wineries and breweries. Hike its beautiful trails, or take in the scenic views and wildlife, picnic in its lush greens. Spend a day wine-tasting at local wineries, golf at the area’s award-winning courses, visit historic attractions and museums at nearby DuPont estates, stunning Longwood Gardens and revolutionary battlefields. This exceptional home has it all—move-in ready with nothing to do but unpack and start living! Ring camera at property that records

    Zillow last checked:

    Listing updated:

    Listed by:

    Gina LaBricciosa 610-639-6780,

    Keller Williams Real Estate - West Chester

    Bought with:

    Kathy Thompson, 5014075

    Keller Williams Real Estate - West Chester

    Source: Bright MLS,MLS#: PACT2106128MLS Logo

    Facts & features

    Interior

    Bedrooms & bathrooms
    • Bedrooms: 3
    • Bathrooms: 3
    • Full bathrooms: 3
    • Main level bathrooms: 2
    • Main level bedrooms: 2
    Basement
    • Area: 900
    Heating
    • Forced Air, Natural Gas
    Cooling
    • Central Air, Electric
    Appliances
    • Included: Electric Water Heater
    Features
    • Breakfast Area, Entry Level Bedroom, Butlers Pantry, Family Room Off Kitchen, Eat-in Kitchen, Kitchen - Gourmet, Kitchen Island, Kitchen - Table Space, Pantry, Store/Office, Upgraded Countertops, Other
    • Flooring: Wood
    • Basement: Finished,Heated,Interior Entry
    • Number of fireplaces: 1
    Interior area
    • Total structure area: 2,900
    • Total interior livable area: 2,900 sqft
    • Finished area above ground: 2,000
    • Finished area below ground: 900

    Property

    Parking
    • Total spaces: 4
    • Parking features: Garage Door Opener, Inside Entrance, Driveway, Attached
    • Attached garage spaces: 2
    • Uncovered spaces: 2
    Accessibility
    • Accessibility features: None
    Features
    • Levels: One
    • Stories: 1
    • Pool features: Community
    Lot
    • Size: 8,311 Square Feet
    Details
    • Additional structures: Above Grade, Below Grade
    • Parcel number: 5803 0492
    • Zoning: RESIDENTIAL
    • Special conditions: Standard

    Construction

    Type & style
    • Home type: SingleFamily
    • Architectural style: Ranch/Rambler
    • Property subtype: Single Family Residence
    Materials
    • Combination, HardiPlank Type, Stone
    • Foundation: Permanent
    Condition
    • New construction: No
    • Year built: 2023
    Details
    • Builder model: Bramante
    • Builder name: NV Homes

    Utilities & green energy

    • Electric: 200+ Amp Service
    • Sewer: Public Sewer
    • Water: Public

    Community & HOA

    Community
    • Senior community: Yes
    • Subdivision: Big Elk
    HOA
    • Has HOA: Yes
    • Services included: Common Area Maintenance, Health Club, Maintenance Grounds, Snow Removal
    • HOA fee: $295 monthly
    • HOA name: BIG ELK
    Location
    • Region: West Grove
    • Municipality: PENN TWP

    Financial & listing details

    • Price per square foot: $184/sqft
    • Tax assessed value: $205,700
    • Annual tax amount: $8,576
    • Date on market: 8/14/2025
    • Listing agreement: Exclusive Right To Sell
    • Inclusions: Washer, Dryer, Refrigerator, Gas Grill, Shelving In Basement Except Tool Bench And Cabinet, All Blinds And Light Fixtures
    • Exclusions: Tool Bench And Cabinet
    • Ownership: Fee Simple

    Price history

    DateEventPrice
    11/21/2025Sold$535,000-2%$184/sqft
    Source: Bright MLS #PACT2106128 Report a problem
    10/13/2025Pending sale$545,900$188/sqft
    Source: Bright MLS #PACT2106128 Report a problem
    9/29/2025Contingent$545,900$188/sqft
    Source: Bright MLS #PACT2106128 Report a problem
    9/4/2025Price change$545,900-0.7%$188/sqft
    Source: Bright MLS #PACT2106128 Report a problem
    8/21/2025Price change$549,900-1.8%$190/sqft
    Source: Bright MLS #PACT2106128 Report a problem
    8/14/2025Listed for sale$559,900+2.6%$193/sqft
    Source: Bright MLS #PACT2106128 Report a problem
    8/31/2023Sold$545,555+286.2%$188/sqft
    Source: Public Record Report a problem
    5/18/2023Sold$141,250$49/sqft
    Source: Public Record Report a problem

    Public tax history

    YearProperty taxesTax assessment
    2026$8,576 +2.6%$205,700
    2025$8,360 +1.5%$205,700
    2024$8,234 +676.5%$205,700 +676.5%
    2023$1,060 +2.2%$26,490
    2022$1,038 $26,490
    Find assessor info on the county website

    Neighborhood: 19390

    Nearby schools

    GreatSchools rating
    Schools provided by the listing agent
    • District: Avon Grove

    Source: Bright MLS. This data may not be complete. We recommend contacting the local school district to confirm school assignments for this home.

    Get a cash offer in 3 minutes
    Find out how much your home could sell for in as little as 3 minutes with a no-obligation cash offer.
    Estimated market value
    $553,100
    Get a cash offer in 3 minutes
    Find out how much your home could sell for in as little as 3 minutes with a no-obligation cash offer.
    Estimated market value
    $553,100