Welcome to 223 Letitia Manor Drive, West Grove, PA Built in 2024 and located in the highly sought-after 55+ Big Elk community, this beautifully appointed Ryan Homes Palladio ranch offers the perfect combination of modern design, comfortable living, and an active Chester County lifestyle. Only available due to employment offer. Featuring approximately 1,794 square feet of main-level living space plus an additional 1,083 square feet of finished lower-level living area, this home provides the space you need without the maintenance you don't. The welcoming foyer opens into a bright, open-concept floor plan designed for both everyday living and entertaining. The gourmet kitchen serves as the heart of the home, featuring abundant cabinetry, generous workspace, a large center island, and walk-in pantry. The kitchen flows seamlessly into the dining area and spacious great room, creating an inviting atmosphere for gatherings with family and friends. The main-level owner's suite offers a private retreat complete with an upgraded custom walk-in closet and a well-appointed en-suite bath. A second and third bedroom and full bath on the main floor provide comfortable accommodations for guests, while the finished lower level adds a third full bath, and expansive recreation space perfect for hobbies, entertaining and fitness. One of the home's standout features is its desirable location within the community. The rear of the property backs to open space, providing a peaceful setting and added privacy, while views of the Casa Carmen Winery vineyards can be enjoyed from the front of the home. The southern exposure at the front entry helps fill the home with natural light throughout the day. Additional features include a two-car garage, water softening system, upgraded owner's closet storage, and numerous modern finishes throughout. Big Elk Community Amenities Residents enjoy a vibrant, resort-style lifestyle with access to the community clubhouse, fitness center, swimming pool, film room, and gathering spaces. A full calendar of social activities includes book clubs, card groups, men's and ladies' breakfasts and lunches, concerts, travel outings, holiday celebrations, and much more. Prime Chester County Location Conveniently located just minutes from local favorites including Aurora Pizza & Pasta, 2SP Brewing Company, and downtown Kennett Square's acclaimed restaurants, shops, farmers markets, and community events. Nearby destinations include Longwood Gardens, the Brandywine River Museum of Art, Winterthur Museum, Chadds Ford, local wineries, golf courses, walking trails, and countless opportunities to enjoy the best of Chester County living. Whether you're looking to simplify, travel more, or enjoy an active and welcoming community, 233 Letitia Manor Drive offers a wonderful opportunity to enjoy low-maintenance living in one of the area's most desirable active adult neighborhoods. Schedule your private showing today and experience everything Big Elk has to offer.
Pending
$600,000
223 Letitia Manor Dr, West Grove, PA 19390
3beds
2,877sqft
Single Family Residence
Built in 2024
6,671 Square Feet Lot
$588,800 Zestimate®
$209/sqft
$295/mo HOA
What's special
Two-car garageWelcoming foyerNumerous modern finishes throughoutGenerous workspaceLarge center islandWalk-in pantryBright open-concept floor plan
- 74 days
- 63
- 0
Zillow last checked:
Listing updated:
Listed by:
Nick Vandekar 610-203-4543,
Realty One Group Advocates 4842372055
Source: Bright MLS,MLS#: PACT2128288
Facts & features
Interior
Bedrooms & bathrooms
- Bedrooms: 3
- Bathrooms: 3
- Full bathrooms: 3
- Main level bathrooms: 3
- Main level bedrooms: 3
Basement
- Area: 1083
Heating
- Forced Air, Natural Gas
Cooling
- Central Air, Electric
Appliances
- Included: Microwave, Built-In Range, Dishwasher, Disposal, Dryer, Energy Efficient Appliances, Double Oven, Refrigerator, Stainless Steel Appliance(s), Washer, Gas Water Heater
- Laundry: Main Level
Features
- Kitchen Island, Pantry
- Basement: Full,Finished
- Has fireplace: No
Interior area
- Total structure area: 2,877
- Total interior livable area: 2,877 sqft
- Finished area above ground: 1,794
- Finished area below ground: 1,083
Property
Parking
- Total spaces: 4
- Parking features: Garage Faces Front, Attached, Driveway
- Attached garage spaces: 2
- Uncovered spaces: 2
- Details: Garage Sqft: 440
Accessibility
- Accessibility features: None
Features
- Levels: One
- Stories: 1
- Patio & porch: Deck
- Pool features: Community
Lot
- Size: 6,671 Square Feet
Details
- Additional structures: Above Grade, Below Grade
- Parcel number: 5803 0638
- Zoning: RES
- Special conditions: Standard
Construction
Type & style
- Home type: SingleFamily
- Architectural style: Ranch/Rambler
- Property subtype: Single Family Residence
Materials
- Stone, Vinyl Siding
- Foundation: Concrete Perimeter
- Roof: Shingle
Condition
- Excellent
- New construction: No
- Year built: 2024
Utilities & green energy
- Sewer: Public Sewer
- Water: Public
Community & HOA
Community
- Features: Pool
- Senior community: Yes
- Subdivision: Big Elk
HOA
- Has HOA: Yes
- Amenities included: Clubhouse, Fitness Center, Pool
- Services included: Common Area Maintenance, Maintenance Grounds, Snow Removal, Trash
- HOA fee: $295 monthly
- HOA name: PENCO MANAGEMENT
Location
- Region: West Grove
- Municipality: PENN TWP
Financial & listing details
- Price per square foot: $209/sqft
- Tax assessed value: $217,370
- Annual tax amount: $9,063
- Date on market: 6/18/2026
- Listing agreement: Exclusive Right To Sell
- Inclusions: Washer, Dryer, Kitchen Refrigerator, Water Softener System, Window Blinds
- Ownership: Fee Simple
Estimated market value
$588,800
$559,000 - $618,000
$3,764/mo
Price history
| Date | Event | Price |
|---|---|---|
| 7/27/2026 | Pending sale | $600,000$209/sqft |
Source:  Bright MLS #PACT2128288 Report a problem Bright MLS #PACT2128288 Report a problem | ||
| 6/18/2026 | Listed for sale | $600,000+0.2%$209/sqft |
Source: Bright MLS #PACT2128288 Report a problem | ||
| 6/1/2026 | Listing removed | $599,000$208/sqft |
Source: Bright MLS #PACT2115832 Report a problem | ||
| 5/6/2026 | Price change | $599,000-4.8%$208/sqft |
Source: Bright MLS #PACT2115832 Report a problem | ||
| 2/27/2026 | Listed for sale | $629,000-3.1%$219/sqft |
Source: Bright MLS #PACT2115832 Report a problem | ||
| 2/6/2026 | Listing removed | $649,000$226/sqft |
Source: Bright MLS #PACT2115832 Report a problem | ||
| 1/15/2026 | Listed for sale | $649,000$226/sqft |
Source: Bright MLS #PACT2115832 Report a problem | ||
Public tax history
Tax history is unavailable.
Monthly payment
Est. payment
Payment breakdown
Explore the cost of this home by adjusting the details. Changes won't be saved.Climate risks
Neighborhood: 19390
Nearby schools
Schools provided by the listing agent
- District: Avon Grove
Source: Bright MLS. This data may not be complete. We recommend contacting the local school district to confirm school assignments for this home.

Similar homes
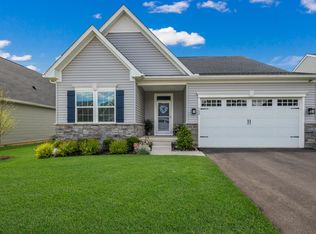
- $599,0004 bd3 ba2.4k sqft520 Mystic Ln, West Grove, PA 19390For Sale

 MLS ID #PACT2127912, Anna Alves, Keller Williams Realty - Moorestown. Bright MLS
 - $662,1343 bd3 ba1.9k sqftLOT 2 A Valley Rd, West Grove, PA 19390New Construction
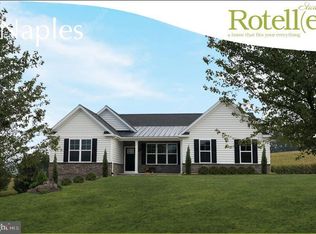 MLS ID #PACT2123944, Steven Christie, KW Greater West Chester. Bright MLS
 - $712,3594 bd3 ba2.5k sqftLOT 2 B Valley Rd, West Grove, PA 19390New Construction
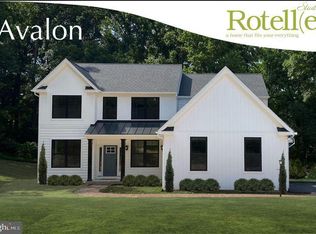 MLS ID #PACT2123946, Steven Christie, KW Greater West Chester. Bright MLS
 - $750,7464 bd3 ba2.9k sqftLOT 2 C Valley Rd, West Grove, PA 19390New Construction
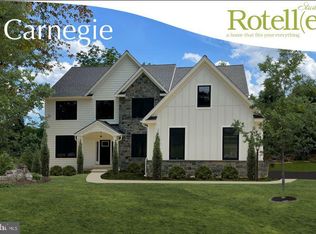 MLS ID #PACT2123948, Steven Christie, KW Greater West Chester. Bright MLS
 - $625,0003 bd3 ba1.9k sqft123 Evergreen Dr, Oxford, PA 19363For SaleMLS ID #PACT2134212, Corey Snyder, Beiler-Campbell Realtors-Avondale. Bright MLS
- $599,9002 bd2 ba1.7k sqft324 Greenwood Dr Lot 42, Oxford, PA 19363New ConstructionBright MLS
- $539,0005 bd4 ba2.6k sqft21 Jason Dr, Oxford, PA 19363For SaleMLS ID #PACT2131530, Howard Urbine, Realty One Group Restore. Bright MLS
- $544,9004 bd3 ba2.4k sqftGreenwood Drive Norway #F, Oxford, PA 19363New ConstructionMLS ID #PACT2043242, Nestor Reyes Garcia, Beiler-Campbell Realtors-Oxford. Bright MLS
- $585,0004 bd4 ba3k sqft235 Sloan Dr, Coatesville, PA 19320For SaleMLS ID #PACT2128448, Keir Abrahams, Keller Williams Real Estate -Exton. Bright MLS
- $489,9003 bd3 ba1.8k sqftGreenwood Drive Balsam #D, Oxford, PA 19363New ConstructionMLS ID #PACT2010896, Doug Chase, Beiler-Campbell Realtors-Oxford. Bright MLS
- $529,9004 bd3 ba2.2k sqftWickmere Street Fletcher #D, Oxford, PA 19363New ConstructionMLS ID #PACT2124216, Michelle Mendenhall, Beiler-Campbell Realtors-Avondale. Bright MLS
- $489,9003 bd2 ba1.7k sqftGreenwood Drive Douglas #C, Oxford, PA 19363New ConstructionMLS ID #PACT492792, Doug Chase, Beiler-Campbell Realtors-Oxford. Bright MLS
- $639,9003 bd3 ba2.6k sqft605 Greenbriar Path, Cochranville, PA 19330New ConstructionMLS ID #PACT2115830, Lisa Rowe, Beiler-Campbell Realtors-Avondale. Bright MLS
