Click the Virtual Tour link to view the 3D walkthrough. Discounted rate options and no lender fee future refinancing may be available for qualified buyers of this home.
Under contract
$329,900
501 Clearview Dr, Fountain, CO 80817
3beds
1,326sqft
Single Family Residence
Built in 1965
8,311 Square Feet Lot
$-- Zestimate®
$249/sqft
$-- HOA
What's special
- 28 days
- 134
- 9
Likely to sell faster than
Zillow last checked:
Listing updated:
Listed by:
Judy Glassman SFR 719-428-5839,
Orchard Brokerage LLC
Source: elevateMLS,MLS#: 9545594
Facts & features
Interior
Bedrooms & bathrooms
- Bedrooms: 3
- Bathrooms: 2
- Full bathrooms: 2
Other
- Level: Upper
Heating
- Forced Air
Cooling
- Central Air
Appliances
- Included: Dishwasher, Disposal, Microwave, Range, Refrigerator
- Laundry: In Basement
Features
- Basement: Full,Finished
Interior area
- Total structure area: 1,326
- Total interior livable area: 1,326 sqft
- Finished area above ground: 918
- Finished area below ground: 408
Property
Parking
- Total spaces: 2
- Parking features: Attached
- Attached garage spaces: 2
Features
- Levels: Tri-Level
- Has view: Yes
- View description: View of Pikes Peak
Lot
- Size: 8,311 Square Feet
Details
- Parcel number: 5606420002
Construction
Type & style
- Home type: SingleFamily
- Property subtype: Single Family Residence
Materials
- Fiber Cement, Framed on Lot
- Roof: Composite Shingle
Condition
- Existing Home
- New construction: No
- Year built: 1965
Utilities & green energy
- Water: Assoc/Distr
- Utilities for property: Cable Available, Electricity Available, Natural Gas Available
Community & HOA
Location
- Region: Fountain
Financial & listing details
- Price per square foot: $249/sqft
- Tax assessed value: $319,005
- Annual tax amount: $1,304
- Date on market: 10/19/2026
- Listing terms: Cash,Conventional,VA Loan
- Electric utility on property: Yes
Estimated market value
Not available
Estimated sales range
Not available
Not available
Price history
| Date | Event | Price |
|---|---|---|
| 10/22/2026 | Contingent | $329,900$249/sqft |
Source:  elevateMLS #9545594 Report a problem | ||
| 10/19/2026 | Listed for sale | $329,900-13.2%$249/sqft |
Source: elevateMLS #9545594 Report a problem | ||
| 5/3/2023 | Sold | $380,000+5.6%$287/sqft |
Source: Public Record Report a problem | ||
| 4/6/2023 | Listed for sale | $360,000$271/sqft |
Source: elevateMLS #3853032 Report a problem | ||
| 3/10/2023 | Contingent | $360,000$271/sqft |
Source: elevateMLS #3853032 Report a problem | ||
| 3/10/2023 | Listed for sale | $360,000+177.1%$271/sqft |
Source: elevateMLS #3853032 Report a problem | ||
| 3/9/2010 | Sold | $129,900+104.6%$98/sqft |
Source: Public Record Report a problem | ||
| 7/30/2009 | Sold | $63,500-40.7%$48/sqft |
Source: Public Record Report a problem | ||
| 5/20/2009 | Listed for sale | -- |
Source: Williams & Williams Worldwide Real Estate Auction Report a problem | ||
| 12/27/2001 | Sold | $107,000+44.6%$81/sqft |
Source: Public Record Report a problem | ||
| 1/5/1995 | Sold | $74,000$56/sqft |
Source: Public Record Report a problem | ||
Public tax history
| Year | Property taxes | Tax assessment |
|---|---|---|
| 2025 | $1,112 +14.8% | $22,490 +1% |
| 2024 | $968 +7.4% | $22,260 |
| 2023 | $902 +7.7% | $22,260 +44% |
| 2022 | $838 | $15,460 -2.8% |
| 2021 | -- | $15,900 +30.3% |
| 2020 | $656 +1.9% | $12,200 |
| 2019 | $644 +24.3% | $12,200 +27.2% |
| 2018 | $518 -1.2% | $9,590 |
| 2017 | $524 +1.2% | $9,590 -4.3% |
| 2016 | $518 -4.4% | $10,020 |
| 2015 | $542 +0.4% | $10,020 |
| 2014 | $540 | $10,020 |
| 2013 | -- | -- |
| 2012 | -- | $10,020 |
| 2011 | $532 | $10,020 -2.4% |
| 2010 | -- | $10,270 |
| 2009 | -- | $10,270 +2% |
| 2008 | -- | $10,070 |
| 2006 | -- | $10,070 +20.5% |
| 2004 | -- | $8,360 |
| 2003 | $525 +1.9% | $8,360 -12.2% |
| 2002 | $515 +9.2% | $9,520 +19.7% |
| 2001 | $472 | $7,950 |
Find assessor info on the county website
Monthly payment
Est. payment
Payment breakdown
Explore the cost of this home by adjusting the details. Changes won't be saved.Climate risks
Neighborhood: 80817
Nearby schools
Schools provided by the listing agent
- District: Ftn/Ft Carson 8
Source: elevateMLS. This data may not be complete. We recommend contacting the local school district to confirm school assignments for this home.
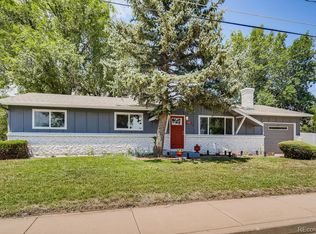
Similar homes
- $--3 bd1 ba1.5k sqft401 Calle Manzana, Fountain, CO 80817Auction
 Auction.com 2
- $--4 bd2 ba980 sqft11208 Berry Farm Rd, Fountain, CO 80817Auction
 Auction.com 2
- $325,0003 bd2 ba1.6k sqft411 Shield Rd, Fountain, CO 80817For Sale
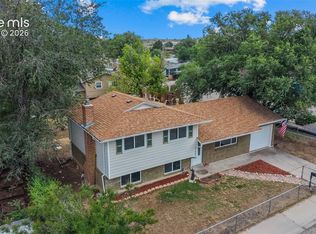
 MLS ID #8829970, Susan Henry PSA , Exp Realty LLC. elevateMLS
- $329,9004 bd2 ba1.5k sqft670 Calle Entrada, Fountain, CO 80817For Sale
 MLS ID #4129913, Adam Wiley, Keller Williams Realty DTC LLC. elevateMLS
- $310,0004 bd3 ba1.8k sqft110 Yearling Ct, Fountain, CO 80817For SaleMLS ID #5239980, Jon Stanley Hollon SFR , Jon Stanley Hollon. elevateMLS
- $261,0004 bd2 ba1.5k sqft2008 El Camino Meseta, Fountain, CO 80817For SaleMLS ID #9703239, Terrie Elwood MRP SFR , Quest Real Estate Partners. elevateMLS
- $250,0004 bd2 ba1.8k sqft504 Harvest Moon Rd, Fountain, CO 80817For SaleMLS ID #3248578, Jerrod Butler ABR GRI MRP SFR , Wish Realty LLC. elevateMLS
- $279,9993 bd2 ba1.2k sqft6926 Millbrook Cir, Fountain, CO 80817For SaleMLS ID #6551598, Kevin Dhaliwal, KD Capital. elevateMLS
- $230,5003 bd1 ba992 sqft558 Blossom Field Rd, Fountain, CO 80817For SaleMLS ID #2827698, Monica Breckenridge ABR CDPE CLHMS GRI MRP PSA RSPS SFR SRES , Pink Realty Inc. elevateMLS
- $319,9993 bd2 ba1.5k sqft523 Rosemont Dr, Colorado Springs, CO 80911For SaleMLS ID #6229023, Krysta Booker, Homesmart Realty. elevateMLS
- $325,0003 bd2 ba1.4k sqft3420 Springnite Dr, Colorado Springs, CO 80916For SaleMLS ID #7117223, Lauren Jerden MRP , Exp Realty LLC. elevateMLS
- $345,0003 bd2 ba1.7k sqft7059 Taft Court, Colorado Springs, CO 80911For Sale
 MLS ID #9287362, Gerrard McCann, HomeSmart Realty. REcolorado as distributed by MLS GRID
