4 bed, 2 bath home near Fort Carson. Not in the best condition, needs TLC, Not a Short Sale, but priced well for the sqft. Needs new roof but can be paid out of seller proceeds at closing if not a cash offer and passes appraisal. Needs new carpet and other updates. Professional Cleaning has been done on Nov 12th. Best if it is a Conv loan or Cash deal, but VA or FHA loans may pass appraisal. Showings begin Saturday Nov 14th.
For sale
Price cut: $45K (11/14)
$250,000
504 Harvest Moon Rd, Fountain, CO 80817
4beds
1,894sqft
Single Family Residence
Built in 1988
6,499 Square Feet Lot
$-- Zestimate®
$132/sqft
$-- HOA
What's special
- 7 days
- 903
- 134
Likely to sell faster than
Zillow last checked:
Listing updated:
Listed by:
Jerrod Butler ABR GRI MRP SFR 719-425-9474,
Wish Realty LLC
Source: elevateMLS,MLS#: 3248578
Facts & features
Interior
Bedrooms & bathrooms
- Bedrooms: 4
- Bathrooms: 2
- Full bathrooms: 1
- 3/4 bathrooms: 1
Other
- Level: Upper
- Area: 110 Square Feet
- Dimensions: 10 x 11
Heating
- Forced Air, Natural Gas
Cooling
- Ceiling Fan(s), Central Air
Appliances
- Included: Disposal, Microwave, Oven, Range, Refrigerator
Features
- Basement: Full,Finished
- Has fireplace: No
- Fireplace features: None
Interior area
- Total structure area: 1,894
- Total interior livable area: 1,894 sqft
- Finished area above ground: 1,030
- Finished area below ground: 864
Video & virtual tour
Property
Parking
- Total spaces: 2
- Parking features: Attached
- Attached garage spaces: 2
Features
- Levels: Bi-level
- Patio & porch: Concrete
Lot
- Size: 6,499 Square Feet
- Features: Level
Details
- Parcel number: 5605213014
Construction
Type & style
- Home type: SingleFamily
- Property subtype: Single Family Residence
Materials
- Wood Siding, Frame
- Foundation: Garden Level
- Roof: Composite Shingle
Condition
- Existing Home
- New construction: No
- Year built: 1988
Utilities & green energy
- Water: Municipal
- Utilities for property: Electricity Connected, Natural Gas Connected
Community & HOA
Location
- Region: Fountain
Financial & listing details
- Price per square foot: $132/sqft
- Tax assessed value: $375,760
- Annual tax amount: $1,539
- Date on market: 11/9/2026
- Listing terms: Cash,Conventional,FHA,VA Loan
- Electric utility on property: Yes
Estimated market value
Not available
Estimated sales range
Not available
Not available
Price history
| Date | Event | Price |
|---|---|---|
| 11/14/2026 | Price change | $250,000-15.3%$132/sqft |
Source:  elevateMLS #3248578 Report a problem | ||
| 11/12/2026 | Listed for sale | $295,000+56.4%$156/sqft |
Source: elevateMLS #3248578 Report a problem | ||
| 10/25/2016 | Sold | $188,600+2.5%$100/sqft |
Source: Public Record Report a problem | ||
| 7/9/2015 | Sold | $184,000-0.5%$97/sqft |
Source: Public Record Report a problem | ||
| 6/17/2015 | Listed for sale | $184,900+5.7%$98/sqft |
Source: RE/MAX ADVANTAGE #9556784 Report a problem | ||
| 9/11/2010 | Listed for sale | $175,000+66.7%$92/sqft |
Source: Colorado Best Team @ Keller Williams Realty #666710 Report a problem | ||
| 10/31/1995 | Sold | $105,000$55/sqft |
Source: Public Record Report a problem | ||
Public tax history
| Year | Property taxes | Tax assessment |
|---|---|---|
| 2025 | $1,416 +12.3% | $26,490 -2.5% |
| 2024 | $1,261 +10.4% | $27,180 |
| 2023 | $1,143 +7.6% | $27,180 +38.7% |
| 2022 | $1,062 | $19,590 -2.8% |
| 2021 | -- | $20,160 +24.4% |
| 2020 | $872 +1.9% | $16,200 |
| 2019 | $855 +17.1% | $16,200 +19.8% |
| 2018 | $730 -1.2% | $13,520 |
| 2017 | $739 +1.2% | $13,520 -5.7% |
| 2016 | $730 -5.7% | $14,330 +23.4% |
| 2015 | $775 +33.3% | $11,610 +7.6% |
| 2014 | $581 | $10,790 |
| 2013 | -- | -- |
| 2012 | -- | $10,790 |
| 2011 | $625 | $10,790 -10.6% |
| 2010 | -- | $12,070 |
| 2009 | -- | $12,070 +1.9% |
| 2008 | -- | $11,840 |
| 2006 | -- | $11,840 +19% |
| 2004 | -- | $9,950 |
| 2003 | $624 +1.9% | $9,950 -12.2% |
| 2002 | $613 +5% | $11,330 +15.1% |
| 2001 | $584 | $9,840 |
Find assessor info on the county website
Monthly payment
Est. payment
Payment breakdown
Explore the cost of this home by adjusting the details. Changes won't be saved.Climate risks
Neighborhood: 80817
Nearby schools
Schools provided by the listing agent
- District: Ftn/Ft Carson 8
Source: elevateMLS. This data may not be complete. We recommend contacting the local school district to confirm school assignments for this home.
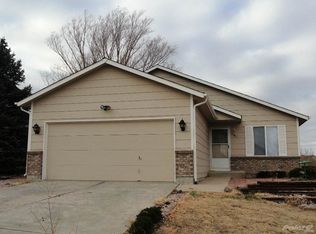

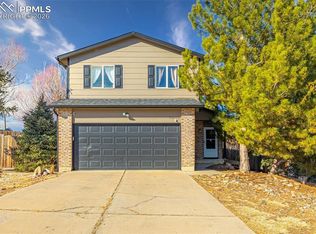
Similar homes
- $--4 bd3 ba2.2k sqft630 High Tea Ct, Fountain, CO 80817Auction
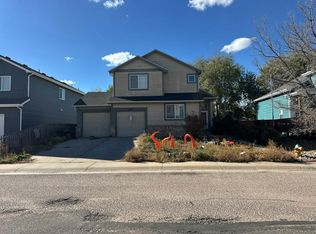 Auction.com 2
- $261,0004 bd2 ba1.5k sqft2008 El Camino Meseta, Fountain, CO 80817For Sale
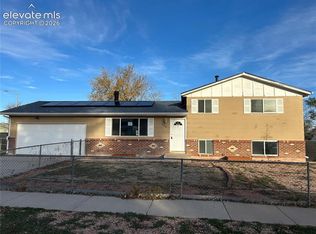
 MLS ID #9703239, Terrie Elwood MRP SFR , Quest Real Estate Partners. elevateMLS
- $230,5003 bd1 ba992 sqft558 Blossom Field Rd, Fountain, CO 80817For Sale
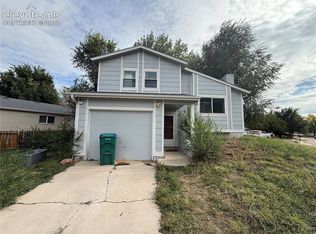 MLS ID #2827698, Monica Breckenridge ABR CDPE CLHMS GRI MRP PSA RSPS SFR SRES , Pink Realty Inc. elevateMLS
- $335,0003 bd2 ba1.8k sqft804 Kiowa St, Fountain, CO 80817For Sale
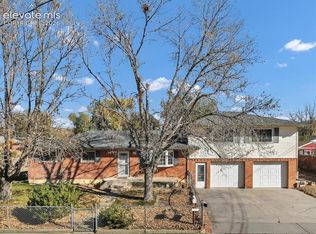 MLS ID #7407208, Dustin Wager, Legends Real Estate. elevateMLS
- $375,0004 bd2 ba1.8k sqft858 Marshall Dr, Fountain, CO 80817For SaleMLS ID #7636625, Jeffrey Johnson, Keller Williams Premier Realty. elevateMLS
- $290,0003 bd2 ba1.2k sqft861 Desert Cir, Fountain, CO 80817For SaleMLS ID #5354300, Jessica Harper GRI , American Liberty Realty, LLC. elevateMLS
- $357,0003 bd3 ba2.3k sqft721 Rye Ridge Rd, Fountain, CO 80817For SaleMLS ID #9295814, Michael Drager, American Way Rlty and Management. elevateMLS
- $350,0004 bd4 ba2k sqft853 Marshall Dr, Fountain, CO 80817For SaleMLS ID #8765554, Kenneth Golden, Exp Realty LLC. elevateMLS
- $349,0004 bd2 ba1.7k sqft7315 Colonial Ct, Fountain, CO 80817For SaleMLS ID #4226313, Sara Aparicio SFR , The Cutting Edge. elevateMLS
- $280,0002 bd3 ba1.2k sqft10576 Wells Point, Fountain, CO 80817For SaleMLS ID #4971960, Rachael Dordal, Blue Picket Realty. elevateMLS
- $350,0003 bd2 ba1.6k sqft759 Descendant Dr, Fountain, CO 80817For SaleMLS ID #6261790, Michael Scanlan, Scans 22 LLC. elevateMLS
- $329,9003 bd2 ba1.6k sqft403 Shield Rd, Fountain, CO 80817For SaleMLS ID #6635776, Jennifer Koslowsky ABR MRP SRES SRS , Coldwell Banker Realty. elevateMLS
- $300,0002 bd3 ba1.2k sqft7927 Sandy Springs Point, Fountain, CO 80817For SaleMLS ID #3512042, Tulio Pena, Keller Williams Partners. elevateMLS
- $305,0003 bd2 ba975 sqft1810 Bonita Dr, Fountain, CO 80817For SaleMLS ID #9215912, Dillon Lanzl, The Farnon Home Team LLC. elevateMLS
- $300,0005 bd2 ba2.1k sqft6950 Silverheels Ct, Colorado Springs, CO 80911For SaleMLS ID #2748469, Darren Dukart, Keller Williams Clients Choice Realty. elevateMLS
- $309,9003 bd3 ba1.5k sqft7104 Bracken Pl, Fountain, CO 80817For SaleMLS ID #5516652, Brandon Smith CRS , REMAX PROPERTIES. elevateMLS
- $315,0003 bd2 ba1.2k sqft4980 Nolte Dr N, Colorado Springs, CO 80916For SaleMLS ID #6459469, Amanda Mize, Raven & Co. RealEstateAdvisors. elevateMLS
- $274,9003 bd2 ba2.7k sqft6722 Seneca Rd, Colorado Springs, CO 80915For SaleMLS ID #7146890, Jackie Pierce Eaton, Berkshire Hathaway HomeServices Synergy Realty Group. elevateMLS
