Lot 29, ALL APPLIANCES + BLINDS included so your home will be fully move in ready. UP TO $7500 IN CLOSING COSTS with use of our lender. The Hartsville floorplan is a spacious, modern two-story home designed for style and functionality. Featuring four generously sized bedrooms and 2.5 bathrooms, it offers plenty of space for families or anyone seeking privacy and togetherness. The main level showcases an open-concept kitchen, living, and dining area, perfect for entertaining or daily family life. The kitchen impresses with luxurious quartz countertops and high-end stainless steel appliances, combining elegance with practicality. Smart home technology is integrated throughout, letting you control lighting, temperature, and security via phone or voice commands, adding convenience and peace of mind. The large living and dining areas create a warm gathering space, while the upstairs bedrooms offer a peaceful retreat, including a master suite with an en-suite bathroom. Whether cooking, relaxing, or unwinding in private spaces, the Hartsville balances luxury, technology, and function. It’s a modern home where comfort and innovation enhance your lifestyle. Find your Hartsville today at Parkside Point, Portland, TN.
3D Tour: https://www.zillow.com/view-imx/86c8a72b-abf2-45e5-9781-4118e03dc519?wl=true&setAttribution=mls&initialViewType=pano
Closed
$311,335
501 Cloudland Dr, Portland, TN 37148
4beds
1,595sqft
Single Family Residence, Residential
Built in 2025
6,011 Square Feet Lot
$310,200 Zestimate®
$195/sqft
$2,219 Estimated rent
Home value
$310,200
$292,000 - $329,000
$2,219/mo
Zestimate® history
Owner options
List your home for rent
$2,219/mo
Rent Zestimate®
Find your next renter with Zillow Rental Manager. Plus, with online applications, you can quickly screen prospective tenants – for free.
$2,219/mo
Rent Zestimate®
Refinance and save
$1,861/mo
Est. payment
Refinancing to a lower rate could help reduce your monthly payments and save thousands over the life of the loan.
$1,861/mo
Est. payment
Explore your selling options
Work with a Zillow partner agent
Leverage their expertise and Zillow's premium Showcase listings to get your home seen by more buyers.
Get startedList with your own agent
Get your home in front of millions of buyers by listing it on Zillow.
Learn how to do itSell it yourself
Take full control of how buyers see your home on Zillow by listing For Sale by Owner (FSBO).
List your homeWhat's special
Zillow last checked:
Listing updated:
Listed by:
Joseph Beech 629-205-9240,
D.R. Horton,
Lauren (Brooke) Sikorski 629-205-9240,
D.R. Horton
Bought with:
Nonmls
Realtracs, Inc.
Source: RealTracs MLS as distributed by MLS GRID,MLS#: 3041369
Facts & features
Interior
Bedrooms & bathrooms
- Bedrooms: 4
- Bathrooms: 3
- Full bathrooms: 2
- 1/2 bathrooms: 1
Heating
- Central, Electric
Cooling
- Central Air, Electric
Appliances
- Included: Electric Oven, Electric Range, Dishwasher, Disposal, Dryer, Ice Maker, Microwave, Refrigerator, Stainless Steel Appliance(s), Washer
- Laundry: Electric Dryer Hookup, Washer Hookup
Features
- Open Floorplan, Pantry, Smart Thermostat, Walk-In Closet(s), Kitchen Island
- Flooring: Carpet, Laminate, Vinyl
- Basement: None
Interior area
- Total structure area: 1,595
- Total interior livable area: 1,595 sqft
- Finished area above ground: 1,595
Property
Parking
- Total spaces: 1
- Parking features: Garage Faces Front
- Attached garage spaces: 1
Features
- Levels: Two
- Stories: 2
- Patio & porch: Porch, Covered, Patio
Lot
- Size: 6,011 Square Feet
- Dimensions: 0.138
Details
- Special conditions: Standard
Construction
Type & style
- Home type: SingleFamily
- Property subtype: Single Family Residence, Residential
Materials
- Vinyl Siding
Condition
- New construction: Yes
- Year built: 2025
Utilities & green energy
- Sewer: Public Sewer
- Water: Public
- Utilities for property: Electricity Available, Water Available
Community & HOA
Community
- Security: Carbon Monoxide Detector(s), Smoke Detector(s)
- Subdivision: Parkside Point
HOA
- Has HOA: Yes
- Amenities included: Dog Park
- Services included: Maintenance Grounds
- HOA fee: $41 monthly
- Second HOA fee: $500 one time
Location
- Region: Portland
Financial & listing details
- Price per square foot: $195/sqft
- Annual tax amount: $1,137
- Date on market: 11/5/2025
- Date available: 09/05/2025
- Electric utility on property: Yes
Price history
| Date | Event | Price |
|---|---|---|
| 12/17/2025 | Sold | $311,335+1.1%$195/sqft |
Source:  RealTracs MLS as distributed by MLS GRID #3041369 Report a problem RealTracs MLS as distributed by MLS GRID #3041369 Report a problem | ||
| 11/6/2025 | Price change | $307,990-1.1%$193/sqft |
Source:  DR Horton Report a problem DR Horton Report a problem | ||
| 11/6/2025 | Pending sale | $311,335+7.4%$195/sqft |
Source: RealTracs MLS as distributed by MLS GRID #3041369 Report a problem | ||
| 11/1/2025 | Price change | $289,990-6.5%$182/sqft |
Source: DR Horton Report a problem | ||
| 10/23/2025 | Price change | $309,990-3.1%$194/sqft |
Source: RealTracs MLS as distributed by MLS GRID #3032387 Report a problem | ||
| 10/17/2025 | Price change | $319,990+3.2%$201/sqft |
Source: DR Horton Report a problem | ||
| 10/16/2025 | Listed for sale | $309,990-3.1%$194/sqft |
Source: RealTracs MLS as distributed by MLS GRID #2971023 Report a problem | ||
| 8/13/2025 | Contingent | $319,990-4.9%$201/sqft |
Source: RealTracs MLS as distributed by MLS GRID #2971023 Report a problem | ||
| 8/8/2025 | Listed for sale | $336,540$211/sqft |
Source: RealTracs MLS as distributed by MLS GRID #2971023 Report a problem | ||
Public tax history
Tax history is unavailable.
Neighborhood: 37148
Nearby homes
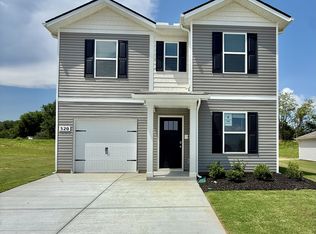
- $319,9904 bd3 ba1.5k sqft520 Cloudland Dr LOT 8, Portland, TN 37148Sold
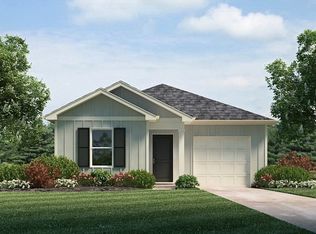
- $289,9903 bd2 ba1.2k sqft516 Cloudland Dr LOT 9, Portland, TN 37148Sold

- $319,9904 bd3 ba1.5k sqft508 Cloudland Dr LOT 11, Portland, TN 37148Sold
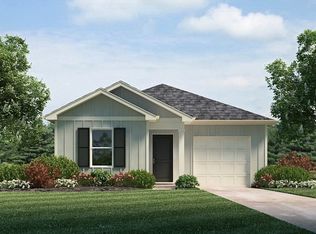
- $279,9903 bd2 ba1.1k sqft512 Cloudland Dr LOT 10, Portland, TN 37148Sold
- $279,9903 bd2 ba1.1k sqft517 Cloudland Dr LOT 31, Portland, TN 37148Sold
- $299,9904 bd3 ba1.5k sqft504 Cloudland Dr, Portland, TN 37148Sold
- $299,9904 bd3 ba1.5k sqft500 Cloudland Dr, Portland, TN 37148Sold
- $319,9904 bd3 ba1.5k sqft428 Cloudland Dr LOT 14, Portland, TN 37148Sold
- $259,9903 bd2 ba1.1k sqft509 Cloudland Dr LOT 30, Portland, TN 37148Sold
Nearby schools
GreatSchools rating
- 8/10Watt Hardison Elementary SchoolGrades: K-5Distance: 0.9 mi
- 7/10Portland West Middle SchoolGrades: 6-8Distance: 2.2 mi
- 4/10Portland High SchoolGrades: 9-12Distance: 2.3 mi
Schools provided by the listing agent
- Elementary: Watt Hardison Elementary
- Middle: Portland West Middle School
- High: Portland High School
Source: RealTracs MLS as distributed by MLS GRID. This data may not be complete. We recommend contacting the local school district to confirm school assignments for this home.
Get a cash offer in 3 minutes
Find out how much your home could sell for in as little as 3 minutes with a no-obligation cash offer.
Estimated market value
$310,200
Get a cash offer in 3 minutes
Find out how much your home could sell for in as little as 3 minutes with a no-obligation cash offer.
Estimated market value
$310,200
- Tennessee
- Sumner County
- Portland
- 37148
- 501 Cloudland Dr
Nearby cities
Nearby neighborhoods
Nearby zip codes
Other Portland Topics
