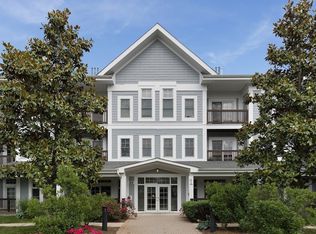
Experience easy Condo Living at Turtle Crossing! Welcome to this bright 3rd-floor, 1BR/1Bth unit, featuring an open floor plan, soaring ceilings and oversize windows that fill the space with natural light and offer beautiful views of the pool area. The kitchen boasts granite countertops and a peninsula that doubles as a stylish and functional eat-in area. Perfect for casual dining or entertaining. The living area flows seamlessly onto your private balcony, creating a perfect indoor-outdoor connection. The primary bedroom includes a generous walk-in closet, while the hallway leads to a full bathroom and a dedicated in-unit laundry space for added convenience. Turtle Crossing is a professionally managed community offering fantastic amenities including a resort-style inground pool, fitness center, putting green, playground, grilling area and more! Quick access to highways, the Red Line T, the commuter rail, South Shore Plaza, dining, shopping, and all that downtown Boston has to offer!
Sold for $348,000
Street View
$348,000
501 Commerce Dr Unit 1302, Braintree, MA 02184
1beds
825sqft
Condominium
Built in 2004
-- sqft lot
$360,000 Zestimate®
$422/sqft
$2,301 Estimated rent
Home value
$360,000
$331,000 - $389,000
$2,301/mo
Zestimate® history
Owner options
List your home for rent
$2,301/mo
Rent Zestimate®
Find your next renter with Zillow Rental Manager. Plus, with online applications, you can quickly screen prospective tenants – for free.
$2,301/mo
Rent Zestimate®
Refinance and save
$2,796/mo
Est. payment
Refinancing to a lower rate could help reduce your monthly payments and save thousands over the life of the loan.
$2,796/mo
Est. payment
Explore your selling options
Work with a Zillow partner agent
Leverage their expertise and Zillow's premium Showcase listings to get your home seen by more buyers.
Get startedList with your own agent
Get your home in front of millions of buyers by listing it on Zillow.
Learn how to do itSell it yourself
Take full control of how buyers see your home on Zillow by listing For Sale by Owner (FSBO).
List your homeWhat's special
Resort-style inground poolGranite countertopsDedicated in-unit laundry spacePrivate balconyGenerous walk-in closetOversize windowsSoaring ceilings
Zillow last checked:
Listing updated:
Listed by:
Landry & Co. Realty Group 508-572-2830,
REMAX Executive Realty 508-872-3113,
Pamela Shields 774-454-9126
Bought with:
Katrina Diaz
Coldwell Banker Realty
Source: MLS PIN,MLS#: 73367604
Facts & features
Interior
Bedrooms & bathrooms
- Bedrooms: 1
- Bathrooms: 1
- Full bathrooms: 1
- Main level bathrooms: 1
- Main level bedrooms: 1
Primary bedroom
- Features: Walk-In Closet(s), Closet, Flooring - Laminate, Window(s) - Picture, Remodeled
- Level: Main,First
- Area: 208
- Dimensions: 16 x 13
Primary bathroom
- Features: No
Bathroom 1
- Features: Bathroom - Full, Bathroom - Tiled With Tub & Shower, Flooring - Stone/Ceramic Tile, Lighting - Sconce
- Level: Main,First
- Area: 66
- Dimensions: 11 x 6
Dining room
- Features: Flooring - Laminate
- Level: First
Kitchen
- Features: Pantry, Countertops - Stone/Granite/Solid, Breakfast Bar / Nook, Cabinets - Upgraded, Lighting - Overhead
- Level: Main,First
- Area: 110
- Dimensions: 11 x 10
Living room
- Features: Flooring - Laminate, Balcony - Exterior, Open Floorplan, Slider, Lighting - Overhead
- Level: Main,First
- Area: 195.5
- Dimensions: 17 x 11.5
Heating
- Forced Air, Natural Gas
Cooling
- Central Air
Appliances
- Included: Range, Dishwasher, Microwave, Refrigerator, Washer, Dryer
- Laundry: Main Level, First Floor, In Unit
Features
- Center Hall, Elevator
- Flooring: Tile, Vinyl, Other, Laminate
- Windows: Insulated Windows
- Basement: None
- Has fireplace: No
Interior area
- Total structure area: 825
- Total interior livable area: 825 sqft
- Finished area above ground: 825
Property
Parking
- Total spaces: 1
- Parking features: Assigned, Off Street
- Has garage: Yes
- Uncovered spaces: 1
Features
- Entry location: Unit Placement(Upper)
- Exterior features: Balcony
- Pool features: Association, In Ground
- Fencing: Security
Details
- Parcel number: M:1123 B:5C L:1302,4445288
- Zoning: CL2
- Other equipment: Intercom
Construction
Type & style
- Home type: Condo
- Property subtype: Condominium
- Attached to another structure: Yes
Materials
- Frame
- Roof: Shingle
Condition
- Year built: 2004
Utilities & green energy
- Electric: Circuit Breakers
- Sewer: Public Sewer
- Water: Public
- Utilities for property: for Gas Range, for Gas Oven
Community & HOA
Community
- Features: Public Transportation, Shopping, Pool, Walk/Jog Trails, Medical Facility, Conservation Area, Highway Access, House of Worship, Public School, T-Station
- Security: Intercom
HOA
- Amenities included: Pool, Elevator(s), Putting Green, Fitness Center, Clubroom, Trail(s), Clubhouse
- Services included: Water, Sewer, Insurance, Security, Maintenance Structure, Road Maintenance, Maintenance Grounds, Snow Removal, Trash
- HOA fee: $607 monthly
Location
- Region: Braintree
Financial & listing details
- Price per square foot: $422/sqft
- Tax assessed value: $364,800
- Annual tax amount: $3,641
- Date on market: 12/9/2025
Price history
| Date | Event | Price |
|---|---|---|
| 7/23/2025 | Sold | $348,000-2%$422/sqft |
Source: MLS PIN #73367604 Report a problem | ||
| 6/3/2025 | Contingent | $355,000$430/sqft |
Source: MLS PIN #73367604 Report a problem | ||
| 5/1/2025 | Listed for sale | $355,000+18.3%$430/sqft |
Source: MLS PIN #73367604 Report a problem | ||
| 10/5/2020 | Sold | $300,000+0%$364/sqft |
Source: Public Record Report a problem | ||
| 8/5/2020 | Pending sale | $299,999$364/sqft |
Source: Conway - Hingham #72701551 Report a problem | ||
| 7/31/2020 | Listed for sale | $299,999+50.1%$364/sqft |
Source: Conway - Hingham #72701551 Report a problem | ||
| 6/29/2004 | Sold | $199,800$242/sqft |
Source: Public Record Report a problem | ||
Public tax history
| Year | Property taxes | Tax assessment |
|---|---|---|
| 2025 | $3,641 +17.3% | $364,800 +11.4% |
| 2024 | $3,105 +6.8% | $327,500 +9.9% |
| 2023 | $2,908 +2.3% | $297,900 +4.3% |
| 2022 | $2,842 +4.2% | $285,600 +4.2% |
| 2021 | $2,728 +3.8% | $274,200 +2.9% |
| 2020 | $2,629 +2.4% | $266,600 +4.8% |
| 2019 | $2,567 +3.9% | $254,400 +8.6% |
| 2018 | $2,470 -5% | $234,300 -3.3% |
| 2017 | $2,601 +10.1% | $242,200 +12.6% |
| 2016 | $2,362 | $215,100 |
Find assessor info on the county website
Neighborhood: 02184
Nearby homes
- $430,0002 bd2 ba1k sqft501 Commerce Dr UNIT 1316, Braintree, MA 02184Sold

- $425,0002 bd2 ba1.1k sqft501 Commerce Dr UNIT 1204, Braintree, MA 02184Sold
- $380,0002 bd2 ba1.1k sqft501 Commerce Dr UNIT 1213, Braintree, MA 02184Sold

- $381,0002 bd2 ba1.1k sqft501 Commerce Dr UNIT 1304, Braintree, MA 02184Sold

- $440,0002 bd2 ba1.1k sqft501 Commerce Dr UNIT 2203, Braintree, MA 02184Sold
- $385,0002 bd2 ba1k sqft501 Commerce Dr UNIT 3104, Braintree, MA 02184Sold
- $360,0001 bd1 ba738 sqft501 Commerce Dr UNIT 3208, Braintree, MA 02184Sold
- $445,0002 bd2 ba1k sqft501 Commerce Dr UNIT 3304, Braintree, MA 02184Sold
Nearby schools
GreatSchools rating
- 9/10Liberty Elementary SchoolGrades: K-4Distance: 1.1 mi
- 8/10South Middle SchoolGrades: 5-8Distance: 1.4 mi
- 8/10Braintree High SchoolGrades: 9-12Distance: 2.5 mi
Schools provided by the listing agent
- Middle: South Middle
- High: Bhs
Source: MLS PIN. This data may not be complete. We recommend contacting the local school district to confirm school assignments for this home.
Get a cash offer in 3 minutes
Find out how much your home could sell for in as little as 3 minutes with a no-obligation cash offer.
Estimated market value
$360,000
Get a cash offer in 3 minutes
Find out how much your home could sell for in as little as 3 minutes with a no-obligation cash offer.
Estimated market value
$360,000
- Massachusetts
- Norfolk County
- Braintree
- 02184
- 501 Commerce Dr Unit 1302
Nearby cities
Nearby zip codes
Other Braintree Topics
