Welcome to Turtle Crossing! Rarely available corner penthouse unit. The living area features an open floor plan with cathedral ceilings. The room is spacious enough for living and dining areas. The kitchen features new stainless-steel appliances, granite countertops, tile flooring and breakfast bar. There is a new in unit washer and dryer. The primary bedroom has a walk-in closet plus two other closets and a bathroom with a jacuzzi tub. There is plenty of storage with multiple generous sized closets throughout the unit. Gas heat and hot water plus central air. Enjoy all of the extra amenities that Turtle Crossing has to offer; the swimming pool, clubhouse, exercise room, playground, putting green and gazebo. Conveniently located within minutes to highway access, train station and shopping. Pets welcome.
Sold for $381,000
$381,000
501 Commerce Dr Unit 1304, Braintree, MA 02184
2beds
1,153sqft
Condominium
Built in 2004
-- sqft lot
$394,800 Zestimate®
$330/sqft
$3,001 Estimated rent
Home value
$394,800
$363,000 - $426,000
$3,001/mo
Zestimate® history
Owner options
List your home for rent
$3,001/mo
Rent Zestimate®
Find your next renter with Zillow Rental Manager. Plus, with online applications, you can quickly screen prospective tenants – for free.
$3,001/mo
Rent Zestimate®
Refinance and save
$3,273/mo
Est. payment
Refinancing to a lower rate could help reduce your monthly payments and save thousands over the life of the loan.
$3,273/mo
Est. payment
Explore your selling options
Work with a Zillow partner agent
Leverage their expertise and Zillow's premium Showcase listings to get your home seen by more buyers.
Get startedList with your own agent
Get your home in front of millions of buyers by listing it on Zillow.
Learn how to do itSell it yourself
Take full control of how buyers see your home on Zillow by listing For Sale by Owner (FSBO).
List your homeWhat's special
Swimming poolCorner penthouse unitBreakfast barCathedral ceilingsGranite countertopsOpen floor planNew stainless-steel appliances
Zillow last checked:
Listing updated:
Listed by:
Jennifer Kern 617-548-1351,
LAER Realty Partners/LAER LUX 781-285-5646
Bought with:
Nicole Vermillion
Lamacchia Realty, Inc.
Source: MLS PIN,MLS#: 73386018
Facts & features
Interior
Bedrooms & bathrooms
- Bedrooms: 2
- Bathrooms: 2
- Full bathrooms: 2
Primary bedroom
- Features: Bathroom - Full, Walk-In Closet(s)
- Level: First
- Area: 260
- Dimensions: 20 x 13
Bedroom 2
- Level: First
- Area: 180
- Dimensions: 15 x 12
Primary bathroom
- Features: Yes
Bathroom 1
- Features: Bathroom - Full, Bathroom - Tiled With Tub & Shower, Flooring - Stone/Ceramic Tile, Countertops - Stone/Granite/Solid, Jacuzzi / Whirlpool Soaking Tub
- Level: First
Bathroom 2
- Features: Bathroom - Full, Bathroom - With Shower Stall, Flooring - Stone/Ceramic Tile, Countertops - Stone/Granite/Solid
- Level: First
Dining room
- Level: First
Kitchen
- Features: Flooring - Stone/Ceramic Tile, Dining Area, Countertops - Stone/Granite/Solid, Stainless Steel Appliances
- Level: First
- Area: 88
- Dimensions: 11 x 8
Living room
- Features: Cathedral Ceiling(s), Cable Hookup, Open Floorplan
- Level: First
- Area: 480
- Dimensions: 30 x 16
Heating
- Forced Air, Natural Gas, Individual, Unit Control
Cooling
- Central Air, Individual, Unit Control
Appliances
- Included: Range, Dishwasher, Microwave, Refrigerator, Washer, Dryer
- Laundry: Electric Dryer Hookup, Walk-in Storage, Washer Hookup, First Floor, In Unit
Features
- Elevator
- Basement: None
- Has fireplace: No
- Common walls with other units/homes: No One Above,End Unit,Corner
Interior area
- Total structure area: 1,153
- Total interior livable area: 1,153 sqft
- Finished area above ground: 1,153
Property
Parking
- Total spaces: 1
- Parking features: Off Street, Assigned, Guest
- Uncovered spaces: 1
Features
- Exterior features: Gazebo, Professional Landscaping
- Pool features: Association, In Ground
Details
- Additional structures: Gazebo
- Parcel number: 4498565
- Zoning: CL2
- Other equipment: Intercom
Construction
Type & style
- Home type: Condo
- Property subtype: Condominium
- Attached to another structure: Yes
Materials
- Roof: Shingle
Condition
- Year built: 2004
Utilities & green energy
- Electric: Circuit Breakers, 100 Amp Service
- Sewer: Public Sewer
- Water: Public
- Utilities for property: for Electric Range, for Electric Dryer, Washer Hookup
Community & HOA
Community
- Features: Public Transportation, Shopping, Park, Walk/Jog Trails, Medical Facility, Highway Access, Public School, T-Station
- Security: Intercom
HOA
- Amenities included: Pool, Elevator(s), Putting Green, Playground, Fitness Center, Clubhouse
- Services included: Water, Sewer, Insurance, Maintenance Structure, Road Maintenance, Maintenance Grounds, Snow Removal, Trash, Reserve Funds
- HOA fee: $868 monthly
Location
- Region: Braintree
Financial & listing details
- Price per square foot: $330/sqft
- Tax assessed value: $437,800
- Annual tax amount: $4,369
- Date on market: 12/9/2025
- Listing terms: Contract
Price history
| Date | Event | Price |
|---|---|---|
| 9/12/2025 | Sold | $381,000-4.7%$330/sqft |
Source: MLS PIN #73386018 Report a problem | ||
| 7/22/2025 | Contingent | $399,900$347/sqft |
Source: MLS PIN #73386018 Report a problem | ||
| 6/25/2025 | Price change | $399,900-2.5%$347/sqft |
Source: MLS PIN #73386018 Report a problem | ||
| 6/5/2025 | Listed for sale | $410,000-4.4%$356/sqft |
Source: MLS PIN #73386018 Report a problem | ||
| 9/21/2024 | Listing removed | $429,000$372/sqft |
Source: MLS PIN #73292344 Report a problem | ||
| 9/19/2024 | Listed for sale | $429,000+28.1%$372/sqft |
Source: MLS PIN #73292344 Report a problem | ||
| 4/12/2019 | Sold | $335,000-2.9%$291/sqft |
Source: Public Record Report a problem | ||
| 2/27/2019 | Pending sale | $345,000$299/sqft |
Source: Success! Real Estate #72408768 Report a problem | ||
| 12/10/2018 | Price change | $345,000-1.4%$299/sqft |
Source: Success! Real Estate #72408768 Report a problem | ||
| 10/11/2018 | Listed for sale | $349,900+19.6%$303/sqft |
Source: Success! Real Estate #72408768 Report a problem | ||
| 9/27/2016 | Sold | $292,500-16.4%$254/sqft |
Source: Public Record Report a problem | ||
| 9/30/2005 | Sold | $350,000+22.8%$304/sqft |
Source: Public Record Report a problem | ||
| 7/2/2004 | Sold | $285,000$247/sqft |
Source: Public Record Report a problem | ||
Public tax history
| Year | Property taxes | Tax assessment |
|---|---|---|
| 2025 | $4,369 +17% | $437,800 +11.2% |
| 2024 | $3,733 +7.1% | $393,800 +10.3% |
| 2023 | $3,484 +2.1% | $357,000 +4.1% |
| 2022 | $3,411 +4.2% | $342,800 +4.2% |
| 2021 | $3,275 +3.8% | $329,100 +2.8% |
| 2020 | $3,155 +2.1% | $320,000 +4.5% |
| 2019 | $3,090 +3.7% | $306,200 +8.3% |
| 2018 | $2,981 -5.2% | $282,800 -3.4% |
| 2017 | $3,144 +9.9% | $292,700 +12.4% |
| 2016 | $2,860 | $260,500 |
Find assessor info on the county website
Neighborhood: 02184
Nearby homes
- $430,0002 bd2 ba1k sqft501 Commerce Dr UNIT 1316, Braintree, MA 02184Sold

- $425,0002 bd2 ba1.1k sqft501 Commerce Dr UNIT 1204, Braintree, MA 02184Sold
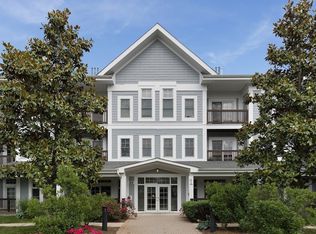
- $380,0002 bd2 ba1.1k sqft501 Commerce Dr UNIT 1213, Braintree, MA 02184Sold

- $348,0001 bd1 ba825 sqft501 Commerce Dr UNIT 1302, Braintree, MA 02184Sold
- $440,0002 bd2 ba1.1k sqft501 Commerce Dr UNIT 2203, Braintree, MA 02184Sold
- $385,0002 bd2 ba1k sqft501 Commerce Dr UNIT 3104, Braintree, MA 02184Sold
- $360,0001 bd1 ba738 sqft501 Commerce Dr UNIT 3208, Braintree, MA 02184Sold
- $445,0002 bd2 ba1k sqft501 Commerce Dr UNIT 3304, Braintree, MA 02184Sold
Nearby schools
GreatSchools rating
- 9/10Liberty Elementary SchoolGrades: K-4Distance: 1.1 mi
- 8/10South Middle SchoolGrades: 5-8Distance: 1.4 mi
- 8/10Braintree High SchoolGrades: 9-12Distance: 2.5 mi
Schools provided by the listing agent
- Elementary: Liberty
- Middle: South
- High: Braintree High
Source: MLS PIN. This data may not be complete. We recommend contacting the local school district to confirm school assignments for this home.
Get a cash offer in 3 minutes
Find out how much your home could sell for in as little as 3 minutes with a no-obligation cash offer.
Estimated market value
$394,800
Get a cash offer in 3 minutes
Find out how much your home could sell for in as little as 3 minutes with a no-obligation cash offer.
Estimated market value
$394,800
- Massachusetts
- Norfolk County
- Braintree
- 02184
- 501 Commerce Dr Unit 1304
Nearby cities
Nearby zip codes
Other Braintree Topics
