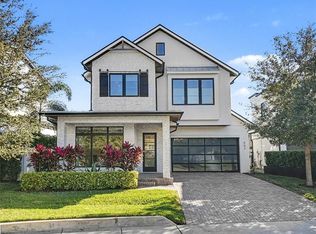
**Stunning New Construction in Lake Killarney Shores** Welcome to your dream home in the highly sought-after Lake Killarney Shores! This exquisite 4-bedroom, 3.5-bathroom residence boasts a spacious 2,857 square feet of luxurious living space, complete with a charming casita featuring its own private bathroom. Enjoy the ultimate outdoor lifestyle with a refreshing saltwater pool, sun bench, and an outdoor kitchen perfect for entertaining. As you enter through the grand solid wood front door, you are greeted by luxury wood flooring in Captiva Maple and an abundance of natural light that fills the open-concept living areas. The home features 11-foot ceilings on the first floor, level 5 drywall, and 7.5-inch baseboards, creating an elegant and airy atmosphere. The gourmet kitchen is a chef's delight, showcasing a stunning marble backsplash, quartz countertops with a waterfall feature, and top-of-the-line Electrolux appliances, including a refrigerator, dishwasher, microwave, and a custom pot filler. A wine cooler adds a touch of sophistication, while the custom electric fireplace by Dimplex provides warmth and ambiance. Step outside to your private oasis, where a beautifully paved patio with seashell accents surrounds the saltwater pool. The summer kitchen is equipped with a gas grill, sink, refrigerator, and quartz countertops, making it ideal for alfresco dining. A privacy wall adorned with lush greenery ensures tranquility and seclusion from neighbors. Additional features include premium Pella windows with SunDefence for energy efficiency, a Dixie Pools tankless water heater, and two Daikin HVAC systems for optimal comfort. All door hardware is from Emtek and Richelieu, while stunning chandeliers and sconces from Light Style of Orlando and LBL Lighting add a touch of elegance throughout. With private lake access to Lake Killarney and proximity to Park Avenue's shopping and dining options, including Trader Joe's, this home offers the perfect blend of luxury and convenience. Don’t miss your chance to own this exceptional property—schedule your private tour today!
Sold for $1,665,000
$1,665,000
501 COUNTRY CLUB DRIVE, WINTER PARK, FL 32789
4beds
2,857sqft
Single Family Residence
Built in 2024
8,183 Square Feet Lot
$1,634,900 Zestimate®
$583/sqft
$5,766 Estimated rent
Home value
$1,634,900
$1.47M - $1.78M
$5,766/mo
Zestimate® history
Owner options
List your home for rent
$5,766/mo
Rent Zestimate®
Find your next renter with Zillow Rental Manager. Plus, with online applications, you can quickly screen prospective tenants – for free.
$5,766/mo
Rent Zestimate®
Refinance and save
$11,923/mo
Est. payment
Refinancing to a lower rate could help reduce your monthly payments and save thousands over the life of the loan.
$11,923/mo
Est. payment
Explore your selling options
Work with a Zillow partner agent
Leverage their expertise and Zillow's premium Showcase listings to get your home seen by more buyers.
Get startedList with your own agent
Get your home in front of millions of buyers by listing it on Zillow.
Learn how to do itSell it yourself
Take full control of how buyers see your home on Zillow by listing For Sale by Owner (FSBO).
List your homeWhat's special
Zillow last checked:
Listing updated:
Listed by:
Brian Hyser 407-951-2472,
THE AGENCY ORLANDO 407-951-2472
Bought with:
Christina Fata, 3565760
REAL BROKER, LLC
Source: Stellar MLS,MLS#: O6241123 Originating MLS: Orlando Regional
Originating MLS: Orlando Regional
Facts & features
Interior
Bedrooms & bathrooms
- Bedrooms: 4
- Bathrooms: 4
- Full bathrooms: 3
- 1/2 bathrooms: 1
Primary bedroom
- Features: Walk-In Closet(s)
- Level: Second
- Dimensions: 16.9x14.2
Bedroom 2
- Features: Walk-In Closet(s)
- Level: Second
- Dimensions: 11.7x11.3
Bedroom 3
- Features: Walk-In Closet(s)
- Level: Second
- Dimensions: 11.7x11.3
Bedroom 4
- Features: Walk-In Closet(s)
- Level: First
- Dimensions: 18x10.5
Dining room
- Level: First
- Dimensions: 19.9x8
Kitchen
- Level: First
- Dimensions: 19.9x13.3
Laundry
- Level: Second
- Dimensions: 8x7.3
Living room
- Level: First
- Dimensions: 19.9x16.4
Office
- Level: First
- Dimensions: 10.9x10.6
Heating
- Central, Electric
Cooling
- Central Air
Appliances
- Included: Oven, Dishwasher, Disposal, Dryer, Electric Water Heater, Microwave, Range, Range Hood, Refrigerator, Washer, Wine Refrigerator
- Laundry: Laundry Room
Features
- Built-in Features, Ceiling Fan(s), Eating Space In Kitchen, High Ceilings, Kitchen/Family Room Combo, Living Room/Dining Room Combo, Open Floorplan, PrimaryBedroom Upstairs, Solid Wood Cabinets, Stone Counters, Thermostat
- Flooring: Tile, Hardwood
- Doors: Outdoor Kitchen, Sliding Doors
- Windows: Window Treatments
- Has fireplace: Yes
- Fireplace features: Electric
Interior area
- Total structure area: 3,651
- Total interior livable area: 2,857 sqft
Property
Parking
- Total spaces: 2
- Parking features: Garage - Attached
- Attached garage spaces: 2
- Details: Garage Dimensions: 20x20
Features
- Levels: Two
- Stories: 2
- Exterior features: Irrigation System, Lighting, Outdoor Kitchen, Rain Gutters, Sidewalk
- Has private pool: Yes
- Pool features: Gunite, In Ground, Lighting, Salt Water
- Fencing: Fenced
- Waterfront features: Lake Privileges, Boat Ramp - Private
- Body of water: LAKE KILLARNEY
Lot
- Size: 8,183 Square Feet
Details
- Parcel number: 012229454000300
- Zoning: R-2
- Special conditions: None
Construction
Type & style
- Home type: SingleFamily
- Property subtype: Single Family Residence
Materials
- Stucco
- Foundation: Slab
- Roof: Shingle
Condition
- Completed
- New construction: Yes
- Year built: 2024
Utilities & green energy
- Sewer: Public Sewer
- Water: Public
- Utilities for property: Cable Available, Electricity Connected, Natural Gas Connected, Sewer Connected, Underground Utilities, Water Connected
Community & HOA
Community
- Features: Private Boat Ramp, Water Access, Deed Restrictions
- Pet fee: $0 monthly
- Subdivision: LAKE KILLARNEY SHORES
HOA
- Has HOA: Yes
- HOA fee: $76 monthly
- HOA name: Lori Collier
- HOA phone: 407-645-4945
Location
- Region: Winter Park
Financial & listing details
- Price per square foot: $583/sqft
- Tax assessed value: $307,000
- Annual tax amount: $4,225
- Date on market: 9/12/2024
- Cumulative days on market: 226 days
- Listing terms: Cash,Conventional,VA Loan
- Ownership: Fee Simple
- Total actual rent: 0
- Electric utility on property: Yes
- Road surface type: Asphalt
Price history
| Date | Event | Price |
|---|---|---|
| 12/6/2024 | Sold | $1,665,000-3.5%$583/sqft |
Source:  Stellar MLS #O6241123 Report a problem Stellar MLS #O6241123 Report a problem | ||
| 11/8/2024 | Pending sale | $1,725,000$604/sqft |
Source: Stellar MLS #O6241123 Report a problem | ||
| 10/6/2024 | Price change | $1,725,000-4.1%$604/sqft |
Source: Stellar MLS #O6241123 Report a problem | ||
| 9/28/2024 | Pending sale | $1,798,000$629/sqft |
Source: Stellar MLS #O6241123 Report a problem | ||
| 9/12/2024 | Listed for sale | $1,798,000-4.9%$629/sqft |
Source: Stellar MLS #O6241123 Report a problem | ||
| 8/25/2024 | Listing removed | -- |
Source: Stellar MLS #O6181258 Report a problem | ||
| 8/15/2024 | Price change | $1,890,000-4.5%$662/sqft |
Source: Stellar MLS #O6181258 Report a problem | ||
| 2/23/2024 | Listed for sale | $1,980,000+597.2%$693/sqft |
Source: Stellar MLS #O6181258 Report a problem | ||
| 2/16/2022 | Sold | $284,000+3.3%$99/sqft |
Source: Public Record Report a problem | ||
| 1/19/2021 | Listing removed | -- |
Source: Stellar MLS Report a problem | ||
| 4/22/2020 | Listed for sale | $275,000$96/sqft |
Source: COLONY REALTY GROUP, INC. #O5858950 Report a problem | ||
Public tax history
| Year | Property taxes | Tax assessment |
|---|---|---|
| 2024 | $4,725 +11.8% | $307,000 +11.6% |
| 2023 | $4,225 +14.9% | $275,000 +16.3% |
| 2022 | $3,677 +8.4% | $236,500 +10% |
| 2021 | $3,391 -1.7% | $215,000 |
| 2020 | $3,449 -10.4% | $215,000 -8.9% |
| 2019 | $3,849 +167.2% | $235,900 +171.1% |
| 2018 | $1,440 | $87,000 |
Find assessor info on the county website
Neighborhood: 32789
Nearby homes
- $212,1952 bd1 ba968 sqft503 Country Club Dr, Winter Park, FL 32789Off Market

- $1,535,0004 bd4 ba2.9k sqft507 Country Club Dr, Winter Park, FL 32789Sold
- $254,7002 bd1 ba968 sqft505 Country Club Dr, Winter Park, FL 32789Off Market
- $1,222,600-- bd-- ba2.2k sqft423 Country Club Dr, Winter Park, FL 32789Off Market
- $1,171,8246,076 Square Feet515 Country Club Dr, Winter Park, FL 32789Off Market
- $213,1284 bd2 ba1.9k sqft511 Country Club Dr, Winter Park, FL 32789Off Market
- $2,294,1004 bd3 ba2.6k sqft490 Country Club Dr, Winter Park, FL 32789Off Market
- $1,353,5004 bd3 ba2.7k sqft523 Country Club Dr, Winter Park, FL 32789Off Market
Nearby schools
GreatSchools rating
- 4/10Killarney Elementary SchoolGrades: PK-5Distance: 0.9 mi
- 3/10College Park Middle SchoolGrades: 6-8Distance: 2.1 mi
- 6/10Edgewater High SchoolGrades: 9-12Distance: 2.1 mi
Schools provided by the listing agent
- Elementary: Killarney Elem
- Middle: College Park Middle
- High: Edgewater High
Source: Stellar MLS. This data may not be complete. We recommend contacting the local school district to confirm school assignments for this home.
Get a cash offer in 3 minutes
Find out how much your home could sell for in as little as 3 minutes with a no-obligation cash offer.
Estimated market value
$1,634,900
Get a cash offer in 3 minutes
Find out how much your home could sell for in as little as 3 minutes with a no-obligation cash offer.
Estimated market value
$1,634,900
- Florida
- Orange County
- Winter Park
- 32789
- 501 COUNTRY CLUB DRIVE
Nearby cities
Nearby neighborhoods
Nearby zip codes
Other Winter Park Topics
