Designed for elevated living in the heart of Winter Park, this custom-built pool home on the largest interior lot in the community combines timeless craftsmanship, modern comfort, and an unbeatable location just steps from premier shopping and dining. Featuring 4 bedrooms, 3.5 bathrooms, a private pool, and a spacious backyard, this stunning home is thoughtfully designed for both comfortable living and effortless entertaining. The open-concept floor plan is filled with natural light and showcases impressive attention to detail throughout. The chef’s kitchen anchors the main living space with 42" designer cabinetry, quartz countertops with tile backsplashes, an oversized butcher block island, and a farmhouse sink. A gourmet Viking stainless steel appliance package includes a gas range with hood, French-door refrigerator, top-control dishwasher, and a microwave drawer. The main level features a full guest suite with a walk-in closet and direct pool access, along with a welcoming family room highlighted by a gas fireplace and a wall of sliding glass doors overlooking the expansive backyard. Upstairs, the primary suite serves as a luxurious retreat with a generous walk-in closet and a spa-inspired en-suite bath featuring a soaking tub, custom-tiled glass shower, and a dual-sink vanity. An upstairs loft offers flexible bonus space ideal for movie nights, a play area, or casual gatherings. Outdoor living shines with a covered lanai perfect for dining and relaxing, a fully fenced private yard, and a 10’ x 25’ pool with a sun shelf, creating a true backyard oasis. Located in Lake Killarney Shores, a community of thoughtfully designed custom homes with private lake access via a resident-only boat ramp, giving access to one of the cleanest lakes in Orlando. This property is within walking distance to Winter Park Village and minutes from Trader Joe’s, Hillstone, Bulla, and other sought-after Winter Park destinations
Sold for $1,535,000
$1,535,000
507 COUNTRY CLUB DRIVE, WINTER PARK, FL 32789
4beds
2,985sqft
Single Family Residence
Built in 2020
6,393 Square Feet Lot
$1,542,200 Zestimate®
$514/sqft
$5,676 Estimated rent
Home value
$1,542,200
$1.42M - $1.68M
$5,676/mo
Zestimate® history
Owner options
List your home for rent
$5,676/mo
Rent Zestimate®
Find your next renter with Zillow Rental Manager. Plus, with online applications, you can quickly screen prospective tenants – for free.
$5,676/mo
Rent Zestimate®
Refinance and save
$11,214/mo
Est. payment
Refinancing to a lower rate could help reduce your monthly payments and save thousands over the life of the loan.
$11,214/mo
Est. payment
Explore your selling options
Work with a Zillow partner agent
Leverage their expertise and Zillow's premium Showcase listings to get your home seen by more buyers.
Get startedList with your own agent
Get your home in front of millions of buyers by listing it on Zillow.
Learn how to do itSell it yourself
Take full control of how buyers see your home on Zillow by listing For Sale by Owner (FSBO).
List your homeWhat's special
Private poolGas fireplaceOversized butcher block islandSpacious backyardTrue backyard oasisOpen-concept floor planWelcoming family room
Zillow last checked:
Listing updated:
Listed by:
Lianna Dangelo 321-446-3509,
SOTERA LIVING 407-725-9660
Bought with:
Steven Luppert, 3367655
COMPASS FLORIDA LLC
Source: Stellar MLS,MLS#: O6377844 Originating MLS: Orlando Regional
Originating MLS: Orlando Regional
Facts & features
Interior
Bedrooms & bathrooms
- Bedrooms: 4
- Bathrooms: 4
- Full bathrooms: 3
- 1/2 bathrooms: 1
Other
- Features: Walk-In Closet(s)
- Level: Second
- Area: 288 Square Feet
- Dimensions: 16x18
Primary bedroom
- Features: Walk-In Closet(s)
- Level: First
- Area: 180 Square Feet
- Dimensions: 12x15
Bedroom 3
- Features: Walk-In Closet(s)
- Level: Second
- Area: 144 Square Feet
- Dimensions: 12x12
Bedroom 4
- Features: Walk-In Closet(s)
- Level: Second
- Area: 144 Square Feet
- Dimensions: 12x12
Primary bathroom
- Level: Second
- Area: 132 Square Feet
- Dimensions: 12x11
Dining room
- Level: First
- Area: 165 Square Feet
- Dimensions: 11x15
Family room
- Level: Second
- Area: 306 Square Feet
- Dimensions: 18x17
Kitchen
- Features: Kitchen Island
- Level: First
- Area: 255 Square Feet
- Dimensions: 17x15
Living room
- Level: First
- Area: 323 Square Feet
- Dimensions: 17x19
Heating
- Central, Electric
Cooling
- Central Air
Appliances
- Included: Dishwasher, Dryer, Microwave, Range, Range Hood, Refrigerator, Washer
- Laundry: Inside, Laundry Room
Features
- Ceiling Fan(s), Eating Space In Kitchen, High Ceilings, Open Floorplan, Vaulted Ceiling(s), Walk-In Closet(s)
- Flooring: Engineered Hardwood, Tile
- Doors: Outdoor Kitchen
- Has fireplace: Yes
- Fireplace features: Gas
Interior area
- Total structure area: 3,703
- Total interior livable area: 2,985 sqft
Property
Parking
- Total spaces: 2
- Parking features: Driveway, Garage Door Opener
- Attached garage spaces: 2
- Has uncovered spaces: Yes
- Details: Garage Dimensions: 19x20
Features
- Levels: Two
- Stories: 2
- Patio & porch: Covered, Front Porch, Patio
- Exterior features: Lighting, Outdoor Kitchen
- Has private pool: Yes
- Pool features: Child Safety Fence, In Ground
- Waterfront features: Lake Privileges
- Body of water: LAKE KILLARNEY
Lot
- Size: 6,393 Square Feet
- Features: City Lot
Details
- Parcel number: 012229454000290
- Zoning: R-2
- Special conditions: None
Construction
Type & style
- Home type: SingleFamily
- Property subtype: Single Family Residence
Materials
- Brick, Concrete, Wood Frame
- Foundation: Slab
- Roof: Shingle
Condition
- Completed
- New construction: No
- Year built: 2020
Utilities & green energy
- Sewer: Public Sewer
- Water: Public
- Utilities for property: Public
Community & HOA
Community
- Features: Community Boat Ramp, Deed Restrictions
- Pet fee: $0 monthly
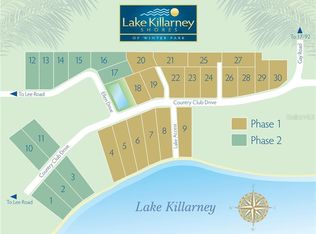
- Subdivision: LAKE KILLARNEY SHORES
HOA
- Has HOA: Yes
- HOA fee: $83 monthly
- HOA name: Patrick Finnerty
- HOA phone: 407-599-6995
Location
- Region: Winter Park
Financial & listing details
- Price per square foot: $514/sqft
- Tax assessed value: $1,166,012
- Annual tax amount: $13,995
- Date on market: 1/29/2026
- Cumulative days on market: 27 days
- Listing terms: Cash,Conventional
- Ownership: Fee Simple
- Total actual rent: 0
- Road surface type: Paved
Price history
| Date | Event | Price |
|---|---|---|
| 3/30/2026 | Sold | $1,535,000-1%$514/sqft |
Source:  Stellar MLS #O6377844 Report a problem Stellar MLS #O6377844 Report a problem | ||
| 2/26/2026 | Pending sale | $1,550,000$519/sqft |
Source: Stellar MLS #O6377844 Report a problem | ||
| 1/29/2026 | Listed for sale | $1,550,000+62.3%$519/sqft |
Source: Stellar MLS #O6377844 Report a problem | ||
| 8/17/2020 | Sold | $955,000-1.5%$320/sqft |
Source: Public Record Report a problem | ||
| 7/14/2020 | Pending sale | $969,900$325/sqft |
Source: MAINFRAME REAL ESTATE #O5852770 Report a problem | ||
| 3/20/2020 | Listed for sale | $969,900+288%$325/sqft |
Source: MAINFRAME REAL ESTATE #O5852770 Report a problem | ||
| 4/30/2019 | Sold | $250,000$84/sqft |
Source: Public Record Report a problem | ||
Public tax history
| Year | Property taxes | Tax assessment |
|---|---|---|
| 2024 | $13,590 +3.5% | $907,060 +3% |
| 2023 | $13,127 +4.2% | $880,641 +3% |
| 2022 | $12,600 +1% | $854,991 +3% |
| 2021 | $12,472 +261.6% | $830,088 +286.1% |
| 2020 | $3,449 -10.4% | $215,000 -8.9% |
| 2019 | $3,849 +81.4% | $235,900 +84.1% |
| 2018 | $2,122 | $128,148 |
Find assessor info on the county website
Neighborhood: 32789
Nearby homes
- $212,1952 bd1 ba968 sqft503 Country Club Dr, Winter Park, FL 32789Off Market

- $271,7002 bd1 ba968 sqft505 Country Club Dr, Winter Park, FL 32789Off Market
- $1,171,8246,076 Square Feet515 Country Club Dr, Winter Park, FL 32789Off Market
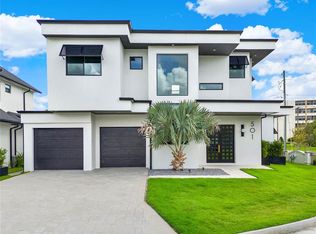
- $1,665,0004 bd4 ba2.8k sqft501 Country Club Dr, Winter Park, FL 32789Sold
- $213,1284 bd2 ba1.9k sqft511 Country Club Dr, Winter Park, FL 32789Off Market
- $1,377,0004 bd3 ba2.7k sqft523 Country Club Dr, Winter Park, FL 32789Off Market
- $1,485,5004 bd4 ba3k sqft517 Country Club Dr, Winter Park, FL 32789Off Market
- $1,110,600-- bd-- ba2.2k sqft423 Country Club Dr, Winter Park, FL 32789Off Market
Nearby schools
GreatSchools rating
- 4/10Killarney Elementary SchoolGrades: PK-5Distance: 0.9 mi
- 3/10College Park Middle SchoolGrades: 6-8Distance: 2.1 mi
- 6/10Edgewater High SchoolGrades: 9-12Distance: 2.1 mi
Schools provided by the listing agent
- Elementary: Killarney Elem
- Middle: College Park Middle
- High: Edgewater High
Source: Stellar MLS. This data may not be complete. We recommend contacting the local school district to confirm school assignments for this home.
Get a cash offer in 3 minutes
Find out how much your home could sell for in as little as 3 minutes with a no-obligation cash offer.
Estimated market value
$1,542,200
Get a cash offer in 3 minutes
Find out how much your home could sell for in as little as 3 minutes with a no-obligation cash offer.
Estimated market value
$1,542,200
- Florida
- Orange County
- Winter Park
- 32789
- 507 COUNTRY CLUB DRIVE
Nearby cities
Nearby neighborhoods
Nearby zip codes
Other Winter Park Topics
