Well cared for manufactured home in Lee's 55+ park with a covered carport, ramp access, and front deck entry. Inside, the bright living room includes new vinyl windows and a sliding glass door that connects to the dining area with built-in cabinetry and original wood paneling throughout. The kitchen provides practical storage and layout with all appliances included. The bathroom has a large vanity and walk-in shower, while the bedroom includes built-ins for additional storage. A heat pump provides efficient heating and cooling, and the outdoor space is manageable for easy, low maintenance living.
Sold
$23,000
501 Division Ave Unit 20, Eugene, OR 97404
2beds
740sqft
Residential, Manufactured Home
Built in 1965
-- sqft lot
$-- Zestimate®
$31/sqft
$-- Estimated rent
Home value
Not available
Estimated sales range
Not available
Not available
Zestimate® history
Owner options
List your home for rent
Find your next renter with Zillow Rental Manager. Plus, with online applications, you can quickly screen prospective tenants – for free.
Refinance and save
$112/mo
Est. payment
Refinancing to a lower rate could help reduce your monthly payments and save thousands over the life of the loan.
$112/mo
Est. payment
Explore your selling options
Work with a Zillow partner agent
Leverage their expertise and Zillow's premium Showcase listings to get your home seen by more buyers.
Get startedList with your own agent
Get your home in front of millions of buyers by listing it on Zillow.
Learn how to do itSell it yourself
Take full control of how buyers see your home on Zillow by listing For Sale by Owner (FSBO).
List your homeWhat's special
Ramp accessSliding glass doorWalk-in showerOriginal wood paneling throughoutNew vinyl windowsCovered carportAll appliances included
Zillow last checked:
Listing updated:
Listed by:
Isaac Judd 541-513-3728,
Hearthstone Real Estate
Bought with:
Nick Nelson, 201203017
Keller Williams Realty Eugene and Springfield
Source: RMLS (OR),MLS#: 681171442
Facts & features
Interior
Bedrooms & bathrooms
- Bedrooms: 2
- Bathrooms: 1
- Full bathrooms: 1
- Main level bathrooms: 1
Rooms
- Room types: Bedroom 2, Dining Room, Family Room, Kitchen, Living Room, Primary Bedroom
Primary bedroom
- Features: Builtin Hot Tub, Closet, Wallto Wall Carpet
- Level: Main
Bedroom 2
- Features: Builtin Features, Closet, Wallto Wall Carpet
- Level: Main
Dining room
- Features: Builtin Features, Living Room Dining Room Combo, Wallto Wall Carpet
- Level: Main
Kitchen
- Features: Builtin Range, Builtin Oven, Free Standing Refrigerator
- Level: Main
Living room
- Features: Sliding Doors, Wallto Wall Carpet
- Level: Main
Heating
- Forced Air, Heat Pump
Cooling
- Heat Pump
Appliances
- Included: Built In Oven, Built-In Range, Free-Standing Refrigerator, Range Hood, Electric Water Heater
- Laundry: Common Area
Features
- Built-in Features, Closet, Living Room Dining Room Combo
- Flooring: Laminate, Wall to Wall Carpet
- Doors: Sliding Doors
- Windows: Double Pane Windows, Vinyl Frames
- Basement: Other
Interior area
- Total structure area: 740
- Total interior livable area: 740 sqft
Property
Parking
- Parking features: Covered, Driveway, Carport
- Has carport: Yes
- Has uncovered spaces: Yes
Accessibility
- Accessibility features: Accessible Approachwith Ramp, Main Floor Bedroom Bath, Minimal Steps, One Level, Walkin Shower, Accessibility
Features
- Levels: One
- Stories: 1
- Patio & porch: Covered Deck
- Has spa: Yes
- Spa features: Built in HotTub
Lot
- Features: Level, SqFt 0K to 2999
Details
- Parcel number: 4017503
- On leased land: Yes
- Lease amount: $695
- Land lease expiration date: 1803513600000
Construction
Type & style
- Home type: MobileManufactured
- Property subtype: Residential, Manufactured Home
Materials
- Aluminum Siding
- Foundation: Skirting
- Roof: Flat
Condition
- Resale
- New construction: No
- Year built: 1965
Utilities & green energy
- Sewer: Public Sewer
- Water: Public
- Utilities for property: Cable Connected, Satellite Internet Service
Community & HOA
Community
- Security: None
- Subdivision: Santa Clara Community Org.
HOA
- Has HOA: No
- Amenities included: Commons, Laundry, Meeting Room
Location
- Region: Eugene
Financial & listing details
- Price per square foot: $31/sqft
- Tax assessed value: $4,803
- Annual tax amount: $500
- Date on market: 2/26/2026
- Cumulative days on market: 23 days
- Listing terms: Cash
- Road surface type: Concrete, Paved
Price history
| Date | Event | Price |
|---|---|---|
| 4/7/2026 | Sold | $23,000-8%$31/sqft |
Source:  RMLS (OR) #681171442 Report a problem RMLS (OR) #681171442 Report a problem | ||
| 3/23/2026 | Pending sale | $25,000$34/sqft |
Source: RMLS (OR) #681171442 Report a problem | ||
| 2/27/2026 | Listed for sale | $25,000$34/sqft |
Source: RMLS (OR) #681171442 Report a problem | ||
Public tax history
| Year | Property taxes | Tax assessment |
|---|---|---|
| 2018 | -- | $4,803 |
| 2017 | -- | $4,803 +4% |
| 2016 | -- | $4,617 +7.9% |
| 2015 | $6 | $4,278 -8.6% |
| 2014 | $6 | $4,680 -4.1% |
| 2013 | $6 | $4,882 -5.4% |
| 2012 | $6 | $5,161 -2.5% |
| 2011 | -- | $5,292 +49.5% |
| 2010 | -- | $3,540 -21.5% |
| 2009 | -- | $4,510 |
Find assessor info on the county website
Neighborhood: Santa Clara
Nearby homes
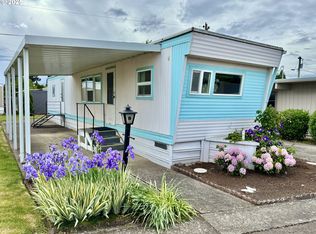
- $18,0001 bd1 ba480 sqft501 Division Ave UNIT 9, Eugene, OR 97404Sold
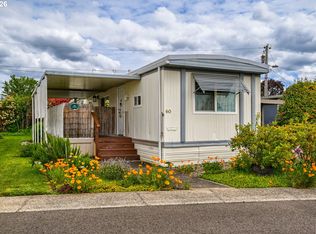
- $45,0002 bd1 ba672 sqft501 Division Ave UNIT 60, Eugene, OR 97404Coming Soon
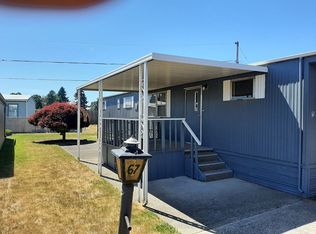
- $7,0732 bd1 ba600 sqft501 Division Ave UNIT 67, Eugene, OR 97404Off Market
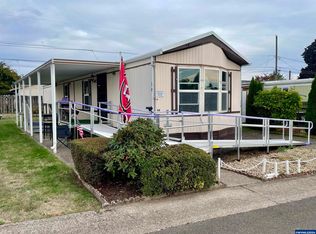
- $43,5002 bd1 ba784 sqft501 Division Ave UNIT 38, Eugene, OR 97404Sold
- $469,8006 bd3 ba1.2k sqft2356 Moore St, Eugene, OR 97404Off Market
- $407,2003 bd2 ba1.1k sqft2358 Moore St, Eugene, OR 97404Off Market
- $408,2003 bd1 ba1.3k sqft2338 Moore St, Eugene, OR 97404Off Market
- $7,995-- bd1 ba672 sqft501 Division Ave UNIT 32, Eugene, OR 97404Off Market
Nearby schools
GreatSchools rating
- 6/10Awbrey Park Elementary SchoolGrades: K-5Distance: 2 mi
- 6/10Madison Middle SchoolGrades: 6-8Distance: 1.3 mi
- 3/10North Eugene High SchoolGrades: 9-12Distance: 0.8 mi
Schools provided by the listing agent
- Elementary: Awbrey Park
- Middle: Madison
- High: North Eugene
Source: RMLS (OR). This data may not be complete. We recommend contacting the local school district to confirm school assignments for this home.
- Oregon
- Lane County
- Eugene
- 97404
- Santa Clara
- 501 Division Ave Unit 20
