Clean, Updated & Move-In Ready! This well-maintained home blends mid-century charm with smart functionality. Cozy yet efficient, it offers a bright and welcoming atmosphere throughout. A pre-listing inspection has been completed, and over $7,500 in upgrades have already been done—including a brand-new electrical panel. The sunny kitchen features ample cabinet and counter space, room for a dining table, and a breakfast bar with seating for two. Refrigerator is included. Double-pane vinyl windows, a forced-air furnace, and a newer ductless heat pump ensure year-round comfort. The bedroom includes built-in closets and drawers, while the bathroom offers a walk-in shower and generous storage. A locking outdoor shed provides even more space. Located conveniently next to the laundry facilities and clubhouse. 55+ community, cash-only sale. Space rent is $695/month. All offers are subject to park approval. Contact your favorite Realtor to schedule a tour today! Application here: https://firstcommercialpropertycorp.quickleasepro.com/d/apply/195455
Sold
$18,000
501 Division Ave Unit 9, Eugene, OR 97404
1beds
480sqft
Residential, Manufactured Home
Built in 1964
-- sqft lot
$-- Zestimate®
$38/sqft
$-- Estimated rent
Home value
Not available
Estimated sales range
Not available
Not available
Zestimate® history
Owner options
List your home for rent
Find your next renter with Zillow Rental Manager. Plus, with online applications, you can quickly screen prospective tenants – for free.
Refinance and save
$783/mo
Est. payment
Refinancing to a lower rate could help reduce your monthly payments and save thousands over the life of the loan.
$783/mo
Est. payment
Explore your selling options
Work with a Zillow partner agent
Leverage their expertise and Zillow's premium Showcase listings to get your home seen by more buyers.
Get startedList with your own agent
Get your home in front of millions of buyers by listing it on Zillow.
Learn how to do itSell it yourself
Take full control of how buyers see your home on Zillow by listing For Sale by Owner (FSBO).
List your homeWhat's special
Generous storageNewer ductless heat pumpForced-air furnaceWalk-in showerSunny kitchenBuilt-in closets and drawersDouble-pane vinyl windows
Zillow last checked:
Listing updated:
Listed by:
Catia Juliana 541-255-5362,
Hybrid Real Estate
Bought with:
Catia Juliana, 201236260
Hybrid Real Estate
Source: RMLS (OR),MLS#: 447028290
Facts & features
Interior
Bedrooms & bathrooms
- Bedrooms: 1
- Bathrooms: 1
- Full bathrooms: 1
- Main level bathrooms: 1
Rooms
- Room types: Dining Room, Family Room, Kitchen, Living Room, Primary Bedroom
Primary bedroom
- Features: Closet, Wallto Wall Carpet
- Level: Main
Kitchen
- Features: Eat Bar, Nook, Builtin Oven, Free Standing Refrigerator, Vinyl Floor
- Level: Main
Living room
- Features: Wallto Wall Carpet
- Level: Main
Heating
- Ductless, Forced Air, Mini Split
Cooling
- Heat Pump
Appliances
- Included: Built In Oven, Cooktop, Free-Standing Refrigerator, Electric Water Heater, Tank Water Heater
- Laundry: Common Area
Features
- Walkin Shower, Eat Bar, Nook, Closet
- Flooring: Wall to Wall Carpet, Vinyl
- Windows: Double Pane Windows, Vinyl Frames
- Basement: Crawl Space
Interior area
- Total structure area: 480
- Total interior livable area: 480 sqft
Property
Parking
- Parking features: Carport, Driveway
- Has carport: Yes
- Has uncovered spaces: Yes
Accessibility
- Accessibility features: One Level, Accessibility
Features
- Levels: One
- Stories: 1
- Exterior features: Yard
- Park: Lee's Mobile Home Park
Lot
- Features: Level, SqFt 0K to 2999
Details
- Additional structures: ToolShed
- Parcel number: 4036289
- On leased land: Yes
- Lease amount: $695
- Zoning: R-1
Construction
Type & style
- Home type: MobileManufactured
- Property subtype: Residential, Manufactured Home
Materials
- Metal Siding
- Roof: Metal
Condition
- Resale
- New construction: No
- Year built: 1964
Utilities & green energy
- Sewer: Public Sewer
- Water: Public
Community & HOA
Community
- Senior community: Yes
HOA
- Has HOA: No
- Amenities included: Commons, Laundry, Management, Meeting Room
- HOA fee: $695 monthly
Location
- Region: Eugene
Financial & listing details
- Price per square foot: $38/sqft
- Tax assessed value: $4,488
- Date on market: 5/12/2025
- Cumulative days on market: 152 days
- Listing terms: Cash
- Road surface type: Paved
- Body type: Single Wide
Price history
| Date | Event | Price |
|---|---|---|
| 10/16/2025 | Sold | $18,000-7.7%$38/sqft |
Source:  RMLS (OR) #447028290 Report a problem RMLS (OR) #447028290 Report a problem | ||
| 10/11/2025 | Pending sale | $19,500$41/sqft |
Source: RMLS (OR) #447028290 Report a problem | ||
| 9/4/2025 | Price change | $19,500-7.1%$41/sqft |
Source: RMLS (OR) #447028290 Report a problem | ||
| 5/12/2025 | Listed for sale | $21,000$44/sqft |
Source: RMLS (OR) #447028290 Report a problem | ||
Public tax history
| Year | Property taxes | Tax assessment |
|---|---|---|
| 2018 | -- | $4,488 |
| 2017 | -- | $4,488 +4.4% |
| 2016 | -- | $4,298 +8.5% |
| 2015 | $6 | $3,961 -7.9% |
| 2014 | $6 | $4,299 -3.5% |
| 2013 | $6 | $4,457 -4.9% |
| 2012 | $6 | $4,686 -2.1% |
| 2011 | -- | $4,788 +28% |
| 2010 | -- | $3,740 |
Find assessor info on the county website
Neighborhood: Santa Clara
Nearby homes
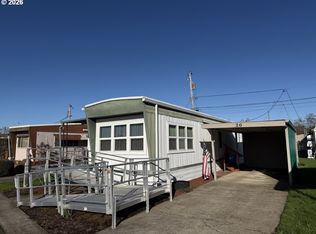
- $23,0002 bd1 ba740 sqft501 Division Ave UNIT 20, Eugene, OR 97404Sold
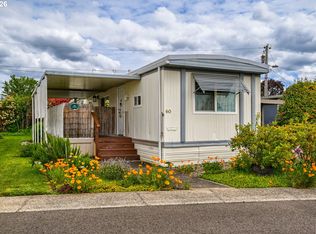
- $45,0002 bd1 ba672 sqft501 Division Ave UNIT 60, Eugene, OR 97404Coming Soon
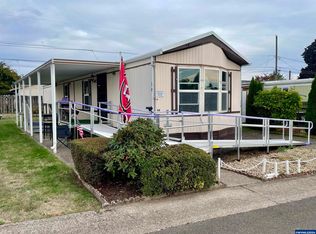
- $43,5002 bd1 ba784 sqft501 Division Ave UNIT 38, Eugene, OR 97404Sold
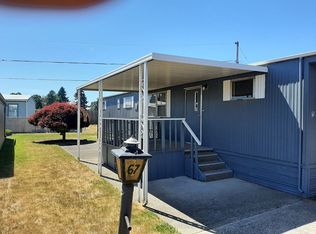
- $7,0732 bd1 ba600 sqft501 Division Ave UNIT 67, Eugene, OR 97404Off Market
- $394,8002 bd1 ba840 sqft501 Division Ave UNIT 1, Eugene, OR 97404Off Market
- $5,9341 bd1 ba647 sqft501 Division Ave UNIT 23, Eugene, OR 97404Off Market
- $5,398-- bd1 ba540 sqft501 Division Ave UNIT 24, Eugene, OR 97404Off Market
- $12,250-- bd1 ba804 sqft501 Division Ave UNIT 46, Eugene, OR 97404Off Market
Nearby schools
GreatSchools rating
- 6/10Awbrey Park Elementary SchoolGrades: K-5Distance: 2 mi
- 6/10Madison Middle SchoolGrades: 6-8Distance: 1.3 mi
- 3/10North Eugene High SchoolGrades: 9-12Distance: 0.8 mi
Schools provided by the listing agent
- Elementary: Awbrey Park
- Middle: Madison
- High: North Eugene
Source: RMLS (OR). This data may not be complete. We recommend contacting the local school district to confirm school assignments for this home.
- Oregon
- Lane County
- Eugene
- 97404
- Santa Clara
- 501 Division Ave Unit 9
